Gracious proportions, beautiful original woodwork and exceptional potential define 518 Quincy Street NW, a substantial four-level Victorian residence ideally positioned between Park View and Petworth. With its handsome façade, welcoming front porch, and substantial living spaces, this is a home with a wonderful foundation—and an opportunity for its next owner to bring it into its full glory. Inside, the main level offers a gracious living room and dining room with abundant natural light and stunning original architectural details such as coffered ceilings, pocket doors, beautiful high wainscotting and original wood trim. The spacious eat-in-kitchen leads to a deck and private back patio. Upstairs, the second floor offers four bedrooms and a full bath. The finished attic adds another bedroom, full bath, and flexible den space, along with substantial unfinished storage. The walk-out lower level offers yet another complete living area with a family room, full bath, laundry, and storage, with an exit to the rear patio. Outside, the rear deck, patio and side driveway offer parking and substantial outdoor space, with a charming tree in front. The location is exceptional. Just a block and a half from the Petworth metro and Safeway, and steps further to local favorites like Timber Pizza on Upshur or Midlands Beer Garden on Georgia Avenue. You'll find an eclectic mix of independent restaurants, cafés, bars, shops, fitness studios, and everyday conveniences within a few blocks. Wonderful parks and green spaces—including the grounds surrounding President Lincoln’s Cottage—are also nearby. 518 Quincy is comfortably livable today, while offering the next owner an exciting opportunity to update and refine the home according to their own vision. For buyers drawn to historic architecture, generous space, and the possibility of creating something distinctly their own, this is a rare Petworth opportunity. Buyer incentive: $500 credit at settlement when using KVS Title as the settlement agent.
Under contract
$799,900
518 Quincy St NW, Washington, DC 20011
5beds
3,196sqft
Single Family Residence
Built in 1910
1,884 Square Feet Lot
$793,500 Zestimate®
$250/sqft
$-- HOA
What's special
Substantial living spacesFour bedroomsOriginal wood trimWelcoming front porchStunning original architectural detailsBeautiful original woodworkCharming tree in front
- 16 days
- 697
- 66
Likely to sell faster than
Zillow last checked:
Listing updated:
Listed by:
Deirdre Jo Fricke 202-549-2727,
Compass,
Co-Listing Agent: Avery Boyce 202-422-3081,
Compass
Source: Bright MLS,MLS#: DCDC2280186
Facts & features
Interior
Bedrooms & bathrooms
- Bedrooms: 5
- Bathrooms: 3
- Full bathrooms: 3
Basement
- Area: 845
Heating
- Radiator, Electric
Cooling
- Window Unit(s), Electric
Appliances
- Included: Dishwasher, Disposal, Dryer, Exhaust Fan, Oven/Range - Gas, Washer, Electric Water Heater
- Laundry: In Basement
Features
- Built-in Features, Attic, Floor Plan - Traditional, Formal/Separate Dining Room, Eat-in Kitchen, Paneled Walls, Plaster Walls
- Flooring: Hardwood, Wood
- Windows: Double Hung
- Basement: Finished,Rear Entrance
- Number of fireplaces: 2
- Fireplace features: Mantel(s), Decorative
Interior area
- Total structure area: 3,196
- Total interior livable area: 3,196 sqft
- Finished area above ground: 2,351
- Finished area below ground: 845
Property
Parking
- Total spaces: 2
- Parking features: Concrete, Off Street
- Has uncovered spaces: Yes
Accessibility
- Accessibility features: None
Features
- Levels: Four
- Stories: 4
- Pool features: None
Lot
- Size: 1,884 Square Feet
- Features: Urban Land-Sassafras-Chillum
Details
- Additional structures: Above Grade, Below Grade
- Parcel number: 3073403
- Zoning: R4
- Special conditions: Standard
Construction
Type & style
- Home type: SingleFamily
- Architectural style: Other
- Property subtype: Single Family Residence
- Attached to another structure: Yes
Materials
- Block, Brick, Stucco
- Foundation: Block, Slab
Condition
- Very Good
- New construction: No
- Year built: 1910
- Major remodel year: 2004
Utilities & green energy
- Sewer: Public Septic, Public Sewer
- Water: Public
Community & HOA
Community
- Subdivision: Petworth
HOA
- Has HOA: No
Location
- Region: Washington
Financial & listing details
- Price per square foot: $250/sqft
- Tax assessed value: $927,320
- Annual tax amount: $8,084
- Date on market: 9/25/2026
- Listing agreement: Exclusive Right To Sell
- Inclusions: Parking Included In Listprice, parking Included In Saleprice
- Ownership: Fee Simple
- Total actual rent: 5500
Estimated market value
$793,500
$754,000 - $833,000
$5,479/mo
Price history
| Date | Event | Price |
|---|---|---|
| 10/7/2026 | Contingent | $799,900$250/sqft |
Source:  Bright MLS #DCDC2280186 Report a problem Bright MLS #DCDC2280186 Report a problem | ||
| 9/25/2026 | Listed for sale | $799,900+88.2%$250/sqft |
Source: Bright MLS #DCDC2280186 Report a problem | ||
| 8/24/2004 | Sold | $425,000+77.1%$133/sqft |
Source: Public Record Report a problem | ||
| 5/27/2004 | Sold | $240,000$75/sqft |
Source: Public Record Report a problem | ||
Public tax history
| Year | Property taxes | Tax assessment |
|---|---|---|
| 2026 | $8,084 -1.7% | $951,070 -1.7% |
| 2025 | $8,222 +1.4% | $967,340 +1.4% |
| 2024 | $8,107 +1.5% | $953,780 +1.5% |
| 2023 | $7,984 +7% | $939,280 +7% |
| 2022 | $7,463 +2.5% | $877,950 +2.5% |
| 2021 | $7,284 +5.1% | $856,890 +5.1% |
| 2020 | $6,930 +6.6% | $815,350 +6.6% |
| 2018 | $6,503 +7.4% | $765,020 +7.4% |
| 2017 | $6,057 +8.8% | $712,570 +8.8% |
| 2016 | $5,565 +8.4% | $654,720 +8.4% |
| 2015 | $5,136 +14.4% | $604,250 +14.4% |
| 2014 | $4,488 +23% | $528,000 +23% |
| 2013 | $3,650 +2.6% | $429,440 +2.6% |
| 2012 | $3,558 | $418,530 |
| 2011 | $3,558 -0.4% | $418,530 -0.4% |
| 2010 | $3,573 -13% | $420,370 -13% |
| 2009 | $4,107 +14.3% | $483,190 +18.3% |
| 2007 | $3,594 +47.1% | $408,430 +24.2% |
| 2006 | $2,444 -3.4% | $328,890 +9.1% |
| 2005 | $2,529 +184% | $301,460 +34% |
| 2004 | $890 +12% | $224,970 +15% |
| 2003 | $795 +20.7% | $195,630 +17% |
| 2002 | $659 +24.2% | $167,202 +19% |
| 2001 | $530 | $140,506 |
Find assessor info on the county website
Monthly payment
Est. payment
Payment breakdown
Explore the cost of this home by adjusting the details. Changes won't be saved.Climate risks
Neighborhood: Petworth
Nearby schools
Schools provided by the listing agent
- District: District Of Columbia Public Schools
Source: Bright MLS. This data may not be complete. We recommend contacting the local school district to confirm school assignments for this home.
- $857,5005 bd2 ba2.2k sqft516 Quincy St NW, Washington, DC 20011Off Market
- $896,0005 bd3 ba2.3k sqft520 Quincy St NW, Washington, DC 20011Off Market
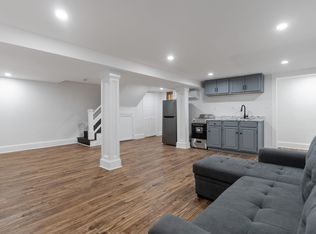
- $383,800-- bd1 ba845 sqft519 Rock Creek Church Rd NW #1, Washington, DC 20010Off Market
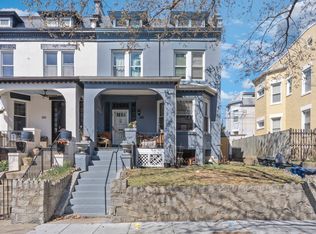
- $739,600-- bd1 ba845 sqft519 Rock Creek Church Rd NW, Washington, DC 20010Off Market
Similar homes
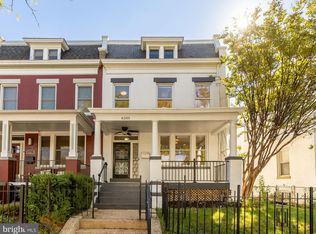
- $875,0005 bd2 ba2k sqft4205 New Hampshire Ave NW, Washington, DC 20011For Sale
 MLS ID #DCDC2283524, Kurt Matsa, Compass. Bright MLS
 - $790,0004 bd3 ba2.3k sqft4327 Iowa Ave NW, Washington, DC 20011For Sale
 MLS ID #DCDC2281056, Tara Williams, Compass. Bright MLS
 - $885,0006 bd5 ba2.5k sqft554 Shepherd St NW, Washington, DC 20011For Sale
 MLS ID #DCDC2282874, Irma Troppman, Samson Properties. Bright MLS
 - $799,0004 bd4 ba2k sqft1024 Spring Rd NW, Washington, DC 20010For Sale
 MLS ID #DCDC2286928, Jeffrey Stahle, Samson Properties. Bright MLS
 - $825,0004 bd4 ba2.1k sqft733 Otis Pl NW, Washington, DC 20010For SaleMLS ID #DCDC2286732, Morgan Knull, RE/MAX Gateway, LLC. Bright MLS
- $739,0004 bd3 ba2.8k sqft1357 Oak St NW, Washington, DC 20010For SaleMLS ID #DCDC2283488, Lakeisha Malloy, Coldwell Banker Realty - Washington. Bright MLS
- $857,0003 bd3 ba2.2k sqft4811 Illinois Ave NW, Washington, DC 20011For SaleMLS ID #DCDC2284940, Susan Leavitt, Compass. Bright MLS
- $890,0005 bd3 ba2.6k sqft4142 7th St NW, Washington, DC 20011For SaleMLS ID #DCDC2281508, Andres S. Morejon, Serhant. Bright MLS
- $959,0003 bd4 ba2.3k sqft531 Shepherd St NW, Washington, DC 20011For SaleMLS ID #DCDC2287116, David Ochsman, Corcoran McEnearney. Bright MLS
- $1,099,0005 bd3 ba2.2k sqft121 Victor St NE, Washington, DC 20011For SaleMLS ID #DCDC2286774, JONATHAN REFF, Redfin Corporation. Bright MLS
- $785,0003 bd3 ba2k sqft3819 14th St NW Room 4, Washington, DC 20011For SaleMLS ID #DCDC2286528, Seth Turner, Compass. Bright MLS
- $749,9003 bd3 ba1.8k sqft510 Irving St NW, Washington, DC 20010For SaleMLS ID #DCDC2285506, Koki Adasi, Compass. Bright MLS
- $1,000,0005 bd5 ba2.1k sqft120 Taussig Pl NE, Washington, DC 20011For SaleMLS ID #DCDC2286764, JONATHAN REFF, Redfin Corporation. Bright MLS
- $825,0007 bd4 ba2.8k sqft3477 Holmead Pl NW, Washington, DC 20010For SaleMLS ID #DCDC2279046, Jay Dahill, Long & Foster Real Estate, Inc.. Bright MLS
- $825,0004 bd4 ba2k sqft4902 4th St NW, Washington, DC 20011For SaleMLS ID #DCDC2283824, Ben Puchalski, Compass. Bright MLS
- $750,0004 bd2 ba1.7k sqft3224 Warder St NW, Washington, DC 20010For SaleMLS ID #DCDC2283744, Tierra Willard, Keller Williams Preferred Properties. Bright MLS
- $775,0004 bd3 ba1.9k sqft4513 Iowa Ave NW, Washington, DC 20011For SaleMLS ID #DCDC2274722, Russ Carter, Keller Williams Capital Properties. Bright MLS
- $799,0003 bd3 ba1.7k sqftPetworth, Washington, DC 20011For SaleMLS ID #DCDC2273908, Eva Davis, Compass. Bright MLS
- $949,9004 bd4 ba2.1k sqft4507 13th St NW, Washington, DC 20011For SaleMLS ID #DCDC2286470, Marc Bertinelli, Washington Fine Properties, LLC. Bright MLS
