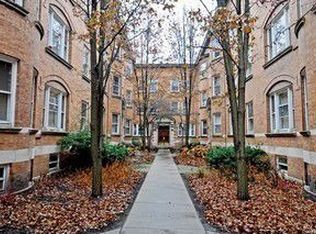
Vintage charm meets modern living in this large East Lakeview 1-bedroom home, ideally situated in one of Chicago's most sought-after neighborhoods. Rich in character and timeless appeal, this residence showcases original woodwork, classic doors, refinished hardwood floors, and a stunning built-in hutch with leaded-glass doors. The expansive floor plan features separate living and dining rooms, offering an ideal layout for both entertaining and everyday living. The inviting living room is centered around a wood-burning fireplace with an elegant marble surround and antique mantel, creating a warm and sophisticated focal point. The updated kitchen seamlessly blends classic charm with contemporary finishes, featuring cherry cabinetry, granite countertops, and stainless steel appliances. An in-unit washer and dryer adds everyday convenience. Set within a beautifully maintained vintage courtyard building, this pet-friendly residence offers the perfect balance of historic character and urban convenience. Located at 627 W. Barry Avenue, you'll enjoy an unbeatable East Lakeview location just moments from the lakefront, Belmont Harbor, public transportation, acclaimed restaurants, neighborhood cafes, boutique shopping, and vibrant nightlife. Whether you're looking for a charming city home or a smart investment opportunity, this exceptional property delivers timeless appeal in one of Chicago's most desirable lakefront communities. Come see for yourself!
Contingent
$339,900
627 W Barry Ave #1C, Chicago, IL 60657
1beds
--sqft
Condominium, Single Family Residence
Built in 1905
-- sqft lot
$-- Zestimate®
$--/sqft
$380/mo HOA
What's special
Original woodworkIn-unit washer and dryerVintage charmExpansive floor planUpdated kitchenCherry cabinetryClassic doors
- 40 days |
- 63 |
- 0 |
Zillow last checked:
Listing updated:
Listed by:
Shawn Jones 312-944-8900,
Berkshire Hathaway HomeServices Chicago
Source: MRED as distributed by MLS GRID,MLS#: 12674441
Facts & features
Interior
Bedrooms & bathrooms
- Bedrooms: 1
- Bathrooms: 1
- Full bathrooms: 1
Rooms
- Room types: No additional rooms
Primary bedroom
- Features: Flooring (Hardwood)
- Level: Main
- Area: 110 Square Feet
- Dimensions: 11X10
Dining room
- Features: Flooring (Hardwood)
- Level: Main
- Area: 168 Square Feet
- Dimensions: 14X12
Kitchen
- Features: Flooring (Ceramic Tile)
- Level: Main
- Area: 110 Square Feet
- Dimensions: 11X10
Living room
- Features: Flooring (Hardwood)
- Level: Main
- Area: 192 Square Feet
- Dimensions: 16X12
Heating
- Steam, Radiator(s)
Cooling
- Window Unit(s)
Appliances
- Included: Range, Microwave, Dishwasher, Refrigerator, Washer, Dryer
- Laundry: In Unit
Features
- Built-in Features
- Flooring: Hardwood
- Basement: None
- Number of fireplaces: 1
- Fireplace features: Wood Burning, Living Room
Interior area
- Total structure area: 0
Property
Accessibility
- Accessibility features: No Disability Access
Details
- Parcel number: 14281070781007
- Special conditions: None
Construction
Type & style
- Home type: Condo
- Property subtype: Condominium, Single Family Residence
Materials
- Brick
Condition
- New construction: No
- Year built: 1905
Utilities & green energy
- Sewer: Storm Sewer
- Water: Public
Community & HOA
HOA
- Has HOA: Yes
- Services included: Heat, Water, Insurance, Exterior Maintenance, Lawn Care, Scavenger, Snow Removal, Internet
- HOA fee: $380 monthly
Location
- Region: Chicago
Financial & listing details
- Annual tax amount: $4,476
- Date on market: 6/11/2026
- Ownership: Condo
Estimated market value
Not available
Estimated sales range
Not available
Not available
Price history
| Date | Event | Price |
|---|---|---|
| 6/20/2026 | Contingent | $339,900 |
Source:  MRED as distributed by MLS GRID #12674441 Report a problem MRED as distributed by MLS GRID #12674441 Report a problem | ||
| 6/11/2026 | Listed for sale | $339,900 |
Source: MRED as distributed by MLS GRID #12674441 Report a problem | ||
Public tax history
Tax history is unavailable.
Monthly payment
Est. payment
Payment breakdown
Explore the cost of this home by adjusting the details. Changes won't be saved.Climate risks
Neighborhood: Lake View
Nearby schools
GreatSchools rating
- 8/10Nettelhorst Elementary SchoolGrades: PK-8Distance: 0.3 mi
- 3/10Lake View High SchoolGrades: 9-12Distance: 1.7 mi
Schools provided by the listing agent
- District: 299
Source: MRED as distributed by MLS GRID. This data may not be complete. We recommend contacting the local school district to confirm school assignments for this home.
- $427,100-- bd-- ba-- sqft627 W Barry Ave #2C, Chicago, IL 60657Off Market
- $450,0002 bd2 ba-- sqft627 W Barry Ave #3C, Chicago, IL 60657Sold

- $370,1002 bd1 ba-- sqft627 W Barry Ave #2D, Chicago, IL 60657Off Market

- $322,0001 bd1 ba-- sqft627 W Barry Ave #3D, Chicago, IL 60657Off Market
- $387,0002 bd1 ba-- sqft629 W Barry Ave APT 1E, Chicago, IL 60657Off Market
- $447,1002 bd1 ba-- sqft629 W Barry Ave APT 2E, Chicago, IL 60657Off Market
- $449,2002 bd1 ba-- sqft629 W Barry Ave APT 3E, Chicago, IL 60657Off Market
- $332,0001 bd-- ba-- sqft629 W Barry Ave APT 1F, Chicago, IL 60657Off Market
- $342,8001 bd1 ba900 sqft629 W Barry Ave APT 2F, Chicago, IL 60657Off Market
A local agent can set up tours, give advice and negotiate with sellers.
Similar homes
- $270,0001 bd1 ba-- sqft536 W Belmont Ave #2S, Chicago, IL 60657New
 MLS ID #12678154, Miguel Lopez, Redfin Corporation. MRED as distributed by MLS GRID
 - $350,0002 bd2 ba1.2k sqft4457 N Magnolia Ave #G, Chicago, IL 60640Active
 MLS ID #12698085, Nancy Huetteman, Redfin Corporation. MRED as distributed by MLS GRID
 - $275,0001 bd1 ba-- sqft715 W Barry Ave #5B, Chicago, IL 60657Price Change
 MLS ID #12684092, Olin Eargle, ABR,GRI, @properties Christie's International Real Estate. MRED as distributed by MLS GRID
 - $349,9003 bd2 ba-- sqft6209 N Mozart St Unit 3S, Chicago, IL 60659Price Change
 MLS ID #12707225, Tara Leinenweber, Redfin Corporation. MRED as distributed by MLS GRID
 - $340,0003 bd1 ba1k sqft614 S Loomis St #2, Chicago, IL 60607ActiveMLS ID #12693680, Kevin Little, @properties Christie's International Real Estate. MRED as distributed by MLS GRID
- $337,9003 bd3 ba1.6k sqft212 E 44th St APT 3, Chicago, IL 60653ActiveMLS ID #12699813, Kywana S Ross, United Real Estate-Chicago. MRED as distributed by MLS GRID
- $329,9002 bd1 ba-- sqft1312 N Artesian Ave APT 1R, Chicago, IL 60622ActiveMLS ID #12678818, Faustino Aguilera, Century 21 S.G.R., Inc.. MRED as distributed by MLS GRID
- $369,9002 bd1 ba900 sqft938 N Damen Ave APT 3F, Chicago, IL 60622ActiveMLS ID #12671171, Mark Stanojevic, Command Realty Group LLC. MRED as distributed by MLS GRID
- $400,0002 bd1 ba-- sqft869 N Lasalle St #2, Chicago, IL 60610ActiveMLS ID #12701480, Michael Saladino, Keller Williams ONEChicago. MRED as distributed by MLS GRID
- $349,9003 bd2 ba-- sqft6969 N Ashland Blvd Unit 304, Chicago, IL 60626ActiveMLS ID #12655107, Jacqueline Patton, Baird & Warner. MRED as distributed by MLS GRID
- $390,0002 bd1 ba-- sqft4027 N Southport Ave #2, Chicago, IL 60613ActiveMLS ID #12694213, Kathryn Schrage, Redfin Corporation. MRED as distributed by MLS GRID
- $265,0001 bd1 ba900 sqft4727 N Paulina St APT G, Chicago, IL 60640ActiveMLS ID #12707704, Stephanie Miller, Redfin Corporation. MRED as distributed by MLS GRID
- $415,0002 bd1 ba1.2k sqft(Undisclosed Address), Chicago, IL 60640ActiveMLS ID #12678882, Jaime Campos, RE/MAX LOYALTY. MRED as distributed by MLS GRID
- $305,0003 bd2 ba-- sqft1536 W Pratt Blvd APT 3D, Chicago, IL 60626ActiveMLS ID #12665986, Sergio Corona, Pyne Properties, LLC. MRED as distributed by MLS GRID
- $300,0002 bd2 ba1k sqft3128 W Carmen Ave APT 1, Chicago, IL 60625ActiveMLS ID #12697736, David Betancourt, Redfin Corporation. MRED as distributed by MLS GRID
- $325,0003 bd3 ba1.8k sqft4548 S Indiana Ave APT 1S, Chicago, IL 60653ActiveMLS ID #12673687, Dominic Irpino, IRPINO Real Estate, Inc.. MRED as distributed by MLS GRID
- $395,0002 bd1 ba1.2k sqft1730 W Foster Ave APT 1, Chicago, IL 60640ActiveMLS ID #12696418, Randolph Romano, Baird & Warner. MRED as distributed by MLS GRID
- $394,0003 bd3 ba1.3k sqft4910 N Spaulding Ave APT 1E, Chicago, IL 60625ActiveMLS ID #12697974, Paul Frischer, SFR, Berkshire Hathaway HomeServices Chicago. MRED as distributed by MLS GRID
- $265,9002 bd1 ba-- sqft3951 N Saint Louis Ave #1, Chicago, IL 60618ActiveMLS ID #12661076, Lori Mattice, RE/MAX Plaza. MRED as distributed by MLS GRID
- $499,9002 bd2 ba-- sqft2216 N Sedgwick St #1, Chicago, IL 60614ActiveMLS ID #12679369, John Bourjaily, @properties Christie's International Real Estate. MRED as distributed by MLS GRID
