
You must see this one of a kind custom built home in Avon. 3bdrm, 2 1/2 bath with walk out basement on 3.5 acres with some woods. Fully fenced. Screen porch on upper deck to watch the wildlife. Laminate flooring and some tile on main floor, fully carpeted in basement. Large laundry room with sink and plenty of cabinets. There is a large deck on main floor and a beautiful basement Patio with fans and a fish pond. Geothermal heat and a/c keeps electricity affordable. Heated floor in garage.
Active
$750,000
6273 E County Road 200n, Avon, IN 46123
3beds
3,022sqft
Residential, Single Family Residence
Built in 2011
3.47 Acres Lot
$-- Zestimate®
$248/sqft
$-- HOA
What's special
Fully fencedHeated floor in garageWalk out basement
- 1 day
- 471
- 24
Zillow last checked:
Listing updated:
Listed by:
Charles Lawrence 317-223-7496,
IPRES, INC
Source: MIBOR as distributed by MLS GRID,MLS#: 22121937
Facts & features
Interior
Bedrooms & bathrooms
- Bedrooms: 3
- Bathrooms: 3
- Full bathrooms: 2
- 1/2 bathrooms: 1
- Main level bathrooms: 2
- Main level bedrooms: 1
Bedroom 2
- Level: Basement
- Area: 150 Square Feet
- Dimensions: 10x15
Bedroom 3
- Level: Basement
- Area: 150 Square Feet
- Dimensions: 10x15
Other
- Level: Main
- Area: 256 Square Feet
- Dimensions: 16x16
Dining room
- Level: Main
- Area: 121 Square Feet
- Dimensions: 11x11
Family room
- Level: Basement
- Area: 37587 Square Feet
- Dimensions: 17x22 and 11x14
Kitchen
- Level: Main
- Area: 154 Square Feet
- Dimensions: 11x14
Laundry
- Features: Tile-Ceramic
- Level: Main
- Area: 88 Square Feet
- Dimensions: 8x11
Living room
- Level: Main
- Area: 374 Square Feet
- Dimensions: 17x22
Office
- Level: Basement
- Area: 120 Square Feet
- Dimensions: 10x12
Utility room
- Features: Other
- Level: Basement
- Area: 140 Square Feet
- Dimensions: 10x14
Heating
- Electric, Geothermal
Cooling
- Central Air, Geothermal
Appliances
- Included: Dishwasher, Dryer, Electric Water Heater, Disposal, MicroHood, Electric Oven, Refrigerator, Washer, Water Softener Owned
Features
- Double Vanity, Vaulted Ceiling(s), Ceiling Fan(s), High Speed Internet, Pantry, Smart Thermostat, Walk-In Closet(s)
- Windows: WoodWorkStain/Painted
- Basement: Ceiling - 9+ feet,Daylight,Egress Window(s),Exterior Entry,Finished,Finished Ceiling,Finished Walls,Full,Walk-Out Access
Interior area
- Total structure area: 3,022
- Total interior livable area: 3,022 sqft
- Finished area below ground: 1,511
Property
Parking
- Total spaces: 3
- Parking features: Attached
- Attached garage spaces: 3
Features
- Levels: One
- Stories: 1
- Patio & porch: Covered, Deck, Patio, Screened
- Exterior features: RV Hookup
Lot
- Size: 3.47 Acres
- Features: Not In Subdivision, Rural - Not Subdivision, Mature Trees, Wooded
Details
- Additional structures: Barn Pole
- Parcel number: 320727300023000022
- Special conditions: Broker Owned
- Horse amenities: None
Construction
Type & style
- Home type: SingleFamily
- Architectural style: Contemporary
- Property subtype: Residential, Single Family Residence
Materials
- Brick, Wood Siding, Stone
- Foundation: Concrete Perimeter
Condition
- New construction: No
- Year built: 2011
Details
- Builder name: Charlie Lawrence
Utilities & green energy
- Water: Private
Community & HOA
Community
- Security: Security System Owned, Smoke Detector(s)
- Subdivision: No Subdivision
HOA
- Has HOA: No
Location
- Region: Avon
Financial & listing details
- Price per square foot: $248/sqft
- Tax assessed value: $405,500
- Annual tax amount: $4,482
- Date on market: 9/2/2026
- Cumulative days on market: 4 days
Estimated market value
Not available
Estimated sales range
Not available
Not available
Price history
| Date | Event | Price |
|---|---|---|
| 9/2/2026 | Listed for sale | $750,000+407.1%$248/sqft |
Source:  MIBOR as distributed by MLS GRID #22121937 Report a problem MIBOR as distributed by MLS GRID #22121937 Report a problem | ||
| 6/18/2011 | Listing removed | $147,900$49/sqft |
Source: Carpenter Realtors #21057971 Report a problem | ||
| 6/13/2011 | Sold | $147,900$49/sqft |
Source: MIBOR as distributed by MLS GRID #21057971 Report a problem | ||
| 11/29/2010 | Listed for sale | $147,900-1.3%$49/sqft |
Source: Carpenter Realtors #21057971 Report a problem | ||
| 8/29/2010 | Listing removed | $149,900$50/sqft |
Source: F. C. Tucker Company, Inc #21010978 Report a problem | ||
| 3/6/2010 | Listed for sale | $149,900$50/sqft |
Source: F. C. Tucker Company, Inc #21010978 Report a problem | ||
Public tax history
| Year | Property taxes | Tax assessment |
|---|---|---|
| 2025 | $5,350 +6% | $405,500 -10.9% |
| 2024 | $5,049 +4% | $455,200 +7.8% |
| 2023 | $4,856 +10.8% | $422,200 +6.6% |
| 2022 | $4,381 +5.5% | $395,900 +10.8% |
| 2021 | $4,153 +4.4% | $357,300 +6.8% |
| 2020 | $3,976 -3.8% | $334,400 +5.5% |
| 2019 | $4,135 +20.5% | $317,000 +0.8% |
| 2018 | $3,432 -0.8% | $314,400 +2.8% |
| 2017 | $3,461 -1.5% | $305,900 +0.3% |
| 2016 | $3,513 +2.3% | $305,000 +8.1% |
| 2014 | $3,433 +9.1% | $282,200 +8.3% |
| 2013 | $3,148 +137.7% | $260,600 +130.4% |
| 2011 | $1,325 -44.8% | $113,100 |
| 2010 | $2,399 +2.6% | $113,100 |
| 2009 | $2,339 +2.5% | $113,100 +1.5% |
| 2007 | $2,282 +10.6% | $111,420 +2.4% |
| 2006 | $2,062 | $108,800 +16% |
| 2005 | -- | $93,800 |
Find assessor info on the county website
Monthly payment
Est. payment
Payment breakdown
Explore the cost of this home by adjusting the details. Changes won't be saved.Climate risks
Neighborhood: 46123
Nearby schools
Schools provided by the listing agent
- High: Avon High School
Source: MIBOR as distributed by MLS GRID. This data may not be complete. We recommend contacting the local school district to confirm school assignments for this home.
Similar homes
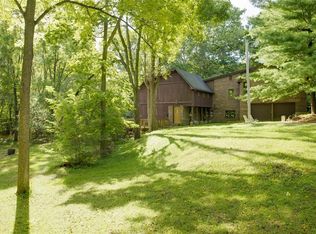
- $480,0003 bd3 ba2.7k sqft1127 Wood Sage Dr, Avon, IN 46123Active
 MLS ID #22123589, Randy Hazel, F.C. Tucker Company. MIBOR as distributed by MLS GRID
 - $689,9005 bd4 ba3.2k sqft5589 Gaston Rd, Avon, IN 46123Active
 MIBOR as distributed by MLS GRID
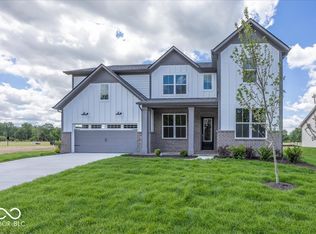
 - $439,0005 bd4 ba3.3k sqft1254 Red Dunes Run, Avon, IN 46123Active
 MLS ID #22123753, Landon Buesching, 1 Percent Lists Indiana Real Estate. MIBOR as distributed by MLS GRID
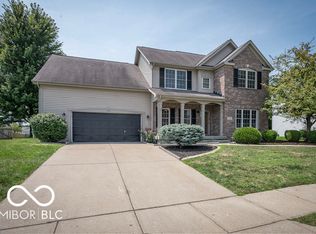
 - $399,9005 bd3 ba3k sqft2353 Prophetstown Rd, Avon, IN 46123Active
 MLS ID #22123360, Tonya McCarthy, NextHome Connection. MIBOR as distributed by MLS GRID
