
Welcome to 628 W. Wrightwood Ave, Unit 3W, a spacious and beautifully appointed 3-bedroom, 2-bath residence in a boutique elevator building in the heart of Lincoln Park. Professionally managed and thoughtfully updated, this home offers an ideal blend of style, comfort, and convenience. The open-concept layout is filled with natural light and features hardwood floors and crown molding throughout, generous living and dining spaces, and a beautifully updated kitchen with quartz countertops, stainless steel appliances, abundant cabinetry, and a built-in wine fridge-perfect for entertaining. The expansive living area flows seamlessly to the fireplace and oversized windows, creating a warm and inviting atmosphere. The serene primary suite is highlighted by elegant wainscoting, a large walk-in closet, and a spacious en-suite bath. Two additional bedrooms provide flexibility for guests, family, or a home office. Additional conveniences include in-unit laundry, extra storage space, a large private deck, and one attached garage parking space. Residents enjoy access to an expansive common roof deck showcasing breathtaking Chicago skyline views-an exceptional setting for relaxing or entertaining. Located just moments from the lakefront, parks, dining, shopping, and public transportation, this incredible home offers the very best of city living in one of Chicago's most desirable neighborhoods.
Contingent
$875,000
628 W Wrightwood Ave APT 3W, Chicago, IL 60614
3beds
1,800sqft
:
Get pre-qualified$7,185/mo
Condominium, Single Family Residence
Built in 1997
-- sqft lot
$-- Zestimate®
$486/sqft
$539/mo HOA
What's special
Two additional bedroomsCrown molding throughoutBreathtaking chicago skyline viewsOversized windowsWarm and inviting atmosphereFilled with natural lightExpansive common roof deck
- 39 days |
- 180 |
- 8 |
Likely to sell faster than
Zillow last checked:
Listing updated:
Listed by:
Steven Zaleski 847-814-4301,
Compass
Source: MRED as distributed by MLS GRID,MLS#: 12681115
Facts & features
Interior
Bedrooms & bathrooms
- Bedrooms: 3
- Bathrooms: 2
- Full bathrooms: 2
Rooms
- Room types: Balcony/Porch/Lanai, Walk In Closet
Primary bedroom
- Features: Flooring (Hardwood), Window Treatments (Curtains/Drapes), Bathroom (Full, Double Sink, Tub & Separate Shwr)
- Level: Main
- Area: 234 Square Feet
- Dimensions: 18X13
Bedroom 2
- Features: Flooring (Hardwood), Window Treatments (Blinds)
- Level: Main
- Area: 132 Square Feet
- Dimensions: 12X11
Bedroom 3
- Features: Flooring (Hardwood)
- Level: Main
- Area: 80 Square Feet
- Dimensions: 10X8
Balcony porch lanai
- Features: Flooring (Other)
- Level: Main
- Area: 156 Square Feet
- Dimensions: 13X12
Dining room
- Features: Flooring (Hardwood)
- Level: Main
- Dimensions: COMBO
Kitchen
- Features: Kitchen (Eating Area-Breakfast Bar), Flooring (Hardwood), Window Treatments (Blinds)
- Level: Main
- Area: 112 Square Feet
- Dimensions: 14X8
Laundry
- Features: Flooring (Porcelain Tile)
- Level: Main
- Area: 50 Square Feet
- Dimensions: 10X5
Living room
- Features: Flooring (Hardwood)
- Level: Main
- Area: 432 Square Feet
- Dimensions: 24X18
Walk in closet
- Features: Flooring (Hardwood)
- Level: Main
- Area: 42 Square Feet
- Dimensions: 7X6
Heating
- Natural Gas, Forced Air
Cooling
- Central Air
Appliances
- Included: Range, Microwave, Dishwasher, Refrigerator, Washer, Dryer, Wine Refrigerator, Humidifier
- Laundry: Washer Hookup, Gas Dryer Hookup, In Unit, Laundry Closet
Features
- Elevator, Storage, Walk-In Closet(s), Open Floorplan
- Flooring: Hardwood
- Windows: Screens, Blinds, Drapes
- Basement: None
- Number of fireplaces: 1
- Fireplace features: Wood Burning, Gas Starter, Living Room
Interior area
- Total structure area: 0
- Total interior livable area: 1,800 sqft
Video & virtual tour
Property
Parking
- Total spaces: 1
- Parking features: Concrete, Shared Driveway, Garage Door Opener, Heated Garage, Garage, Yes, Garage Owned, Detached
- Garage spaces: 1
- Has uncovered spaces: Yes
Accessibility
- Accessibility features: No Disability Access
Features
- Patio & porch: Deck
- Exterior features: Balcony
Details
- Additional parcels included: 14283050641030
- Parcel number: 14283050641078
- Special conditions: List Broker Must Accompany
- Other equipment: TV-Cable, Ceiling Fan(s)
Construction
Type & style
- Home type: Condo
- Property subtype: Condominium, Single Family Residence
Materials
- Brick, Block
- Foundation: Concrete Perimeter
- Roof: Rubber
Condition
- New construction: No
- Year built: 1997
Details
- Builder model: Condo
Utilities & green energy
- Electric: 200+ Amp Service
- Sewer: Public Sewer
- Water: Lake Michigan, Public
Community & HOA
Community
- Security: Carbon Monoxide Detector(s)
HOA
- Has HOA: Yes
- Amenities included: Elevator in Residence, Storage, Sundeck
- Services included: Water, Parking, Insurance, Exterior Maintenance, Lawn Care, Scavenger, Snow Removal
- HOA fee: $539 monthly
Location
- Region: Chicago
Financial & listing details
- Price per square foot: $486/sqft
- Tax assessed value: $550,570
- Annual tax amount: $10,984
- Date on market: 6/18/2026
- Ownership: Condo
Estimated market value
Not available
Estimated sales range
Not available
Not available
Price history
| Date | Event | Price |
|---|---|---|
| 6/26/2026 | Contingent | $875,000$486/sqft |
Source:  MRED as distributed by MLS GRID #12681115 Report a problem MRED as distributed by MLS GRID #12681115 Report a problem | ||
| 6/18/2026 | Listed for sale | $875,000+20.8%$486/sqft |
Source: MRED as distributed by MLS GRID #12681115 Report a problem | ||
| 1/16/2024 | Sold | $724,500+15.9%$403/sqft |
Source: MRED as distributed by MLS GRID #11910019 Report a problem | ||
| 11/6/2020 | Sold | $625,000+17.9%$347/sqft |
Source: MRED as distributed by MLS GRID #10858730 Report a problem | ||
| 1/17/2014 | Sold | $530,000+2.9%$294/sqft |
Source: Agent Provided Report a problem | ||
| 10/24/2013 | Price change | $515,000-1.7%$286/sqft |
Source: @properties #08447176 Report a problem | ||
| 9/17/2013 | Listed for sale | $524,000+38.3%$291/sqft |
Source: @properties Report a problem | ||
| 7/16/1998 | Sold | $379,000$211/sqft |
Source: Public Record Report a problem | ||
Public tax history
| Year | Property taxes | Tax assessment |
|---|---|---|
| 2024 | $10,326 +4.8% | $55,057 +10.1% |
| 2023 | $9,850 +2.8% | $49,999 |
| 2022 | $9,580 -4.7% | $49,999 |
| 2021 | $10,054 +4.4% | $49,999 +15.7% |
| 2020 | $9,628 +2.6% | $43,220 -7.5% |
| 2019 | $9,383 +1.7% | $46,703 |
| 2018 | $9,225 -2.1% | $46,703 +6.7% |
| 2017 | $9,423 +2.6% | $43,775 -4.5% |
| 2016 | $9,181 +9.3% | $45,839 |
| 2015 | $8,400 +20.6% | $45,839 +14.3% |
| 2014 | $6,965 +2.2% | $40,107 |
| 2013 | $6,816 +1% | $40,107 |
| 2012 | $6,749 -4.2% | $40,107 -11.9% |
| 2011 | $7,047 -0.9% | $45,508 |
| 2010 | $7,109 +6.9% | $45,508 |
| 2009 | $6,648 +18.3% | $45,508 -0.8% |
| 2008 | $5,619 +7.7% | $45,887 |
| 2007 | $5,219 +10.3% | $45,887 |
| 2006 | $4,732 -9.6% | $45,887 +16.6% |
| 2005 | $5,234 +2.4% | $39,354 |
| 2004 | $5,110 -17.9% | $39,354 |
| 2003 | $6,227 +28.7% | $39,354 +46.1% |
| 2002 | $4,840 +12.2% | $26,939 |
| 2001 | $4,314 -11.1% | $26,939 |
| 2000 | $4,854 -8% | $26,939 -1.2% |
| 1999 | $5,273 | $27,267 |
Find assessor info on the county website
Monthly payment
Est. payment
Payment breakdown
Explore the cost of this home by adjusting the details. Changes won't be saved.Climate risks
Neighborhood: Lincoln Park
Nearby schools
GreatSchools rating
- 10/10Alcott College PrepGrades: PK-8Distance: 0.1 mi
- 7/10Lincoln Park High SchoolGrades: 9-12Distance: 0.8 mi
Schools provided by the listing agent
- District: 299
Source: MRED as distributed by MLS GRID. This data may not be complete. We recommend contacting the local school district to confirm school assignments for this home.
- $755,7002 bd2 ba1.8k sqft630 W Wrightwood Ave APT 3W, Chicago, IL 60614Off Market

- $915,0003 bd2 ba1.8k sqft630 W Wrightwood Ave APT 4W, Chicago, IL 60614Sold
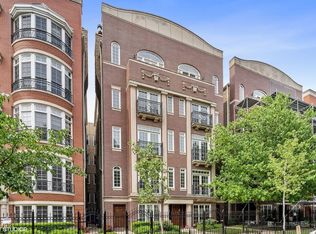
- $517,700-- bd-- ba-- sqft626 W Wrightwood Ave #P7, Chicago, IL 60614Off Market
- $724,5003 bd2 ba-- sqft628 W Wrightwood Ave #P10, Chicago, IL 60614Sold
- $379,800-- bd-- ba-- sqft628 W Wrightwood Ave #P11, Chicago, IL 60614Off Market
- $466,900-- bd-- ba-- sqft628 W Wrightwood Ave #P13, Chicago, IL 60614Off Market
- $498,200-- bd-- ba-- sqft626 W Wrightwood Ave #P28, Chicago, IL 60614Off Market
- $128,000-- bd-- ba-- sqft628 W Wrightwood Ave #P29, Chicago, IL 60614Off Market
- $630,9002 bd-- ba1.6k sqft628 W Wrightwood Ave #P37, Chicago, IL 60614Off Market
A local agent can set up tours, give advice and negotiate with sellers.
A local lender can help you make sure your offer is ready when you are.
Similar homes
- $895,0003 bd2 ba2k sqft958 W Willow St APT 4, Chicago, IL 60614New
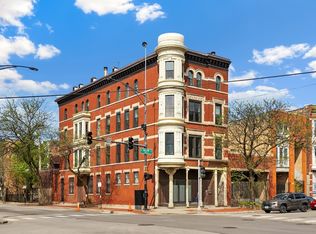 MLS ID #12714207, Daniel Close, Redfin Corporation. MRED as distributed by MLS GRID
 - $750,0003 bd2 ba1.6k sqft1010 W Diversey Pkwy APT 3, Chicago, IL 60614New
 MLS ID #12714229, Reve' Kendall, Redfin Corporation. MRED as distributed by MLS GRID
 - $875,0003 bd3 ba2k sqft3507 N Reta Ave APT 1, Chicago, IL 60657New
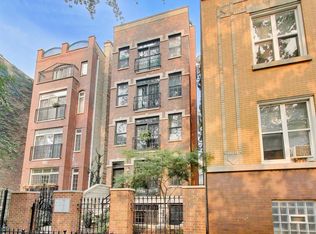 MLS ID #12711368, Amanda McMillan, @properties Christie's International Real Estate. MRED as distributed by MLS GRID
 - $800,0003 bd3 ba2.4k sqft3111 N Seminary Ave APT 1N, Chicago, IL 60657New
 MLS ID #12716993, Andrea Hebner, @properties Christie's International Real Estate. MRED as distributed by MLS GRID
 - $855,0003 bd3 ba2k sqft626 W Buckingham Pl APT 1E, Chicago, IL 60657ActiveMLS ID #12705214, Yakov Dvora, Berkshire Hathaway HomeServices Chicago. MRED as distributed by MLS GRID
- $850,0003 bd3 ba1.9k sqft530 N Lake Shore Dr APT 1104, Chicago, IL 60611ActiveMLS ID #12712874, Ann Caron, @properties Christie's International Real Estate. MRED as distributed by MLS GRID
- $873,0002 bd2 ba1.9k sqft1016 W Madison St APT 4S, Chicago, IL 60607NewMLS ID #12713794, Penny Bagherpour, @properties Christie's International Real Estate. MRED as distributed by MLS GRID
- $800,0003 bd3 ba2.2k sqft1123 W Grace St APT 1E, Chicago, IL 60613ActiveMLS ID #12700599, Nancy Huetteman, Redfin Corporation. MRED as distributed by MLS GRID
- $899,0003 bd3 ba2.2k sqft1100 N Lake Shore Dr APT 27B, Chicago, IL 60611ActiveMLS ID #12702274, Zivit Shamir, @properties Christie's International Real Estate. MRED as distributed by MLS GRID
- $675,0002 bd2 ba1.3k sqft319 W Webster Ave #1, Chicago, IL 60614ActiveMLS ID #12712882, Matthew Engle, Fulton Grace Realty. MRED as distributed by MLS GRID
- $825,0003 bd2 ba1.8k sqft5137 N Lincoln Ave #4S, Chicago, IL 60625ActiveMLS ID #12710155, Linda Levin, Jameson Sotheby's Intl Realty. MRED as distributed by MLS GRID
- $845,0003 bd3 ba2.4k sqft948 N Honore St #Unit 1, Chicago, IL 60622ActiveMLS ID #12603473, Rafay Qamar, Real Broker LLC. MRED as distributed by MLS GRID
- $750,0002 bd2 ba1.4k sqft1429 N Wells St APT 502, Chicago, IL 60610ActiveMLS ID #12686934, Anne Rodia, GRI, @properties Christie's International Real Estate. MRED as distributed by MLS GRID
- $675,0003 bd2 ba1.6k sqft2901 N Wolcott Ave Unit D, Chicago, IL 60657NewMLS ID #12705052, Sari Sachnoff, @properties Christie's International Real Estate. MRED as distributed by MLS GRID
- $815,0003 bd3 ba2.3k sqft839 S Miller St #1, Chicago, IL 60607ActiveMLS ID #12587792, Terri Buseman, ABR,GRI, RE/MAX Premier. MRED as distributed by MLS GRID
- $830,0003 bd3 ba1.9k sqft310 S Michigan Ave Unit 1700, Chicago, IL 60604ActiveMLS ID #12620756, Michael Gentile, @properties Christie's International Real Estate. MRED as distributed by MLS GRID
- $775,0003 bd3 ba1.8k sqft1437 S Plymouth Ct Unit H, Chicago, IL 60605ActiveMLS ID #12711361, Cynthia Bauer, RE/MAX Premier. MRED as distributed by MLS GRID
- $929,9004 bd3 ba2.6k sqft1536 W Walton St #1, Chicago, IL 60642ActiveMLS ID #12680235, Beata Gaska, @properties Christie's International Real Estate. MRED as distributed by MLS GRID
- $710,0004 bd3 ba2.5k sqft2505 W Potomac Ave #1W, Chicago, IL 60622ActiveMLS ID #12711903, Brian J Levitas, Fulton Grace Realty. MRED as distributed by MLS GRID
- $795,0004 bd3 ba2.2k sqft3427 N Kedzie Ave, Chicago, IL 60618ActiveMLS ID #12699998, Jennifer Downey Piehl, ABR, Compass. MRED as distributed by MLS GRID
