Under contract-accepting backup offers. **Back on the Market, but won't last long! Buyer financing fell through**Natural light, soaring vaulted ceilings and an open-concept design create the perfect setting for comfortable Florida living in this beautifully maintained 3-bedroom, 2-bath, 2-car garage home, ideally located in a non-flood zone. The spacious living room flows seamlessly into the impressive kitchen, featuring stainless steel appliances, recessed lighting, custom cabinetry, quartz countertops, a stylish backsplash, a farmhouse sink and an oversized island perfect for gathering with family and friends. A custom bar area with additional cabinetry and a wine fridge provides the ideal space for entertaining between the kitchen and living room. The generous primary suite offers a walk-in closet and a private en-suite bath with a walk-in shower. Step outside to your own backyard retreat with a screen-enclosed in-ground pool and fully fenced yard, offering plenty of space to relax, entertain, or enjoy the Florida sunshine. Conveniently located near the scenic trails of Walsingham Park, the shops and restaurants of Seminole City Center, beautiful Indian Rocks Beach and Madeira Beach, as well as abundant shopping, dining, and entertainment, this home offers the best of the Florida lifestyle. Don't miss your opportunity to make this exceptional property your own, schedule your private showing today!
Under contract
$499,000
6280 104TH AVENUE N, PINELLAS PARK, FL 33782
3beds
1,533sqft
:
Get pre-qualified$3,377/mo
Single Family Residence
Built in 1979
6,181 Square Feet Lot
$-- Zestimate®
$326/sqft
$-- HOA
What's special
Quartz countertopsCustom cabinetryGenerous primary suiteSoaring vaulted ceilingsImpressive kitchenOpen-concept designNatural light
- 29 days |
- 2,036 |
- 259 |
Zillow last checked:
Listing updated:
Listed by:
John Creamer 727-241-9269,
JAY ALAN REAL ESTATE 855-529-2526
Source: Stellar MLS,MLS#: TB8525410 Originating MLS: Suncoast Tampa
Originating MLS: Suncoast Tampa
Facts & features
Interior
Bedrooms & bathrooms
- Bedrooms: 3
- Bathrooms: 2
- Full bathrooms: 2
Rooms
- Room types: Utility Room
Primary bedroom
- Features: Ceiling Fan(s), En Suite Bathroom, Shower No Tub, Single Vanity, Walk-In Closet(s)
- Level: First
Kitchen
- Features: Kitchen Island
- Level: First
Living room
- Level: First
Heating
- Central
Cooling
- Central Air
Appliances
- Included: Dishwasher, Electric Water Heater, Microwave, Range, Range Hood, Refrigerator, Wine Refrigerator
- Laundry: In Garage
Features
- Built-in Features, Ceiling Fan(s), Eating Space In Kitchen, Kitchen/Family Room Combo, Open Floorplan, Primary Bedroom Main Floor, Stone Counters, Thermostat
- Flooring: Luxury Vinyl
- Has fireplace: No
Interior area
- Total structure area: 2,173
- Total interior livable area: 1,533 sqft
Video & virtual tour
Property
Parking
- Total spaces: 2
- Parking features: Driveway, Garage Door Opener, Guest, Off Street
- Attached garage spaces: 2
- Has uncovered spaces: Yes
- Details: Garage Dimensions: 22X20
Features
- Levels: One
- Stories: 1
- Exterior features: Lighting, Private Entrance, Private Mailbox, Private Yard
- Has private pool: Yes
- Pool features: In Ground, Screen Enclosure
- Fencing: Fenced,Vinyl
Lot
- Size: 6,181 Square Feet
- Dimensions: 60 x 103
- Features: City Lot, In County, Near Public Transit, Sidewalk
- Residential vegetation: Mature Landscaping, Trees/Landscaped
Details
- Parcel number: 173016017750001030
- Special conditions: None
Construction
Type & style
- Home type: SingleFamily
- Property subtype: Single Family Residence
Materials
- Block
- Foundation: Slab
- Roof: Shingle
Condition
- Completed
- New construction: No
- Year built: 1979
Utilities & green energy
- Sewer: Public Sewer
- Water: Public
- Utilities for property: BB/HS Internet Available, Cable Available, Electricity Connected, Public, Sewer Connected, Water Connected
Community & HOA
Community
- Security: Smoke Detector(s)
- Pet fee: $0 monthly
- Subdivision: AUTUMN RUN-UNIT 3
HOA
- Has HOA: No
Location
- Region: Pinellas Park
Financial & listing details
- Price per square foot: $326/sqft
- Tax assessed value: $281,223
- Annual tax amount: $1,763
- Date on market: 7/2/2026
- Cumulative days on market: 16 days
- Listing terms: Cash,Conventional,FHA,VA Loan
- Ownership: Fee Simple
- Total actual rent: 0
- Electric utility on property: Yes
- Road surface type: Paved, Asphalt
Estimated market value
Not available
Estimated sales range
Not available
Not available
Price history
| Date | Event | Price |
|---|---|---|
| 7/23/2026 | Contingent | $499,000$326/sqft |
Source:  Stellar MLS #TB8525410 Report a problem Stellar MLS #TB8525410 Report a problem | ||
| 7/16/2026 | Listed for sale | $499,000$326/sqft |
Source: Stellar MLS #TB8525410 Report a problem | ||
| 7/8/2026 | Contingent | $499,000$326/sqft |
Source: Stellar MLS #TB8525410 Report a problem | ||
| 7/8/2026 | Pending sale | $499,000$326/sqft |
Source: Stellar MLS #TB8525410 Report a problem | ||
| 7/2/2026 | Listed for sale | $499,000+80.8%$326/sqft |
Source: Stellar MLS #TB8525410 Report a problem | ||
| 4/6/2026 | Sold | $276,000+41.5%$180/sqft |
Source: Public Record Report a problem | ||
| 3/24/2021 | Listing removed | -- |
Source: Owner Report a problem | ||
| 9/9/2014 | Listing removed | $195,000$127/sqft |
Source: Owner Report a problem | ||
| 8/30/2014 | Price change | $195,000+5.4%$127/sqft |
Source: Owner Report a problem | ||
| 7/30/2014 | Listed for sale | $185,000+49.2%$121/sqft |
Source: Owner Report a problem | ||
| 8/13/2002 | Sold | $124,000$81/sqft |
Source: Public Record Report a problem | ||
Public tax history
| Year | Property taxes | Tax assessment |
|---|---|---|
| 2025 | $1,764 -6.8% | $129,709 -6.3% |
| 2024 | $1,892 +2.4% | $138,390 +3% |
| 2023 | $1,847 +3.6% | $134,359 +3% |
| 2022 | $1,782 +1.9% | $130,446 +3% |
| 2021 | $1,749 +4.9% | $126,647 +1.4% |
| 2020 | $1,668 +2.5% | $124,898 +2.3% |
| 2019 | $1,627 | $122,090 +1.9% |
| 2018 | $1,627 +3.5% | $119,814 +2.1% |
| 2017 | $1,573 +1.4% | $117,350 +2.1% |
| 2016 | $1,550 -1.9% | $114,936 +0.7% |
| 2015 | $1,580 +0.8% | $114,137 +0.8% |
| 2014 | $1,568 +1.1% | $113,231 +1.5% |
| 2013 | $1,551 -7.7% | $111,558 -4.8% |
| 2012 | $1,681 | $117,229 +2.8% |
| 2011 | -- | $114,084 -12.4% |
| 2010 | -- | $130,214 -4.6% |
| 2009 | -- | $136,499 +0.1% |
| 2008 | $1,944 | $136,363 +3% |
| 2007 | -- | $132,391 -7.7% |
| 2005 | -- | $143,500 +10.6% |
| 2004 | $2,158 +14.2% | $129,800 +18.8% |
| 2003 | $1,889 +64% | $109,300 +11.2% |
| 2002 | $1,152 | $98,300 +11.2% |
| 2001 | $1,152 +5% | $88,400 +7.3% |
| 2000 | $1,097 | $82,400 |
Find assessor info on the county website
Monthly payment
Est. payment
Payment breakdown
Explore the cost of this home by adjusting the details. Changes won't be saved.Climate risks
Neighborhood: Autumn Run
Nearby schools
GreatSchools rating
- 4/10Cross Bayou Elementary SchoolGrades: PK-5Distance: 0.7 mi
- 6/10Fitzgerald Middle SchoolGrades: 6-8Distance: 0.8 mi
- 3/10Pinellas Park High SchoolGrades: 9-12Distance: 1 mi
Schools provided by the listing agent
- Elementary: Cross Bayou Elementary-PN
- Middle: Fitzgerald Middle-PN
- High: Pinellas Park High-PN
Source: Stellar MLS. This data may not be complete. We recommend contacting the local school district to confirm school assignments for this home.
- $352,600-- bd2 ba1.3k sqft6264 104th Ave, Pinellas Park, FL 33782Off Market
- $341,0003 bd2 ba1.4k sqft6296 104th Ave, Pinellas Park, FL 33782Off Market

- $438,7003 bd2 ba1.4k sqft6279 103rd Ave N, Pinellas Park, FL 33782Off Market

- $363,900-- bd2 ba1.4k sqft6248 104th Ave, Pinellas Park, FL 33782Off Market
- $397,7003 bd2 ba1.3k sqft6263 103rd Ave, Pinellas Park, FL 33782Off Market
- $356,0003 bd2 ba1.4k sqft6295 103rd Ave, Pinellas Park, FL 33782Off Market
- $390,300-- bd2 ba1.9k sqft6281 104th Ave, Pinellas Park, FL 33782Off Market
- $525,0003 bd2 ba1.2k sqft6247 103rd Ave N, Pinellas Park, FL 33782Sold
A local agent can set up tours, give advice and negotiate with sellers.
Similar homes
- $589,9003 bd2 ba2k sqft9693 58TH STREET N, PINELLAS PARK, FL 33782For Sale
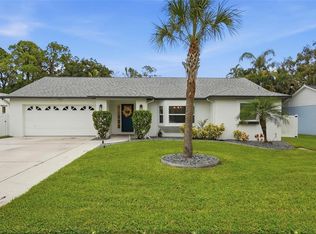
 MLS ID #A4701428, Moe Mossa, SAVVY AVENUE, LLC. Stellar MLS
 - $394,9003 bd2 ba1.1k sqft11014 58TH STREET N, PINELLAS PARK, FL 33782For Sale
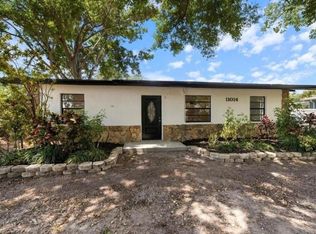 MLS ID #A4691454, Cynthia Brock, GULF SANDS REALTY, LLC. Stellar MLS
 - $499,9903 bd2 ba1.9k sqft1950 ARVIS CIRCLE W, CLEARWATER, FL 33764For Sale
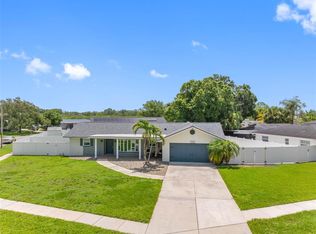 MLS ID #TB8532164, Dylan Marinov, CHARLES RUTENBERG REALTY INC. Stellar MLS
 - $547,0003 bd2 ba1.6k sqft11145 BELLA LOMA DRIVE, LARGO, FL 33774For Sale
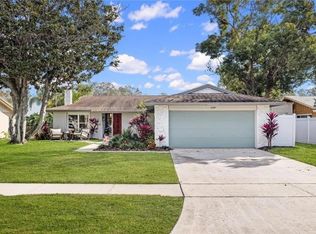 MLS ID #TB8533270, Emmanuel Guirguis, REAL PROPERTY MANAGEMENT SUNSHINE CITY. Stellar MLS
 - $399,9002 bd2 ba1.1k sqft4034 MAINLANDS BOULEVARD N, PINELLAS PARK, FL 33782For SaleMLS ID #TB8520075, Connie Stewart, FLORIDA DRIVEN REAL ESTATE. Stellar MLS
- $529,0004 bd3 ba1.6k sqft2239 68TH AVENUE N, ST PETERSBURG, FL 33702For SaleMLS ID #TB8532750, John Creamer, JAY ALAN REAL ESTATE. Stellar MLS
- $490,0003 bd2 ba1.5k sqft6230 CEDAR STREET NE, ST PETERSBURG, FL 33702For SaleMLS ID #TB8525924, Sarita Amaro, COASTAL PROPERTIES GROUP INTERNATIONAL. Stellar MLS
- $409,9003 bd2 ba1.7k sqft10746 109TH STREET, SEMINOLE, FL 33778For SaleMLS ID #TB8521757, Julie Barnhardt, BHHS FLORIDA PROPERTIES GROUP. Stellar MLS
- $515,0003 bd2 ba1.8k sqft570 CASLER AVENUE, CLEARWATER, FL 33755For SaleMLS ID #TB8490920, Jeffrey Tabares, WEALTH HAVEN REALTY. Stellar MLS
- $488,0003 bd3 ba1.9k sqft3553 CENTER CIRCLE, LARGO, FL 33774For SaleMLS ID #A4692993, Moe Mossa, SAVVY AVENUE, LLC. Stellar MLS
- $499,0003 bd2 ba1.9k sqft6551 S WEST SHORE CIRCLE, TAMPA, FL 33616For SaleMLS ID #TB8516713, Lolita Rogacheva, FLORIDA HOMES RLTY & MORTGAGE. Stellar MLS
- $340,0002 bd2 ba1.1k sqft10559 41ST COURT N, CLEARWATER, FL 33762For SaleMLS ID #TB8532120, Patty Gaskin, CENTURY 21 RE CHAMPIONS. Stellar MLS
- $675,0003 bd3 ba1.6k sqft6623 12TH TERRACE N, ST PETERSBURG, FL 33710For SaleMLS ID #TB8533271, Renee Potoczny, REALNET FLORIDA REAL ESTATE. Stellar MLS
- $525,0003 bd2 ba1.8k sqft1109 S SAN REMO AVENUE, CLEARWATER, FL 33756For SaleMLS ID #TB8494539, Brian Pelfrey, SAND KEY REALTY. Stellar MLS
- $499,9003 bd2 ba1.3k sqft3104 ASH COURT, DUNEDIN, FL 34698For SaleMLS ID #L4960765, Trevor Albergo, KELLER WILLIAMS REALTY. Stellar MLS
- $495,0003 bd2 ba1.1k sqft6552 S WEST SHORE CIRCLE, TAMPA, FL 33616For SaleMLS ID #TB8512008, Kelly Campbell, BHHS FLORIDA PROPERTIES GROUP. Stellar MLS
- $430,0003 bd2 ba1.2k sqft7599 MEADOWLAWN DRIVE N, ST PETERSBURG, FL 33702For SaleMLS ID #TB8513107, Patti Halpin, COMPASS FLORIDA LLC. Stellar MLS
- $539,0004 bd3 ba2k sqft7991 24TH AVE N AVENUE N, ST PETERSBURG, FL 33710For SaleMLS ID #TB8514398, Lee Kearney, SPIN REAL ESTATE LLC. Stellar MLS
- $485,0003 bd2 ba1.4k sqft6931 GRANDE VISTA WAY S, ST PETERSBURG, FL 33707For SaleMLS ID #TB8493614, Kyle Hollister, AGENTRY REAL ESTATE LLC. Stellar MLS
- $465,0004 bd2 ba1.5k sqft1468 LEMON STREET, CLEARWATER, FL 33756For SaleMLS ID #TB8512616, Alfio Carroccetto, DALTON WADE INC. Stellar MLS
