Welcome to 6280 Route 166, where space, versatility, and resort-style living come together on over 4 acres. This extensively remodeled home offers approximately 5,700 sq. ft. of finished living space, including a private lower-level living suite with its own kitchen, full bathroom, private entrance and separate driveway—an excellent setup for multigenerational living, extended-stay guests, or additional flexible living space. The main home features spacious living areas, fireplaces, a beautifully updated kitchen and plenty of room for entertaining. Outside, enjoy the inground pool, extensive landscaping and a finished pool house complete with a bar and half bath. Additional features include a detached garage, concrete parking pad, outdoor fire pit and fruit trees. Constructed with 6-inch concrete walls and thoughtfully updated throughout, this one-of-a-kind property offers an incredible combination of space, privacy and flexibility.
For sale
Price cut: $74K (10/7)
$775,000
6280 Route 166, Creal Springs, IL 62922
5beds
5,700sqft
Single Family Residence, Residential
Built in 1999
4.16 Acres Lot
$741,100 Zestimate®
$136/sqft
$-- HOA
What's special
Inground poolGorgeous landscapingPool houseMature treesBeautifully landscaped acresDetached garageCurrent gym space
- 21 days
- 284
- 36
Zillow last checked:
Listing updated:
Listed by:
Morgan Thomas 618-889-3659,
REALTY 618 LLC
Source: RMLS Alliance as distributed by MLS GRID,MLS#: PA1270338 Originating MLS: Peoria Area Association of Realtors
Originating MLS: Peoria Area Association of Realtors
Facts & features
Interior
Bedrooms & bathrooms
- Bedrooms: 5
- Bathrooms: 5
- Full bathrooms: 5
Bedroom 1
- Level: Main
- Dimensions: 12ft 0in x 12ft 0in
Bedroom 2
- Level: Main
- Dimensions: 14ft 0in x 16ft 0in
Bedroom 3
- Level: Upper
- Dimensions: 15ft 0in x 17ft 0in
Bedroom 4
- Level: Upper
- Dimensions: 12ft 0in x 14ft 0in
Bedroom 5
- Level: Upper
- Dimensions: 14ft 0in x 11ft 0in
Other
- Level: Main
- Dimensions: 12ft 0in x 14ft 0in
Other
- Level: Main
- Dimensions: 10ft 0in x 11ft 0in
Other
- Area: 2100
Additional room
- Description: Bonus Room
- Level: Basement
- Dimensions: 10ft 0in x 14ft 0in
Family room
- Level: Main
- Dimensions: 20ft 0in x 19ft 0in
Kitchen
- Level: Main
- Dimensions: 14ft 0in x 20ft 0in
Laundry
- Level: Main
- Dimensions: 6ft 0in x 14ft 0in
Living room
- Level: Main
- Dimensions: 17ft 0in x 25ft 0in
Main level
- Area: 2900
Recreation room
- Level: Basement
- Dimensions: 70ft 0in x 30ft 0in
Upper level
- Area: 700
Heating
- Electric, Forced Air
Cooling
- Central Air
Appliances
- Included: Dishwasher, Disposal, Range Hood, Microwave, Range, Refrigerator
Features
- In-Law Floorplan, Ceiling Fan(s), High Speed Internet, Wet Bar
- Basement: Finished,Full
- Number of fireplaces: 2
- Fireplace features: Gas Log, Living Room, Recreation Room
Interior area
- Total structure area: 3,600
- Total interior livable area: 5,700 sqft
Property
Parking
- Total spaces: 2
- Parking features: Attached, Detached, Parking Pad
- Attached garage spaces: 2
- Has uncovered spaces: Yes
- Details: Number Of Garage Remotes: 3
Features
- Levels: Two
- Patio & porch: Patio, Porch
- Pool features: In Ground
Lot
- Size: 4.16 Acres
- Dimensions: 499 x 65 x 151 x 229 x 390 x 415
- Features: Agricultural, Other
Details
- Additional structures: Outbuilding
- Parcel number: 1122200021
Construction
Type & style
- Home type: SingleFamily
- Property subtype: Single Family Residence, Residential
Materials
- Brick, Concrete, Vinyl Siding
- Foundation: Concrete Perimeter
- Roof: Shingle
Condition
- New construction: No
- Year built: 1999
Utilities & green energy
- Sewer: Septic Tank
- Water: Public
Community & HOA
Community
- Subdivision: None
Location
- Region: Creal Springs
Financial & listing details
- Price per square foot: $136/sqft
- Tax assessed value: $455,520
- Annual tax amount: $12,844
- Date on market: 9/20/2026
- Cumulative days on market: 22 days
- Road surface type: Gravel, Shared
Estimated market value
$741,100
$704,000 - $778,000
Not available
Price history
| Date | Event | Price |
|---|---|---|
| 10/7/2026 | Price change | $775,000-8.7%$136/sqft |
Source:  RMLS Alliance as distributed by MLS GRID #PA1270338 Report a problem RMLS Alliance as distributed by MLS GRID #PA1270338 Report a problem | ||
| 9/20/2026 | Listed for sale | $849,000+130.1%$149/sqft |
Source: RMLS Alliance as distributed by MLS GRID #PA1270338 Report a problem | ||
| 3/24/2021 | Listing removed | -- |
Source: Owner Report a problem | ||
| 4/15/2016 | Listing removed | $369,000$65/sqft |
Source: Owner #24009689 Report a problem | ||
| 3/26/2016 | Listed for sale | $369,000-5.1%$65/sqft |
Source: Owner #24009689 Report a problem | ||
| 5/16/2015 | Price change | $389,000-2.5%$68/sqft |
Source: Owner Report a problem | ||
| 5/12/2015 | Price change | $399,000+2.6%$70/sqft |
Source: Owner Report a problem | ||
| 5/11/2015 | Price change | $389,000-2.5%$68/sqft |
Source: Owner Report a problem | ||
| 5/10/2015 | Price change | $399,000+2.6%$70/sqft |
Source: Owner Report a problem | ||
| 4/29/2015 | Price change | $389,000-2.5%$68/sqft |
Source: Owner Report a problem | ||
| 4/26/2015 | Price change | $399,000+2.6%$70/sqft |
Source: Owner Report a problem | ||
| 4/20/2015 | Listed for sale | $389,000-2.5%$68/sqft |
Source: Owner Report a problem | ||
| 7/12/2014 | Price change | $399,000-6.1%$70/sqft |
Source: Coldwell Banker J. David Thompson Realty #321628 Report a problem | ||
| 4/2/2014 | Listed for sale | $425,000-2.3%$75/sqft |
Source: Coldwell Banker J. David Thompson Realty #321628 Report a problem | ||
| 9/21/2013 | Listed for sale | $435,000+19.2%$76/sqft |
Source: Coldwell Banker J. David Thompson Realty #321628 Report a problem | ||
| 8/17/2007 | Sold | $365,000$64/sqft |
Source:  MRED as distributed by MLS GRID #EB261242 Report a problem MRED as distributed by MLS GRID #EB261242 Report a problem | ||
Public tax history
| Year | Property taxes | Tax assessment |
|---|---|---|
| 2024 | $11,578 -0.2% | $151,840 |
| 2023 | $11,599 +19.3% | $151,840 +13.5% |
| 2022 | $9,724 +5.9% | $133,780 +3.8% |
| 2021 | $9,179 +2.5% | $128,940 +5.8% |
| 2020 | $8,959 +5% | $121,830 |
| 2019 | $8,529 +1.4% | $121,830 |
| 2018 | $8,411 +2% | $121,830 |
| 2017 | $8,250 | $121,830 +5.6% |
| 2015 | $8,250 +2.1% | $115,400 |
| 2013 | $8,084 +16.1% | $115,400 |
| 2012 | $6,965 | $115,400 |
| 2011 | -- | $115,400 |
| 2010 | -- | $115,400 |
| 2009 | -- | $115,400 +3.1% |
| 2007 | -- | $111,940 +15.8% |
| 2006 | -- | $96,660 |
Find assessor info on the county website
Monthly payment
Est. payment
Payment breakdown
Explore the cost of this home by adjusting the details. Changes won't be saved.Climate risks
Neighborhood: 62922
Nearby schools
Schools provided by the listing agent
- Elementary: Adams
- Middle: Adams
- High: Marion
Source: RMLS Alliance as distributed by MLS GRID. This data may not be complete. We recommend contacting the local school district to confirm school assignments for this home.

Similar homes
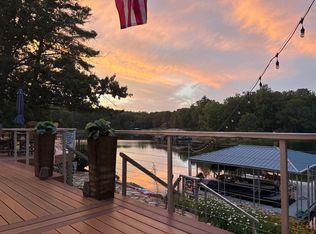
- $745,0004 bd3 ba3.1k sqft800 Lakecrest Dr, Creal Springs, IL 62922For Sale By Owner
- $699,9004 bd5 ba5.5k sqft12265 Aran Trl, Marion, IL 62959For Sale

 MLS ID #PA1267484, Shelly K Cain, COLDWELL BANKER J D THOMPSON. RMLS Alliance as distributed by MLS GRID
 - $780,0004 bd4 ba4.6k sqft907 Laminack Rd, Carterville, IL 62918For Sale
 MLS ID #PA1270777, Gregory Holthaus, Southern Illinois Realty Experts - Herrin. RMLS Alliance as distributed by MLS GRID
 - $1,100,0004 bd3 ba3.6k sqft11153 Southern Hunt Rd, Marion, IL 62959For Sale

 MLS ID #26064793, Dale J Dunn, Premier Farm Realty Group LLC. MARIS
 - $485,0004 bd3 ba3.3k sqft556 Dongola Ct, Creal Springs, IL 62922For SaleMLS ID #PA1268467, Kristen Anastasi, HOUSE 2 HOME REALTY. RMLS Alliance as distributed by MLS GRID
- $850,0005 bd3 ba3.6k sqft11514 Julie Ln, Marion, IL 62959For SaleMLS ID #PA1269487, Melissa A Plant, COLDWELL BANKER J D THOMPSON. RMLS Alliance as distributed by MLS GRID
- $655,0005 bd4 ba3.8k sqft5465 Grassy Rd, Carbondale, IL 62902For SaleMLS ID #PA1269548, Daniel Henderson, Southern Illinois Realty Experts - Marion. RMLS Alliance as distributed by MLS GRID
- $585,0005 bd4 ba4.4k sqft790 Luxor Landing Rd, Goreville, IL 62939For SaleMLS ID #PA1269650, Presley Barnett, COLDWELL BANKER J D THOMPSON. RMLS Alliance as distributed by MLS GRID
- $995,0005 bd5 ba4.4k sqft8375 Us Highway 45 N, Tunnel Hill, IL 62972For SaleMLS ID #CA1046054, Chad Wilkinson, Whitetail Properties Real Esta. RMLS Alliance as distributed by MLS GRID
- $599,9994 bd3 ba3.1k sqft15063 Baker Dr, Marion, IL 62959For SaleMLS ID #PA1268423, Kristen Anastasi, HOUSE 2 HOME REALTY. RMLS Alliance as distributed by MLS GRID
- $612,0005 bd4 ba4.2k sqft1354 Hickory Trl, Carbondale, IL 62902For SaleMLS ID #PA1269760, Aaron Coon, HOUSE 2 HOME REALTY. RMLS Alliance as distributed by MLS GRID
- $619,0004 bd3 ba3k sqft12901 Leslie Ct, Marion, IL 62959New ConstructionMLS ID #PA1270507, Stevie Rae, HOUSE 2 HOME REALTY. RMLS Alliance as distributed by MLS GRID
- $389,0004 bd3 ba2.9k sqft7435 Koester Rd, Marion, IL 62959For SaleMLS ID #PA1269545, Stevie Rae, HOUSE 2 HOME REALTY. RMLS Alliance as distributed by MLS GRID
- $579,0006 bd3 ba6.3k sqft18145 Lone Oak Ter, West Frankfort, IL 62896For SaleMLS ID #PA1267848, Kristen Anastasi, HOUSE 2 HOME REALTY. RMLS Alliance as distributed by MLS GRID
- $449,9004 bd4 ba3.5k sqft1000 N Pentecost Dr, Marion, IL 62959For SaleMLS ID #PA1269124, Shawnna L Donovan, Southern Illinois Realty Experts - Herrin. RMLS Alliance as distributed by MLS GRID
- $479,0004 bd3 ba3.2k sqft11553 Strawberry Rd, Carbondale, IL 62901For SaleMLS ID #PA1270618, Trent Johnston, RIVER 2 RIVER REALTY, INC.. RMLS Alliance as distributed by MLS GRID
