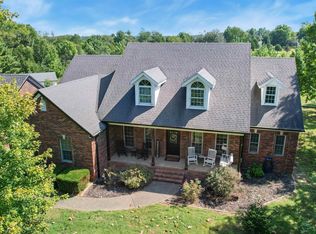
Want more land? Additional Acreage can be purchased. Location, space, and timeless design come together in this exceptional home nestled in the desirable Deer Run Subdivision. Conveniently located just a short drive to Marion, Lake of Egypt, and Interstate access, this property offers both accessibility and privacy, situated on a peaceful cul-de-sac with 1.75 acres. Surrounded by mature shade trees, the home welcomes you with a charming covered front porch. Step inside to an impressive entryway featuring a grand staircase and stunning balcony overlook. The kitchen is truly the heart of the home, showcasing rich cherry cabinetry, Corian countertops, a Sub-Zero refrigerator, double oven, and a large island with range and bar seating-perfect for gathering and entertaining. The adjoining living room offers custom built-in bookcases, a fireplace, and a butler corner complete with its own sub zero fridge/freezer, sink, and matching cherry cabinetry. A beautiful sunroom off the back provides the perfect place to relax while overlooking the fenced backyard. Throughout the main level, you'll find 9-foot ceilings, detailed crown molding, solid wood doors, and custom trim work that highlight the home's quality craftsmanship. With three heat pumps, the home is efficiently zoned for comfort. All bedrooms are located upstairs, including a spacious primary suite featuring a cozy sitting area, fireplace, large en-suite bathroom, and walk-in closet.
For sale
$699,900
12265 Aran Trl, Marion, IL 62959
4beds
5,592sqft
Single Family Residence, Residential
Built in 1998
1.75 Acres Lot
$663,800 Zestimate®
$125/sqft
$-- HOA
What's special
Stunning balcony overlookLarge en-suite bathroomSolid wood doorsDetailed crown moldingDouble ovenGrand staircaseCharming covered front porch
- 120 days
- 232
- 17
Zillow last checked:
Listing updated:
Listed by:
Shelly K Cain shellycain5@yahoo.com,
COLDWELL BANKER J D THOMPSON
Source: RMLS Alliance as distributed by MLS GRID,MLS#: PA1267484 Originating MLS: Peoria Area Association of Realtors
Originating MLS: Peoria Area Association of Realtors
Facts & features
Interior
Bedrooms & bathrooms
- Bedrooms: 4
- Bathrooms: 5
- Full bathrooms: 4
- 1/2 bathrooms: 1
Bedroom 1
- Level: Upper
- Dimensions: 16ft 0in x 13ft 0in
Bedroom 2
- Level: Upper
- Dimensions: 14ft 0in x 11ft 0in
Bedroom 3
- Level: Upper
- Dimensions: 13ft 0in x 11ft 0in
Bedroom 4
- Level: Upper
- Dimensions: 14ft 0in x 14ft 0in
Other
- Dimensions: 14ft 0in x 12ft 0in
Other
- Area: 1680
Family room
- Level: Basement
- Dimensions: 18ft 0in x 20ft 0in
Kitchen
- Level: Main
- Dimensions: 22ft 0in x 14ft 0in
Laundry
- Level: Main
- Dimensions: 9ft 0in x 8ft 0in
Living room
- Level: Main
- Dimensions: 13ft 0in x 13ft 0in
Main level
- Area: 1896
Recreation room
- Level: Basement
- Dimensions: 18ft 0in x 15ft 0in
Upper level
- Area: 2016
Heating
- Heat Pump
Cooling
- Central Air, Heat Pump
Features
- Bar, Wet Bar, Solid Surface Counter, Ceiling Fan(s), High Speed Internet
- Basement: Finished,Full
- Number of fireplaces: 2
- Fireplace features: Wood Burning
Interior area
- Total structure area: 3,912
- Total interior livable area: 5,592 sqft
Property
Parking
- Total spaces: 2
- Parking features: Attached
- Attached garage spaces: 2
- Details: Number Of Garage Remotes: 0
Features
- Levels: Two
- Patio & porch: Patio, Porch
- Spa features: Bath
Lot
- Size: 1.75 Acres
- Features: Cul-De-Sac, Other
Details
- Additional structures: Shed(s)
- Additional parcels included: 1013202018
- Parcel number: 1013202008
Construction
Type & style
- Home type: SingleFamily
- Property subtype: Single Family Residence, Residential
Materials
- Frame, Brick, Vinyl Siding
- Foundation: Concrete Perimeter
- Roof: Shingle
Condition
- New construction: No
- Year built: 1998
Utilities & green energy
- Water: Aerator/Aerobic, Public
Community & HOA
Community
- Subdivision: Deer Run
Location
- Region: Marion
Financial & listing details
- Price per square foot: $125/sqft
- Annual tax amount: $11,288
- Date on market: 6/15/2026
- Cumulative days on market: 147 days
Estimated market value
$663,800
$631,000 - $697,000
$3,584/mo
Price history
| Date | Event | Price |
|---|---|---|
| 7/9/2026 | Price change | $699,900-5.4%$125/sqft |
Source:  RMLS Alliance as distributed by MLS GRID #PA1267484 Report a problem RMLS Alliance as distributed by MLS GRID #PA1267484 Report a problem | ||
| 6/15/2026 | Listed for sale | $739,900+31%$132/sqft |
Source: RMLS Alliance as distributed by MLS GRID #PA1267484 Report a problem | ||
| 2/27/2004 | Sold | $565,000$101/sqft |
Source: MRED as distributed by MLS GRID #EB233628 Report a problem | ||
Public tax history
Tax history is unavailable.
Monthly payment
Est. payment
Payment breakdown
Explore the cost of this home by adjusting the details. Changes won't be saved.Climate risks
Neighborhood: 62959
Nearby schools
Schools provided by the listing agent
- High: Marion
Source: RMLS Alliance as distributed by MLS GRID. This data may not be complete. We recommend contacting the local school district to confirm school assignments for this home.
Similar homes
- $659,9006 bd9 ba4.6k sqft1414 W Main St, Marion, IL 62959Active
 MLS ID #100539052, Brett Videon, RENE, RE/MAX INTEGRITY. MRED as distributed by MLS GRID
 - $619,0004 bd3 ba3k sqft12901 Leslie Ct, Marion, IL 62959New Construction

 MLS ID #PA1270507, Stevie Rae, HOUSE 2 HOME REALTY. RMLS Alliance as distributed by MLS GRID
 - $775,0005 bd5 ba5.7k sqft6280 Route 166, Creal Springs, IL 62922For Sale
 MLS ID #PA1270338, Morgan Thomas, REALTY 618 LLC. RMLS Alliance as distributed by MLS GRID
 - $599,9994 bd3 ba3.1k sqft15063 Baker Dr, Marion, IL 62959For Sale
 MLS ID #PA1268423, Kristen Anastasi, HOUSE 2 HOME REALTY. RMLS Alliance as distributed by MLS GRID
 - $850,0005 bd3 ba3.6k sqft11514 Julie Ln, Marion, IL 62959For SaleMLS ID #PA1269487, Melissa A Plant, COLDWELL BANKER J D THOMPSON. RMLS Alliance as distributed by MLS GRID
- $465,0004 bd3 ba4.3k sqft1800 Wren Dr, Marion, IL 62959For SaleMLS ID #PA1269169, Kaitlynn Morgan, HOUSE 2 HOME REALTY. RMLS Alliance as distributed by MLS GRID
- $539,0004 bd3 ba3.3k sqft12003 Blue Sky Dr, Marion, IL 62959For SaleMLS ID #PA1267556, Shelly K Cain, COLDWELL BANKER J D THOMPSON. RMLS Alliance as distributed by MLS GRID
- $599,9994 bd3 ba3k sqft12299 Pebble Point Rd, Marion, IL 62959For SaleMLS ID #PA1268890, Michelle Merrill, RIVER 2 RIVER REALTY, INC.. RMLS Alliance as distributed by MLS GRID
- $655,0005 bd4 ba3.8k sqft5465 Grassy Rd, Carbondale, IL 62902For SaleMLS ID #PA1269548, Daniel Henderson, Southern Illinois Realty Experts - Marion. RMLS Alliance as distributed by MLS GRID
- $459,9004 bd3 ba2.8k sqft1803 Reveille Rd, Marion, IL 62959For SaleMLS ID #PA1270040, Melissa A Plant, COLDWELL BANKER J D THOMPSON. RMLS Alliance as distributed by MLS GRID
- $585,0005 bd4 ba4.4k sqft790 Luxor Landing Rd, Goreville, IL 62939For SaleMLS ID #PA1269650, Presley Barnett, COLDWELL BANKER J D THOMPSON. RMLS Alliance as distributed by MLS GRID
- $389,0004 bd3 ba2.9k sqft7435 Koester Rd, Marion, IL 62959For SaleMLS ID #PA1269545, Stevie Rae, HOUSE 2 HOME REALTY. RMLS Alliance as distributed by MLS GRID
- $399,0004 bd3 ba3k sqft1502 Lisa Ln, Marion, IL 62959For SaleMLS ID #PA1269305, Brittany R Grove, REALTY 618 LLC. RMLS Alliance as distributed by MLS GRID
- $449,9004 bd4 ba3.5k sqft1000 N Pentecost Dr, Marion, IL 62959For SaleMLS ID #PA1269124, Shawnna L Donovan, Southern Illinois Realty Experts - Herrin. RMLS Alliance as distributed by MLS GRID
- $525,0004 bd3 ba3.8k sqft608 N Saluki Dr, Marion, IL 62959For SaleMLS ID #PA1266190, Kaitlynn Morgan, HOUSE 2 HOME REALTY. RMLS Alliance as distributed by MLS GRID
