MOVE-IN READY ranch style home in Firestone with No Metro Tax! This beautifully updated property features soaring cathedral ceilings and a highly desirable main-floor primary suite. Enjoy peace of mind with major recent upgrades, including new interior paint, a new water heater (2024), a new HVAC system (2025), and new Class IV shingles (2023). The home is equipped with all appliances, a whole-house fan that keeps the property so cool you will rarely need the AC and a south-facing driveway for great snowmelt in the winter. Upstairs offers a separate bedroom, bathroom and loft which makes for a great office space. An unfinished basement offers excellent potential for future expansion or storage. Outside, you will find a fully fenced low-maintenance yard, all located just 3 blocks from the community park.
Under contract
$465,000
6283 Sparrow Cir, Firestone, CO 80504
3beds
2,512sqft
Single Family Residence
Built in 2003
4,910 Square Feet Lot
$-- Zestimate®
$185/sqft
$34/mo HOA
What's special
- 40 days
- 498
- 16
Likely to sell faster than
Zillow last checked:
Listing updated:
Listed by:
Double S Group 970-218-3687,
Keller Williams Realty NoCo,
Shawn Charpentier 970-218-3687,
Keller Williams Realty NoCo
Source: IRES as distributed by MLS GRID,MLS#: 1068019
Facts & features
Interior
Bedrooms & bathrooms
- Bedrooms: 3
- Bathrooms: 3
- Full bathrooms: 2
- 1/2 bathrooms: 1
- Main level bathrooms: 2
Rooms
- Room types: Loft
Primary bedroom
- Description: Laminate
- Features: Full Primary Bath
- Level: Main
- Area: 204 Square Feet
- Dimensions: 17 x 12
Bedroom 2
- Description: Laminate
- Level: Main
- Area: 99 Square Feet
- Dimensions: 11 x 9
Bedroom 3
- Description: Carpet
- Level: Upper
- Area: 110 Square Feet
- Dimensions: 11 x 10
Dining room
- Description: Laminate
- Level: Main
- Area: 80 Square Feet
- Dimensions: 10 x 8
Kitchen
- Description: Laminate
- Level: Main
- Area: 80 Square Feet
- Dimensions: 10 x 8
Laundry
- Description: Concrete
- Level: Basement
Living room
- Description: Laminate
- Level: Main
- Area: 304 Square Feet
- Dimensions: 16 x 19
Study
- Description: Carpet
- Level: Upper
- Area: 88 Square Feet
- Dimensions: 8 x 11
Heating
- Forced Air
Cooling
- Central Air, Ceiling Fan(s), Whole House Fan
Appliances
- Included: Electric Range, Dishwasher, Refrigerator, Washer, Dryer, Disposal
Features
- Eat-in Kitchen, Separate Dining Room, Cathedral Ceiling(s), Walk-In Closet(s), High Ceilings
- Windows: Window Coverings
- Basement: Unfinished
Interior area
- Total structure area: 1,452
- Total interior livable area: 2,512 sqft
- Finished area above ground: 1,452
Video & virtual tour
Property
Parking
- Total spaces: 2
- Parking features: Garage Door Opener, Attached
- Attached garage spaces: 2
- Details: Attached
Accessibility
- Accessibility features: Level Lot, Low Carpet, Main Floor Bath, Accessible Bedroom
Features
- Levels: Two
- Stories: 2
- Patio & porch: Patio
- Exterior features: Sprinkler System
- Fencing: Fenced,Wood
- Has view: Yes
- View description: Hills
Lot
- Size: 4,910 Square Feet
- Features: Level, Paved, Curbs, Gutters, Sidewalks, Street Light, Fire Hydrant within 500 Feet
Details
- Parcel number: R0442301
- Zoning: RES
- Special conditions: Private Owner
Construction
Type & style
- Home type: SingleFamily
- Architectural style: Contemporary
- Property subtype: Single Family Residence
Materials
- Frame, Composition
- Roof: Composition
Condition
- New construction: No
- Year built: 2003
Utilities & green energy
- Electric: United Power
- Gas: Blackhill
- Sewer: Public Sewer
- Utilities for property: Natural Gas Available, Electricity Available, Cable Available, High Speed Avail
Green energy
- Energy efficient items: Southern Exposure, Windows, High Efficiency Furnace, Thermostat
Community & HOA
Community
- Features: Park
- Security: Fire Alarm
- Subdivision: Ridge Crest PUD Fg#3
HOA
- Has HOA: Yes
- Services included: Common Amenities, Snow Removal, Management
- HOA fee: $103 quarterly
- HOA name: Ridgecrest
- HOA phone: 303-530-0700
Location
- Region: Firestone
Financial & listing details
- Price per square foot: $185/sqft
- Tax assessed value: $452,436
- Annual tax amount: $3,173
- Date on market: 9/4/2026
- Listing terms: Cash,Conventional,FHA,VA Loan
- Electric utility on property: Yes
- Road surface type: Asphalt
Estimated market value
Not available
Estimated sales range
Not available
Not available
Price history
| Date | Event | Price |
|---|---|---|
| 9/30/2026 | Pending sale | $465,000$185/sqft |
Source:  REcolorado as distributed by MLS GRID #IR1068019 Report a problem REcolorado as distributed by MLS GRID #IR1068019 Report a problem | ||
| 9/30/2026 | Contingent | $465,000$185/sqft |
Source:  IRES as distributed by MLS GRID #1068019 Report a problem IRES as distributed by MLS GRID #1068019 Report a problem | ||
| 9/11/2026 | Listed for sale | $465,000+71.6%$185/sqft |
Source: IRES as distributed by MLS GRID #1068019 Report a problem | ||
| 10/14/2015 | Sold | $271,000+0.4%$108/sqft |
Source: Public Record Report a problem | ||
| 8/24/2015 | Pending sale | $270,000$107/sqft |
Source: Sellstate Ace Realty #4542408 Report a problem | ||
| 8/21/2015 | Listed for sale | $270,000+34.3%$107/sqft |
Source: Sellstate Ace Realty #4542408 Report a problem | ||
| 8/31/2012 | Sold | $201,000+0.6%$80/sqft |
Source: IRES as distributed by MLS GRID #682605 Report a problem | ||
| 6/6/2012 | Listed for sale | $199,900-0.1%$80/sqft |
Source: DW PROPERTIES, LLC #1099497 Report a problem | ||
| 5/14/2007 | Sold | $200,000+1.4%$80/sqft |
Source: Public Record Report a problem | ||
| 9/18/2003 | Sold | $197,150$78/sqft |
Source: Public Record Report a problem | ||
Public tax history
| Year | Property taxes | Tax assessment |
|---|---|---|
| 2026 | $3,173 +16.5% | $27,690 -2.1% |
| 2025 | $2,724 +4.3% | $28,280 -5% |
| 2024 | $2,613 +9.2% | $29,780 -1% |
| 2023 | $2,392 -1% | $30,070 +31.5% |
| 2022 | $2,416 +8.6% | $22,870 -2.8% |
| 2021 | $2,225 | $23,530 +7.7% |
| 2020 | $2,225 +19.3% | $21,850 |
| 2019 | $1,865 -17.4% | $21,850 +16.7% |
| 2018 | $2,258 +21.1% | $18,730 |
| 2017 | $1,865 -2.2% | $18,730 +9.7% |
| 2016 | $1,906 +11.3% | $17,080 |
| 2015 | $1,713 +35.7% | $17,080 +35.6% |
| 2014 | $1,262 | $12,600 |
| 2013 | -- | $12,600 -2.2% |
| 2012 | -- | $12,890 |
| 2011 | -- | $12,890 +0.7% |
| 2010 | -- | $12,800 |
| 2009 | -- | $12,800 -22.7% |
| 2008 | -- | $16,550 |
| 2007 | -- | $16,550 +28.1% |
| 2006 | -- | $12,920 |
| 2005 | -- | $12,920 +23.6% |
| 2004 | -- | $10,450 |
Find assessor info on the county website
Monthly payment
Est. payment
Payment breakdown
Explore the cost of this home by adjusting the details. Changes won't be saved.Climate risks
Neighborhood: 80504
Nearby schools
Schools provided by the listing agent
- Elementary: Prairie Ridge
- Middle: Coal Ridge
- High: Frederick
Source: IRES as distributed by MLS GRID. This data may not be complete. We recommend contacting the local school district to confirm school assignments for this home.


Similar homes
- $547,0004 bd4 ba3.2k sqft10220 Echo Cir, Firestone, CO 80504For Sale

 MLS ID #1065943, Brenda O'Connor, Kois Real Estate. IRES as distributed by MLS GRID
 - $559,0004 bd4 ba2.7k sqft9846 Buffalo St, Firestone, CO 80504For Sale
 MLS ID #1070072, Dina James Young, Resident Realty. IRES as distributed by MLS GRID
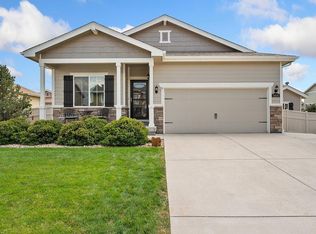
 - $550,0003 bd2 ba2.9k sqft5606 Tumbleweed Ave, Firestone, CO 80504For Sale
 MLS ID #1067625, Jason Billings, Group Mulberry. IRES as distributed by MLS GRID
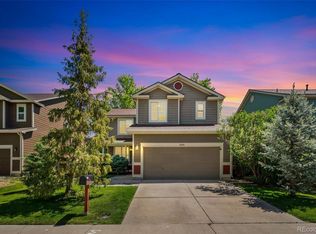
 - $495,0003 bd4 ba2.2k sqft5243 Mount Arapaho Circle, Longmont, CO 80504For Sale
 MLS ID #7999903, Justin Phillips, RE/MAX Professionals. REcolorado as distributed by MLS GRID
 - $494,9004 bd3 ba2.4k sqft323 Monmouth Ave, Firestone, CO 80520For SaleMLS ID #1069390, Teresa Lomax, Equity Colorado-Front Range. IRES as distributed by MLS GRID
- $449,9003 bd3 ba1.6k sqft6128 Shamrock Circle, Frederick, CO 80530For SaleMLS ID #8426263, Austin Lucero, AUSTIN LUCERO. REcolorado as distributed by MLS GRID
- $465,0004 bd2 ba2.6k sqft3616 Settler Ridge Dr, Mead, CO 80542For SaleMLS ID #1070147, Sarah Hansard, RE/MAX Nexus. IRES as distributed by MLS GRID
- $460,0004 bd2 ba1.6k sqft303 Sundance Pkwy, Dacono, CO 80514For Sale
 MLS ID #8000748, Denise Tschida, Ortiz & Associates Inc. elevateMLS
 - $514,0005 bd3 ba2.4k sqft1739 Shavano St, Longmont, CO 80504For SaleMLS ID #1062828, Kimberly Sheperek, eXp Realty LLC. IRES as distributed by MLS GRID
- $465,0003 bd2 ba2k sqft4350 Limestone Ln, Johnstown, CO 80534For SaleMLS ID #1067037, Brianna Waugh, TopCO Realty. IRES as distributed by MLS GRID
- $450,0004 bd3 ba2k sqft1634 Wagonwheel Drive, Fort Lupton, CO 80621For SaleMLS ID #7076341, Chris Calicchia, MB Bellissimo Homes. REcolorado as distributed by MLS GRID
- $450,0003 bd3 ba2.1k sqft2122 Redhead Dr, Johnstown, CO 80534For SaleMLS ID #1058716, Rachel Vesta, Rachel Vesta Homes. IRES as distributed by MLS GRID
- $475,0004 bd3 ba1.9k sqft3249 Tamarac Ln, Johnstown, CO 80534For SaleMLS ID #1067885, Katie Sellers, WayMaker Real Estate. IRES as distributed by MLS GRID
- $475,0003 bd3 ba1.7k sqft2419 Whistler Dr, Longmont, CO 80504For SaleMLS ID #1065847, Connor Martin, eXp Realty - Northern CO. IRES as distributed by MLS GRID
- $499,9003 bd2 ba2.1k sqft13814 Jackson Street, Thornton, CO 80602For SaleMLS ID #1609146, Tyson Mullis, Real Broker, LLC DBA Real. REcolorado as distributed by MLS GRID
- $540,0003 bd3 ba2.9k sqft2211 Black Duck Ave, Johnstown, CO 80534For SaleMLS ID #1069912, Robert Johnson, Johnson & Assoc. Real Estate. IRES as distributed by MLS GRID
- $485,0003 bd3 ba1.5k sqft2413 Water Cress Ct #6-20, Longmont, CO 80504For SaleMLS ID #1065372, Kristen Brown Martin, RE/MAX of Boulder, Inc. IRES as distributed by MLS GRID
- $460,0004 bd3 ba2.1k sqft1855 Gemini Ct, Loveland, CO 80537For SaleMLS ID #1070155, Rob Kittle, Kittle Real Estate. IRES as distributed by MLS GRID
- $424,9003 bd2 ba1.4k sqft216 2nd Street, Mead, CO 80542For SaleMLS ID #7455193, Charles Zaragoza, RE/MAX Alliance. REcolorado as distributed by MLS GRID
- $415,9003 bd3 ba2.2k sqft1058 Oriole Circle, Brighton, CO 80601For SaleMLS ID #8155877, Robert Passafiume, Waypoint Realty. REcolorado as distributed by MLS GRID
