Hurry to see this spectacular, generously upgraded, and meticulously maintained dream home in the Coyote Creek golf course community of Fort Lupton, Colorado. Enjoy all of the benefits of a "small town" with easy access to Denver, DIA, Boulder, Longmont and only 43 miles to Eldora Ski area, and 45 miles to Rocky Mountain National Park for the ultimate Colorado outdoor experiences without the I-70 traffic! This lovingly cared for home has more upgrades than can be included in this listing and the backyard oasis is a definite MUST SEE to appreciate....Simply Amazing!!! Here's just a sample of what you will find in this incredible home: 2,080 Sq.ft. of quality living space including a rare 4 bedroom and 3 bathroom floor plan*Large living room and family room *Golf club community with low monthly HOA*Bonus room in basement with French-style doors to bedroom (perfect for entertainment area, massage table, nursery, kid's room, playroom, or office)*Newer High quality stainless steel appliances (KitchenAid Quiet Dishwasher, LG Refrigerator & Double oven with Convection and Infrared Heat)*Luxury Vinyl Plank (LVP) Flooring, and upgraded carpet*Newer hail resistant roof (2023)*Professionally landscaped resort-like yard with low maintenance/high quality artificial turf, extended cement patio with a dramatic Pergola with elegant string lights, Front and Rear yard solar landscape lighting, newer fence, mature trees, and beautiful Lilac bush for aromatic spring flowers*Whole house water filtration system with UV Light*High quality professional paint on exterior and interior walls*Fully Finished basement*Samsung front load smart washer and dryer*Newer oversized HVAC (2020)*Newer Water Heater (2023)*Newer high quality fiberglass windows and sliding glass door proven to significantly reduce energy costs*New bathroom sink fixtures 2026*Schlage keyless entry*Aladdin garage door opener*Extended concrete on sides of driveway*Golf Course Community w/ LOW HOA's*More photos coming soon!!!
For sale
Price cut: $15K (9/25)
$450,000
1634 Wagonwheel Drive, Fort Lupton, CO 80621
4beds
2,080sqft
Single Family Residence
Built in 2000
5,436 Square Feet Lot
$-- Zestimate®
$216/sqft
$30/mo HOA
What's special
- 43 days
- 655
- 55
Zillow last checked:
Listing updated:
Listed by:
Chris Calicchia 303-994-7992 Chrisctotalrealty@yahoo.com,
MB Bellissimo Homes
Source: REcolorado as distributed by MLS GRID,MLS#: 7076341
Facts & features
Interior
Bedrooms & bathrooms
- Bedrooms: 4
- Bathrooms: 3
- Full bathrooms: 2
- 1/2 bathrooms: 1
Bedroom
- Features: Primary Suite
- Level: Upper
Bedroom
- Level: Upper
Bedroom
- Level: Upper
Bedroom
- Level: Basement
Bathroom
- Level: Upper
Bathroom
- Level: Upper
Bathroom
- Level: Basement
Laundry
- Level: Basement
Heating
- Forced Air
Cooling
- Central Air
Appliances
- Included: Convection Oven, Dishwasher, Disposal, Double Oven, Dryer, Microwave, Refrigerator, Washer
Features
- Audio/Video Controls, Eat-in Kitchen, High Ceilings, High Speed Internet, Open Floorplan, Pantry, Primary Suite, Vaulted Ceiling(s), Walk-In Closet(s)
- Flooring: Carpet, Laminate, Tile
- Windows: Double Pane Windows, Window Coverings, Window Treatments
- Basement: Finished,Full
Interior area
- Total structure area: 2,080
- Total interior livable area: 2,080 sqft
- Finished area above ground: 1,600
- Finished area below ground: 0
Video & virtual tour
Property
Parking
- Total spaces: 2
- Parking features: Garage - Attached
- Attached garage spaces: 2
Features
- Levels: Tri-Level
- Patio & porch: Patio
- Exterior features: Lighting, Private Yard, Rain Gutters
- Fencing: Full
Lot
- Size: 5,436 Square Feet
- Features: Irrigated, Landscaped, Level, Many Trees, Master Planned, Sprinklers In Front, Sprinklers In Rear
Details
- Parcel number: R7354698
- Zoning: RES
- Special conditions: Standard
Construction
Type & style
- Home type: SingleFamily
- Architectural style: Traditional
- Property subtype: Single Family Residence
Materials
- Frame, Wood Siding
- Roof: Composition
Condition
- Updated/Remodeled
- Year built: 2000
Utilities & green energy
- Sewer: Public Sewer
Community & HOA
Community
- Security: Smart Locks
- Subdivision: Coyote Creek
HOA
- Has HOA: Yes
- Amenities included: Playground
- HOA fee: $30 monthly
- HOA name: Coyote Creek
- HOA phone: 303-459-4919
Location
- Region: Fort Lupton
Financial & listing details
- Price per square foot: $216/sqft
- Tax assessed value: $433,465
- Annual tax amount: $2,712
- Date on market: 9/11/2026
- Listing terms: Cash,Conventional,FHA,VA Loan
- Exclusions: None
- Ownership: Individual
- Road surface type: Paved
Estimated market value
Not available
Estimated sales range
Not available
Not available
Price history
| Date | Event | Price |
|---|---|---|
| 10/22/2026 | Listed for sale | $450,000$216/sqft |
Source:  REcolorado as distributed by MLS GRID #7076341 Report a problem REcolorado as distributed by MLS GRID #7076341 Report a problem | ||
| 10/16/2026 | Pending sale | $450,000$216/sqft |
Source: REcolorado as distributed by MLS GRID #7076341 Report a problem | ||
| 10/10/2026 | Listed for sale | $450,000$216/sqft |
Source: REcolorado as distributed by MLS GRID #7076341 Report a problem | ||
| 9/30/2026 | Pending sale | $450,000$216/sqft |
Source: REcolorado as distributed by MLS GRID #7076341 Report a problem | ||
| 9/25/2026 | Price change | $450,000-3.2%$216/sqft |
Source: REcolorado as distributed by MLS GRID #7076341 Report a problem | ||
| 9/11/2026 | Listed for sale | $465,000+113.9%$224/sqft |
Source: REcolorado as distributed by MLS GRID #7076341 Report a problem | ||
| 8/28/2014 | Sold | $217,400+1.6%$105/sqft |
Source: Public Record Report a problem | ||
| 7/18/2014 | Listed for sale | $213,900+22.3%$103/sqft |
Source: Equity Colorado #5925628 Report a problem | ||
| 10/3/2012 | Sold | $174,900$84/sqft |
Source:  IRES as distributed by MLS GRID #686989 Report a problem IRES as distributed by MLS GRID #686989 Report a problem | ||
| 7/21/2012 | Listed for sale | $174,900+8%$84/sqft |
Source: Coldwell Banker Residential Brokerage - Longmont #686989 Report a problem | ||
| 9/1/2009 | Sold | $162,000+1.3%$78/sqft |
Source: Public Record Report a problem | ||
| 11/19/2007 | Sold | $160,000-10.4%$77/sqft |
Source: Public Record Report a problem | ||
| 12/14/2000 | Sold | $178,620$86/sqft |
Source: Public Record Report a problem | ||
Public tax history
| Year | Property taxes | Tax assessment |
|---|---|---|
| 2026 | $2,712 -1.9% | $26,520 -2.1% |
| 2025 | $2,765 +12.9% | $27,090 -15.2% |
| 2024 | $2,449 +15.8% | $31,960 -1% |
| 2023 | $2,115 -12.6% | $32,280 +39.5% |
| 2022 | $2,421 +14.8% | $23,140 -2.8% |
| 2021 | $2,109 | $23,800 +2.1% |
| 2020 | $2,109 +24.2% | $23,310 |
| 2019 | $1,698 -19.2% | $23,310 +24.5% |
| 2018 | $2,102 +23.8% | $18,730 |
| 2017 | $1,698 -4.7% | $18,730 +33.8% |
| 2016 | $1,782 +54% | $14,000 |
| 2015 | $1,157 +16.2% | $14,000 +24.1% |
| 2014 | $996 | $11,280 |
| 2013 | -- | $11,280 -12.1% |
| 2012 | -- | $12,840 |
| 2011 | -- | $12,840 +11% |
| 2010 | -- | $11,570 |
| 2009 | -- | $11,570 -26.1% |
| 2008 | -- | $15,660 |
| 2007 | -- | $15,660 +0.7% |
| 2006 | -- | $15,550 |
| 2005 | -- | $15,550 +1.2% |
| 2004 | -- | $15,370 -0.9% |
| 2003 | -- | $15,510 +7% |
| 2002 | -- | $14,500 +487% |
| 2001 | -- | $2,470 |
Find assessor info on the county website
Monthly payment
Est. payment
Payment breakdown
Explore the cost of this home by adjusting the details. Changes won't be saved.Climate risks
Neighborhood: 80621
Nearby schools
Schools provided by the listing agent
- Elementary: Twombly
- Middle: Fort Lupton
- High: Fort Lupton
- District: Weld County RE-8
Source: REcolorado as distributed by MLS GRID. This data may not be complete. We recommend contacting the local school district to confirm school assignments for this home.
- $438,5004 bd2 ba1.7k sqft1628 Wagonwheel Dr, Fort Lupton, CO 80621Off Market
- $494,4005 bd4 ba1.9k sqft1640 Wagonwheel Dr, Fort Lupton, CO 80621Off Market
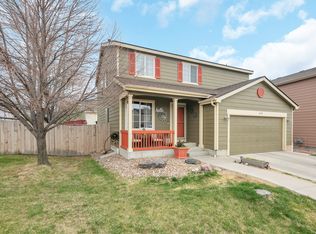
- $459,2004 bd3 ba2.8k sqft1622 Wagonwheel Dr, Fort Lupton, CO 80621Off Market

- $453,9003 bd2 ba2.7k sqft1627 Ponderosa Ct, Fort Lupton, CO 80621Off Market

Similar homes
- $449,9002 bd3 ba1.5k sqft930 S Hoover Avenue, Fort Lupton, CO 80621For Sale
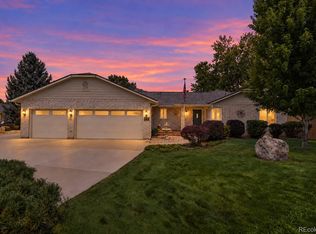
 MLS ID #6502619, Natalie Randall, LPT Realty. REcolorado as distributed by MLS GRID
 - $375,0003 bd1 ba1.2k sqft279 Ponderosa Place, Fort Lupton, CO 80621For Sale
 MLS ID #6185526, Robin Lawson, Capital Investment Realty. REcolorado as distributed by MLS GRID
 - $460,0004 bd2 ba1.6k sqft303 Sundance Pkwy, Dacono, CO 80514For Sale
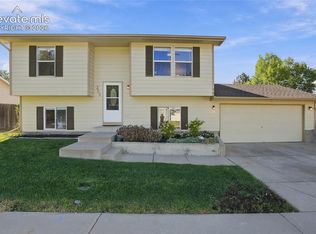
 MLS ID #8000748, Denise Tschida, Ortiz & Associates Inc. elevateMLS
 - $450,0003 bd3 ba1.6k sqft759 Willow Drive, Lochbuie, CO 80603For Sale
 MLS ID #9653302, Lidia Suarez, Compass - Denver. REcolorado as distributed by MLS GRID
 - $484,9004 bd4 ba2.6k sqft2456 Cherry Circle, Brighton, CO 80601For SaleMLS ID #2694782, Marieke Kittelson, MB Bellissimo Homes. REcolorado as distributed by MLS GRID
- $494,9004 bd3 ba2.4k sqft323 Monmouth Ave, Firestone, CO 80520For Sale
 MLS ID #1069390, Teresa Lomax, Equity Colorado-Front Range. IRES as distributed by MLS GRID
 - $449,0004 bd3 ba2k sqft11441 Lima Court, Henderson, CO 80640For SaleMLS ID #8099280, Isabella Kasa, Your Castle Real Estate Inc. REcolorado as distributed by MLS GRID
- $465,0004 bd3 ba1.8k sqft15171 E 118th Avenue, Commerce City, CO 80603For SaleMLS ID #8031778, Alberto Salcedo, RE/MAX Leaders. REcolorado as distributed by MLS GRID
- $489,9993 bd4 ba2.2k sqft247 Harrow Court, Brighton, CO 80601For SaleMLS ID #9656865, Kyle Michel, RE/MAX Momentum. REcolorado as distributed by MLS GRID
- $465,0003 bd2 ba2.3k sqft9563 Milwaukee Court, Thornton, CO 80229For SaleMLS ID #1956766, Whitney Burse, Espi Agency, L.L.C.. REcolorado as distributed by MLS GRID
- $398,0003 bd3 ba1.4k sqft500 S Denver Avenue #19E, Fort Lupton, CO 80621For SaleMLS ID #1713345, Meghan Lais, Compass - Denver. REcolorado as distributed by MLS GRID
- $479,9005 bd3 ba2.5k sqft2019 Fletcher Ave, Brighton, CO 80603For SaleMLS ID #1059723, Kevin Shaw, Keller Williams-Preferred Rlty. IRES as distributed by MLS GRID
- $470,0003 bd2 ba1.8k sqft741 Canyon Lane, Brighton, CO 80603For SaleMLS ID #3833438, Jocelyn Novak-Hilderman, Keller Williams Real Estate LLC. REcolorado as distributed by MLS GRID
- $495,0003 bd2 ba1.4k sqft546 3rd Street, Frederick, CO 80530For SaleMLS ID #5022241, Robyn Phipps, Compass - Denver. REcolorado as distributed by MLS GRID
- $465,0004 bd2 ba2.6k sqft3616 Settler Ridge Dr, Mead, CO 80542For SaleMLS ID #1070147, Sarah Hansard, RE/MAX Nexus. IRES as distributed by MLS GRID
- $460,0003 bd2 ba1.4k sqft1215 Finch Avenue, Brighton, CO 80601For SaleMLS ID #3226670, Heather Huelsman, HomeSmart. REcolorado as distributed by MLS GRID
- $525,0005 bd4 ba2.5k sqft435 N 14th Court, Brighton, CO 80601For SaleMLS ID #5112042, Colorado Dream House Team, Keller Williams DTC. REcolorado as distributed by MLS GRID
- $525,0005 bd4 ba2.8k sqft6447 St Vrain Ranch Boulevard, Firestone, CO 80504For SaleMLS ID #5883654, Maytal Hess, Colorado Realty Network Inc.. REcolorado as distributed by MLS GRID
- $465,0003 bd3 ba1.5k sqft14431 E 102nd Avenue, Commerce City, CO 80022For SaleMLS ID #8624124, Melissa Breese, Keller Williams Preferred Realty. REcolorado as distributed by MLS GRID
- $535,0004 bd3 ba2.5k sqft545 Badger Creek Drive, Brighton, CO 80601For SaleMLS ID #8934559, Kris Hansen, Coldwell Banker Realty 56. REcolorado as distributed by MLS GRID
