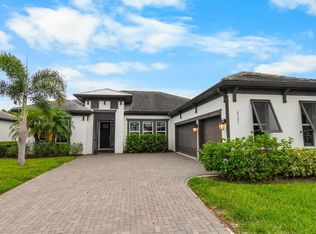
This 2,602 sq. ft. luxury home at Rivo Lakes will fulfill everything on your wish list: hurricane impact windows and sliders, private water and preserve views, large pool with hot tub, 3 bedrooms (one enlarged to include the flex room space) plus den/office, a three-car garage with plenty of storage, a gated community and a convenient location just East of I-75. You’ll find elegant style, upgraded finishes, tray ceilings, and beautiful lighting fixtures & fans. This house was designed for entertaining --inside with its great room floor plan, chef’s kitchen and outside with plenty of space for cooking, eating, sunbathing, swimming and relaxing in the hot tub. Rivo Lakes is only 15 minutes from Siesta Key beaches and close to UTC Mall, downtown arts/performance events, sports venues and numerous restaurants and shops. Your Florida lifestyle begins here!
For sale
$889,900
6285 RIVO LAKES BOULEVARD, SARASOTA, FL 34241
3beds
2,602sqft
Single Family Residence
Built in 2019
0.25 Acres Lot
$-- Zestimate®
$342/sqft
$197/mo HOA
What's special
Elegant styleGreat room floor planTray ceilingsUpgraded finishes
- 18 days
- 927
- 114
Likely to sell faster than
Zillow last checked:
Listing updated:
Listed by:
Barb Standish 941-504-9458,
COLDWELL BANKER REALTY 941-366-8070
Source: Stellar MLS,MLS#: A4705504 Originating MLS: Sarasota - Manatee
Originating MLS: Sarasota - Manatee
Facts & features
Interior
Bedrooms & bathrooms
- Bedrooms: 3
- Bathrooms: 3
- Full bathrooms: 3
Rooms
- Room types: Den/Library/Office, Great Room
Primary bedroom
- Features: Walk-In Closet(s)
- Level: First
- Area: 258.4 Square Feet
- Dimensions: 15.2x17
Bedroom 2
- Features: Built-in Closet
- Level: First
- Area: 132 Square Feet
- Dimensions: 12x11
Bedroom 3
- Features: Built-in Closet
- Level: First
- Area: 216 Square Feet
- Dimensions: 12x18
Primary bathroom
- Features: Shower No Tub, Linen Closet
- Level: First
Den
- Level: First
- Area: 168 Square Feet
- Dimensions: 14x12
Great room
- Features: Ceiling Fan(s)
- Level: First
- Area: 370.22 Square Feet
- Dimensions: 17.3x21.4
Kitchen
- Features: Breakfast Bar, Pantry
- Level: First
- Area: 182.86 Square Feet
- Dimensions: 12.11x15.1
Heating
- Electric
Cooling
- Central Air
Appliances
- Included: Oven, Cooktop, Dishwasher, Disposal, Dryer, Microwave, Range Hood, Refrigerator, Tankless Water Heater, Washer
- Laundry: Gas Dryer Hookup, Inside, Laundry Room, Washer Hookup
Features
- Ceiling Fan(s), Crown Molding, Open Floorplan, Primary Bedroom Main Floor, Solid Surface Counters, Solid Wood Cabinets, Thermostat, Tray Ceiling(s), Walk-In Closet(s)
- Flooring: Carpet, Porcelain Tile
- Doors: Sliding Doors
- Windows: Window Treatments
- Has fireplace: No
Interior area
- Total structure area: 3,824
- Total interior livable area: 2,602 sqft
Property
Parking
- Total spaces: 3
- Parking features: Driveway, Garage Door Opener
- Attached garage spaces: 3
- Has uncovered spaces: Yes
Features
- Levels: One
- Stories: 1
- Patio & porch: Covered, Front Porch, Rear Porch, Screened
- Exterior features: Irrigation System
- Has private pool: Yes
- Pool features: Deck, Gunite, Heated, In Ground, Salt Water, Screen Enclosure
- Has spa: Yes
- Spa features: In Ground
- Has view: Yes
- View description: Water, Pond
- Has water view: Yes
- Water view: Water,Pond
Lot
- Size: 0.25 Acres
- Residential vegetation: Trees/Landscaped
Details
- Parcel number: 0284140006
- Zoning: RE1
- Special conditions: None
Construction
Type & style
- Home type: SingleFamily
- Architectural style: Coastal
- Property subtype: Single Family Residence
Materials
- Block, Stucco
- Foundation: Slab
- Roof: Tile
Condition
- Completed
- New construction: No
- Year built: 2019
Details
- Builder name: M/I Homes
Utilities & green energy
- Sewer: Public Sewer
- Water: Public
- Utilities for property: Cable Connected, Electricity Connected, Natural Gas Connected, Public, Sewer Connected, Underground Utilities, Water Connected
Community & HOA
Community
- Features: Community Mailbox, Deed Restrictions, Gated Community - No Guard
- Security: Gated Community, Smoke Detector(s)
- Pet fee: $0 monthly
- Subdivision: RIVO LAKES
HOA
- Has HOA: Yes
- Amenities included: Gated
- Services included: Manager
- HOA fee: $197 monthly
- HOA name: Judith Zlock
- HOA phone: 941-231-0050
Location
- Region: Sarasota
Financial & listing details
- Price per square foot: $342/sqft
- Tax assessed value: $753,500
- Annual tax amount: $6,831
- Date on market: 9/18/2026
- Cumulative days on market: 19 days
- Listing terms: Cash,Conventional
- Ownership: Fee Simple
- Total actual rent: 0
- Electric utility on property: Yes
- Road surface type: Asphalt
Estimated market value
Not available
Estimated sales range
Not available
Not available
Price history
| Date | Event | Price |
|---|---|---|
| 9/18/2026 | Listed for sale | $889,900+37.8%$342/sqft |
Source:  Stellar MLS #A4705504 Report a problem Stellar MLS #A4705504 Report a problem | ||
| 11/22/2019 | Sold | $645,718$248/sqft |
Source: Public Record Report a problem | ||
Public tax history
| Year | Property taxes | Tax assessment |
|---|---|---|
| 2025 | $6,831 +4% | $556,169 +2.9% |
| 2024 | $6,569 +3.6% | $540,495 +3% |
| 2023 | $6,342 +2.6% | $524,752 +3% |
| 2022 | $6,183 +1.4% | $509,468 +3% |
| 2021 | $6,099 -0.4% | $494,629 +1.4% |
| 2020 | $6,125 +399.9% | $487,800 +405% |
| 2019 | $1,225 | $96,600 |
Find assessor info on the county website
Monthly payment
Est. payment
Payment breakdown
Explore the cost of this home by adjusting the details. Changes won't be saved.Climate risks
Neighborhood: 34241
Nearby schools
Schools provided by the listing agent
- Elementary: Lakeview Elementary
- Middle: Sarasota Middle
- High: Riverview High
Source: Stellar MLS. This data may not be complete. We recommend contacting the local school district to confirm school assignments for this home.
- $888,7003 bd2 ba2.6k sqft6281 Rivo Lakes Blvd, Sarasota, FL 34241Off Market
- $844,9004 bd3 ba2.4k sqft6289 Rivo Lakes Blvd, Sarasota, FL 34241Off Market
- $1,089,5004 bd3 ba3.9k sqft6286 Rivo Lakes Blvd, Sarasota, FL 34241Off Market
- $902,3004 bd3 ba2.4k sqft6293 Rivo Lakes Blvd, Sarasota, FL 34241Off Market
Similar homes
- $815,0004 bd3 ba2.4k sqft6325 RIVO LAKES BOULEVARD, SARASOTA, FL 34241For Sale
 MLS ID #A4696525, Tracy Anderson, EXP REALTY LLC. Stellar MLS
 - $900,0004 bd3 ba3k sqft7373 S SERENOA DRIVE, SARASOTA, FL 34241For Sale
 MLS ID #A4699588, Karie Backman, KELLER WILLIAMS ON THE WATER S. Stellar MLS
 - $900,0004 bd4 ba3.4k sqft6847 ARECA BOULEVARD, SARASOTA, FL 34241For Sale
 MLS ID #A4704907, Judy Wright, PA, MICHAEL SAUNDERS & COMPANY. Stellar MLS
 - $874,9903 bd3 ba3.1k sqft8208 SUMMER NIGHT ROAD, SARASOTA, FL 34241For Sale
 MLS ID #O6437975, Brent DeHoop, RE/MAX ASSURED. Stellar MLS
 - $750,0003 bd2 ba2.2k sqft8256 LARKSPUR CIRCLE, SARASOTA, FL 34241For SaleMLS ID #A4706034, Jennifer Thompson, PA, COLDWELL BANKER REALTY. Stellar MLS
- $849,0003 bd3 ba3.6k sqft7595 TRILLIUM BOULEVARD, SARASOTA, FL 34241For SaleMLS ID #A4701817, Fevil Patel, FINE PROPERTIES. Stellar MLS
- $712,9004 bd4 ba2.5k sqft5790 ROCK DOVE DRIVE, SARASOTA, FL 34241For SaleMLS ID #A4707420, Judson Villa, VILLA & COMPANY INC. Stellar MLS
- $899,0005 bd4 ba3k sqft7336 GREAT EGRET BOULEVARD, SARASOTA, FL 34241For SaleMLS ID #A4691490, Jan Jordan, BETTER HOMES AND GARDENS REAL ESTATE ATCHLEY PROPE. Stellar MLS
- $999,9903 bd3 ba3.1k sqft7716 MOONBEAM AVENUE, SARASOTA, FL 34241For SaleMLS ID #O6438809, Brent DeHoop, RE/MAX ASSURED. Stellar MLS
- $1,000,0003 bd2 ba2.2k sqft7311 PROCTOR ROAD, SARASOTA, FL 34241For SaleMLS ID #A4686361, Candy Swick, CANDY SWICK & COMPANY. Stellar MLS
- $899,0005 bd3 ba3.3k sqft7595 SEAHAWK AVENUE, SARASOTA, FL 34241For SaleMLS ID #A4704968, Nastassia Chasnyk, PREFERRED SHORE LLC. Stellar MLS
- $1,150,0005 bd4 ba3.5k sqft6233 RIVO LAKES BOULEVARD, SARASOTA, FL 34241For SaleMLS ID #A4704789, Michael Amerine, BANG REALTY - NAPLES. Stellar MLS
- $809,9994 bd3 ba2.3k sqft7582 HAWKSTONE DRIVE, SARASOTA, FL 34241New ConstructionStellar MLS
- $930,0004 bd4 ba3.3k sqft9085 LUNA LANE, SARASOTA, FL 34241For SaleMLS ID #A4691879, Chelsie Mocoroa Gobel, KELLER WILLIAMS ON THE WATER S. Stellar MLS
- $1,076,0004 bd3 ba2.9k sqft7181 RYEDALE COURT, SARASOTA, FL 34241For SaleMLS ID #O6403354, John Silva, JOHN SILVA REALTY & ASSOCIATES. Stellar MLS
- $785,0003 bd3 ba2.5k sqft7712 SANDHILL LAKE DRIVE, SARASOTA, FL 34241For SaleMLS ID #A4700276, Elizabeth Mock, COLDWELL BANKER REALTY. Stellar MLS
- $799,9994 bd3 ba2.6k sqft7595 HAWKSTONE DRIVE, SARASOTA, FL 34240New ConstructionStellar MLS
- $649,9994 bd3 ba2.8k sqft7575 SEAHAWK AVENUE, SARASOTA, FL 34241New ConstructionStellar MLS
- $1,048,0005 bd3 ba3.8k sqft6971 SCRUB JAY DRIVE, SARASOTA, FL 34241For SaleMLS ID #A4694165, Andrew Haddad, COMPASS FLORIDA LLC. Stellar MLS
- $739,9994 bd3 ba2.3k sqft7643 SEAHAWK AVENUE, SARASOTA, FL 34241New ConstructionStellar MLS
