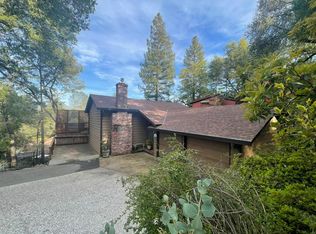
Rare opportunity to own one of only 5 homes on Canyon Creek with direct access to the American River via the scenic Manzanita or Stagecoach trails. Hike or bike to the river then return home to relax in your backyard sauna, hot tub or outdoor hot shower surrounded by nature. This beautifully maintained nearly 2400 sq. ft.,energy efficient home,including solar,offers the perfect balance of adventure and relaxation. Just minutes from historic downtown Auburn, you can walk or bike to restaurants, breweries, live music, farmers markets and year round community events. Inside you'll find spacious living areas filled with natural light, two cozy fireplaces, a year round sunroom, as well as a large flexible space downstairs with private entry for family, guests or potential rental income. Enjoy entertaining indoors or at the outdoor kitchen on the deck surrounded by mature landscaping, beautiful flowers and numerous fruit bearing trees create a secluded retreat atmosphere, or take a stroll along the creek to the private member pool *2026 49er Pool Club membership included* and take a dip. This home is where beauty, efficiency and relaxation meet. Experience the best of Sierra Foothills living, where outdoor recreation, small town charm and everyday comfort are at your doorstep.Don't miss seeing this truly special home in person, schedule a showing today!
Active
Price cut: $25K (7/19)
$784,000
629 Canyon Dr, Auburn, CA 95603
3beds
2,398sqft
:
Get pre-qualified$5,117/mo
Single Family Residence
Built in 1971
8,585 Square Feet Lot
$767,900 Zestimate®
$327/sqft
$-- HOA
What's special
Year round sunroomPrivate member poolBackyard saunaHot tubTwo cozy fireplaces
- 71 days |
- 1,333 |
- 96 |
Likely to sell faster than
Zillow last checked:
Listing updated:
Listed by:
Adrienne Collom DRE #01995611 916-529-7646,
Park West Realtors
Source: MetroList Services of CA,MLS#: 226065672Originating MLS: MetroList Services, Inc.
Facts & features
Interior
Bedrooms & bathrooms
- Bedrooms: 3
- Bathrooms: 3
- Full bathrooms: 2
- Partial bathrooms: 1
Rooms
- Room types: Bonus Room, Converted Garage, Office, Dining Room, Possible Guest, Storage, Sun Room, Living Room
Primary bedroom
- Features: Outside Access, Sitting Area
Primary bathroom
- Features: Closet, Shower Stall(s), Double Vanity, Skylight/Solar Tube, Jetted Tub, Tile, Multiple Shower Heads, Walk-In Closet(s)
Dining room
- Features: Bar, Space in Kitchen, Formal Area
Kitchen
- Features: Pantry Cabinet, Laminate Counters
Heating
- Central, Gas
Cooling
- Central Air, Whole House Fan
Appliances
- Included: Built-In Gas Oven, Built-In Gas Range, Gas Water Heater, Ice Maker, Dishwasher, Disposal, Microwave, Tankless Water Heater, Washer/Dryer Stacked
- Laundry: Laundry Closet, Inside
Features
- Flooring: Simulated Wood, Laminate, Tile, Wood
- Number of fireplaces: 2
- Fireplace features: Gas, Other
Interior area
- Total structure area: 0
- Total interior livable area: 2,398 sqft
Property
Parking
- Parking features: No Garage, Electric Vehicle Charging Station(s), Uncovered Parking Spaces 2+, Driveway, Level Driveway/Sidewalks, Varied Driveway/Sidewalks
- Has uncovered spaces: Yes
Features
- Levels: Two,Multi/Split
- Stories: 2
- Exterior features: Outdoor Kitchen, Outdoor Grill
- Has spa: Yes
- Spa features: Bath
- Fencing: Back Yard,Metal,Wood
Lot
- Size: 8,585 Square Feet
- Features: Auto Sprinkler F&R, Dead End, Garden, Stream Seasonal, Landscape Back, Landscape Front
- Topography: Snow Line Above,Hillside,Lot Grade Varies,Trees Few,Snow Line Above,Hillside,Lot Grade Varies,Trees Few
Details
- Additional structures: Shed(s), Storage, Outbuilding, Other
- Parcel number: 054300009000
- Zoning: Res
- Special conditions: Standard
Construction
Type & style
- Home type: SingleFamily
- Architectural style: Contemporary
- Property subtype: Single Family Residence
Materials
- Wood Siding, Other
- Foundation: Raised
- Roof: Metal
Condition
- Year built: 1971
Utilities & green energy
- Electric: 220 Volts in Laundry, Other
- Sewer: Sewer in Street, Public Sewer, Other
- Water: Public, Meter on Site, Water District
- Utilities for property: Public, Electric, Sewer In & Connected, Internet Available, Solar, Natural Gas Connected
Green energy
- Energy generation: Solar
Community & HOA
Location
- Region: Auburn
Financial & listing details
- Price per square foot: $327/sqft
- Tax assessed value: $474,979
- Annual tax amount: $6,040
- Price range: $784K - $784K
- Date on market: 5/23/2026
- Road surface type: Asphalt, Gravel, Paved Sidewalk
Estimated market value
$767,900
$730,000 - $806,000
$3,369/mo
Price history
| Date | Event | Price |
|---|---|---|
| 7/19/2026 | Price change | $784,000-3.1%$327/sqft |
Source: MetroList Services of CA #226065672 Report a problem | ||
| 5/23/2026 | Listed for sale | $809,000+93.8%$337/sqft |
Source: MetroList Services of CA #226065672 Report a problem | ||
| 11/21/2017 | Sold | $417,500-1.8%$174/sqft |
Source: MetroList Services of CA #17041588 Report a problem | ||
| 10/17/2017 | Pending sale | $425,000$177/sqft |
Source: Lifestyle Real Estate Co. #17041588 Report a problem | ||
| 9/26/2017 | Price change | $425,000-0.9%$177/sqft |
Source: Lifestyle Real Estate Co. #17041588 Report a problem | ||
| 8/22/2017 | Price change | $429,000-2.3%$179/sqft |
Source: Lifestyle Real Estate Co. #17041588 Report a problem | ||
| 7/17/2017 | Listed for sale | $439,000$183/sqft |
Source: Lifestyle Real Estate Co. #17041588 Report a problem | ||
Public tax history
| Year | Property taxes | Tax assessment |
|---|---|---|
| 2025 | $6,040 +0.8% | $474,979 +2% |
| 2024 | $5,993 +0.9% | $465,667 +2% |
| 2023 | $5,942 +0.5% | $456,537 +2% |
| 2022 | $5,915 +3% | $447,586 +2% |
| 2021 | $5,744 +0.6% | $438,811 +1% |
| 2020 | $5,710 | $434,313 +2% |
| 2019 | $5,710 +5.8% | $425,798 +2% |
| 2018 | $5,396 +70.7% | $417,450 +103.9% |
| 2017 | $3,161 +2.8% | $204,697 +2% |
| 2016 | $3,073 +3% | $200,684 +1.5% |
| 2015 | $2,983 +2.5% | $197,671 +2% |
| 2014 | $2,911 | $193,800 +0.5% |
| 2013 | -- | $192,926 +2% |
| 2012 | -- | $189,145 +2% |
| 2011 | -- | $185,437 +0.8% |
| 2010 | -- | $184,052 -0.2% |
| 2009 | -- | $184,490 +2% |
| 2008 | -- | $180,873 +2% |
| 2007 | -- | $177,327 +2% |
| 2006 | -- | $173,850 +2% |
| 2005 | -- | $170,442 +2% |
| 2004 | -- | $167,101 +20.4% |
| 2003 | -- | $138,840 +2% |
| 2002 | -- | $136,118 +2% |
| 2001 | -- | $133,450 +2% |
| 2000 | -- | $130,834 |
Find assessor info on the county website
Monthly payment
Est. payment
Payment breakdown
Explore the cost of this home by adjusting the details. Changes won't be saved.Climate risks
Neighborhood: 95603
Nearby schools
GreatSchools rating
- 6/10EV Cain MiddleGrades: K-8Distance: 1.2 mi
- 8/10Placer High SchoolGrades: 9-12Distance: 1.2 mi
- 6/10Skyridge Elementary SchoolGrades: K-8Distance: 2.6 mi
- $682,3004 bd3 ba2.4k sqft619 Canyon Dr, Auburn, CA 95603Off Market
- $494,6003 bd2 ba1.4k sqft639 Canyon Dr, Auburn, CA 95603Off Market
- $597,3002 bd2 ba1.9k sqft630 Foresthill Ave, Auburn, CA 95603Off Market
- $635,0002 bd2 ba1.6k sqft640 Foresthill Ave, Auburn, CA 95603Sold
- $585,0003 bd3 ba1.9k sqft620 Foresthill Ave, Auburn, CA 95603Sold
- $625,1003 bd3 ba1.8k sqft649 Canyon Dr, Auburn, CA 95603Off Market
- $586,4004 bd3 ba1.3k sqft609 Canyon Dr, Auburn, CA 95603Off Market
- $572,8003 bd2 ba1.6k sqft610 Foresthill Ave, Auburn, CA 95603Off Market
A local agent can set up tours, give advice and negotiate with sellers.
Similar homes
- $769,0003 bd2 ba1.9k sqft1400 Foxridge Cir, Auburn, CA 95603For Sale
 MLS ID #226096108, Jamie Brown. MetroList Services of CA
 - $650,0003 bd3 ba2.1k sqft90 Lincoln Way, Auburn, CA 95603For Sale
 MLS ID #226023323, Nancy Darnell. MetroList Services of CA
 - $959,0004 bd3 ba2.8k sqft409 Olive Orchard Dr, Auburn, CA 95603For Sale
 MLS ID #226060015, Carolyn Metzker. MetroList Services of CA
 - $785,0004 bd3 ba2.4k sqft11140 Sunrise Ridge Cir, Auburn, CA 95603For Sale
 MLS ID #226070846, Catherine Brown. MetroList Services of CA
 - $995,0004 bd3 ba2.9k sqft11005 Annmarie Ct, Auburn, CA 95603For SaleMLS ID #226095301, Amber Phillips. MetroList Services of CA
- $799,9994 bd3 ba2.5k sqft23100 Sunset Ridge Dr, Auburn, CA 95602For SaleMLS ID #226095660, Staci Garcia. MetroList Services of CA
- $944,0003 bd3 ba3k sqft12620 Quail Hollow Dr, Auburn, CA 95603For SaleMLS ID #226075731, Sabina Chepel. MetroList Services of CA
- $819,7003 bd3 ba2.3k sqft5125 Thomas Dr, Auburn, CA 95602For SaleMLS ID #226064962, Anna Ruiz. MetroList Services of CA
- $738,0003 bd3 ba1.8k sqft4260 Meadow Glen Rd, Auburn, CA 95602For SaleMLS ID #226075053, Nicole Spencer. MetroList Services of CA
- $575,0003 bd2 ba1.8k sqft152 Kenmass Ave, Auburn, CA 95603For SaleMLS ID #226080218, Jamie Barber. MetroList Services of CA
- $898,0003 bd2 ba2k sqft9140 Crater Hill Rd, Newcastle, CA 95658For SaleMLS ID #226092861, Noelle Borden. MetroList Services of CA
- $649,0004 bd2 ba1.9k sqft4900 Lorin Ct, Auburn, CA 95602For SaleMLS ID #226085612, Diane (Di) Helms. MetroList Services of CA
- $729,0003 bd2 ba1.9k sqft2440 Otter Trl, Cool, CA 95614For SaleMLS ID #226044453, Amber Oliver. MetroList Services of CA
- $715,0004 bd3 ba2.8k sqft5288 Rattlesnake Bar Rd, Pilot Hill, CA 95664For SaleMLS ID #226070615, Rhonda Moffett-Florence. MetroList Services of CA
- $775,0004 bd2 ba2k sqft2710 King George Ct, El Dorado Hills, CA 95762For SaleMLS ID #226094942, Christina Ellermeyer. MetroList Services of CA
- $725,0003 bd3 ba2.2k sqft910 Carol Ann Ct, Roseville, CA 95661For SaleMLS ID #226096198, Jennifer Hayes. MetroList Services of CA
- $925,0003 bd3 ba2.9k sqft13431 Torrey Pines Dr, Auburn, CA 95602For SaleMLS ID #226084761, Cheyenne Smyth. MetroList Services of CA
- $849,0003 bd3 ba2.9k sqft3200 Stanford Ln, El Dorado Hills, CA 95762For SaleMLS ID #226089676, Marc Palos. MetroList Services of CA
- $949,0003 bd3 ba1.7k sqft7630 Ridge Rd, Newcastle, CA 95658For SaleMLS ID #226084179, Diana Bolton Wilson. MetroList Services of CA
- $769,9504 bd3 ba2.4k sqft821 Bonita Dr, El Dorado Hills, CA 95762For SaleMLS ID #226041150, John Rodgers. MetroList Services of CA
Local buyer's agents are ready to help
