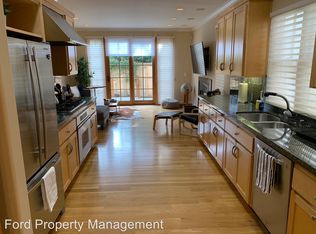
Picture this: grab coffee at Peet's, pick up groceries at Trader Joe's a minute away, and be back home before your tea/coffee cools. Lakeshore's shops and restaurants are 30 seconds from the front door, and Lake Merritt is an easy ten minute walk. Inside, a curved staircase and a Feng Shui inspired entry set a calm, welcoming tone. The living room has a coved ceiling and a fireplace for cozy nights in, and the dining room flows right into the kitchen. The kitchen and family room are where everyone ends up, with stone counters and sliding doors out to the deck, garden, and flagstone patio. Hello, summer dinners outside. The primary suite is your escape: a private terrace, a two way fireplace you can enjoy from the bedroom or the jetted tub for two, plus a separate walk in shower. Two more bedrooms are down the hall, and up top there's a fourth bedroom with its own updated bath, great for guests or a home office. And you'll breathe easy here, literally. A whole house HEPA filtration system keeps the air clean and fresh in every room, a real comfort during allergy season or on smoky fire season days. Add an attached two car garage, dual pane windows, and plenty of storage. Bike to 19th Street BART in about ten minutes, or just leave the car parked and walk to the farmers market. Well loved, honestly priced, and ready for its next chapter in one of Oakland's most charming neighborhoods.
For sale
$2,095,000
629 Trestle Glen Rd, Oakland, CA 94610
4beds
2,248sqft
Single Family Residence
Built in 1989
3,580 Square Feet Lot
$-- Zestimate®
$932/sqft
$32/mo HOA
What's special
Curved staircaseAttached two car garageFeng shui inspired entryCoved ceilingPlenty of storageStone countersFlagstone patio
- 15 days
- 870
- 27
Zillow last checked:
Listing updated:
Listed by:
Perry Gastis DRE #01928103 Perry@Bridges8.com,
Bridges 8 Real Property Sales & Management Inc,
Theresa Arrona DRE #02257264,
Bridges 8 Real Property Sales & Management Inc
Source: bridgeMLS/CCAR/Bay East AOR,MLS#: 41149224
Facts & features
Interior
Bedrooms & bathrooms
- Bedrooms: 4
- Bathrooms: 4
- Full bathrooms: 3
- 1/2 bathrooms: 1
Rooms
- Room types: Family Room, Formal Dining Room
Kitchen
- Features: Dishwasher, Refrigerator, Updated Kitchen
Heating
- See Remarks
Cooling
- None
Appliances
- Included: Dishwasher, Refrigerator, Dryer, Washer
- Laundry: Dryer, Washer
Features
- Updated Kitchen
- Flooring: Hardwood
- Number of fireplaces: 2
- Fireplace features: Living Room, Master Bedroom, See Remarks
Interior area
- Total structure area: 2,248
- Total interior livable area: 2,248 sqft
Property
Parking
- Total spaces: 4
- Parking features: Attached, Int Access From Garage, Parking Spaces, See Remarks, Garage Door Opener
- Garage spaces: 2
Features
- Levels: Tri-Level
- Stories: 3
- Exterior features: Garden/Play, See Remarks
- Pool features: None
- Fencing: Fenced
Lot
- Size: 3,580 Square Feet
- Features: See Remarks
Details
- Parcel number: 2342548
- Special conditions: Standard
- Other equipment: See Remarks
Construction
Type & style
- Home type: SingleFamily
- Architectural style: Traditional
- Property subtype: Single Family Residence
Materials
- Wood
Condition
- Existing
- New construction: No
- Year built: 1989
Utilities & green energy
- Electric: No Solar
- Sewer: Public Sewer
- Water: Public
Community & HOA
Community
- Security: Double Strapped Water Heater
HOA
- Has HOA: Yes
- Amenities included: Other
- Services included: Other
- HOA fee: $388 annually
- HOA name: LAKESHORE HOA
- HOA phone: 510-451-7160
Location
- Region: Oakland
Financial & listing details
- Price per square foot: $932/sqft
- Tax assessed value: $1,031,284
- Date on market: 9/25/2026
- Listing terms: Cash,Conventional,1031 Exchange,FHA,VA Loan,Other,Call Listing Agent
Estimated market value
Not available
Estimated sales range
Not available
Not available
Price history
| Date | Event | Price |
|---|---|---|
| 9/25/2026 | Listed for sale | $2,095,000+160.2%$932/sqft |
Source:  bridgeMLS/CCAR/Bay East AOR #41149224 Report a problem bridgeMLS/CCAR/Bay East AOR #41149224 Report a problem | ||
| 6/15/2012 | Sold | $805,000+1.3%$358/sqft |
Source: bridgeMLS/CCAR/Bay East AOR #40572495 Report a problem | ||
| 5/4/2012 | Listed for sale | $795,000-0.5%$354/sqft |
Source: The GRUBB Co. #40572495 Report a problem | ||
| 9/14/2011 | Listing removed | $799,000$355/sqft |
Source: Pacific Union International, Inc. #40534003 Report a problem | ||
| 8/3/2011 | Price change | $799,000-3.6%$355/sqft |
Source: Pacific Union International, Inc. #40534003 Report a problem | ||
| 7/16/2011 | Listed for sale | $829,000-5.3%$369/sqft |
Source: Pacific Union International, Inc. #40534003 Report a problem | ||
| 4/28/2006 | Sold | $875,000+16.7%$389/sqft |
Source: Public Record Report a problem | ||
| 2/23/2004 | Sold | $750,000+58.9%$334/sqft |
Source:  Bay East AOR #11215367 Report a problem Bay East AOR #11215367 Report a problem | ||
| 7/21/1999 | Sold | $472,000$210/sqft |
Source: Public Record Report a problem | ||
Public tax history
| Year | Property taxes | Tax assessment |
|---|---|---|
| 2026 | -- | $1,031,284 +2% |
| 2025 | $14,865 +3.7% | $1,011,071 +2% |
| 2024 | $14,331 -5.2% | $991,251 +2% |
| 2023 | $15,123 +2.3% | $971,820 +2% |
| 2022 | $14,778 +3.8% | $952,765 +2% |
| 2021 | $14,241 +1.1% | $934,088 +1% |
| 2020 | $14,088 +3.4% | $924,517 +2% |
| 2019 | $13,630 +6% | $906,397 +2% |
| 2018 | $12,864 | $888,631 +2% |
| 2017 | $12,864 +2.8% | $871,210 +2% |
| 2016 | $12,508 -1.5% | $854,128 +1.5% |
| 2015 | $12,693 | $841,304 +2% |
| 2014 | $12,693 | $824,827 +0.5% |
| 2013 | -- | $821,100 -3.4% |
| 2012 | -- | $850,000 -0.5% |
| 2011 | -- | $854,000 |
| 2010 | -- | $854,000 |
| 2009 | -- | $854,000 |
| 2008 | -- | $854,000 -2.4% |
| 2007 | -- | $875,000 +12.1% |
| 2006 | -- | $780,300 +2% |
| 2005 | -- | $765,000 +46.2% |
| 2004 | -- | $523,214 +1.9% |
| 2003 | -- | $513,626 +2% |
| 2002 | -- | $503,553 +2% |
| 2001 | $6,711 | $493,680 |
Find assessor info on the county website
Monthly payment
Est. payment
Payment breakdown
Explore the cost of this home by adjusting the details. Changes won't be saved.Climate risks
Neighborhood: Trestle Glen
Similar homes
- $1,789,0004 bd3 ba2.2k sqft939 Hillcroft Cir, Oakland, CA 94610For Sale
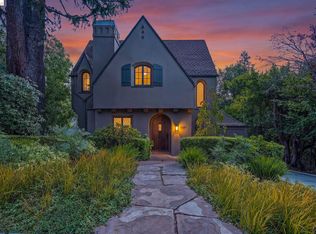 MLS ID #41147318, David Higgins. bridgeMLS/CCAR/Bay East AOR
 - $1,189,0004 bd4 ba2.1k sqft866 Alma Pl, Oakland, CA 94610For Sale
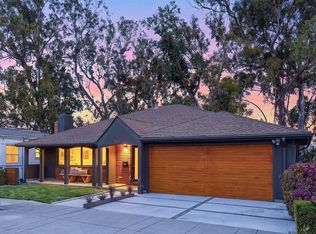 MLS ID #41150067, David Higgins. bridgeMLS/CCAR/Bay East AOR
 - $1,695,0004 bd3 ba1.9k sqft4440 Howe St, Oakland, CA 94611For Sale
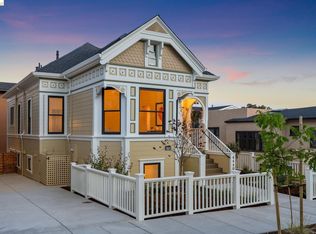 MLS ID #41145913, Andrew Pitarre. bridgeMLS/CCAR/Bay East AOR
 - $1,449,0004 bd3 ba1.8k sqft350 Santa Clara Ave, Oakland, CA 94610For Sale
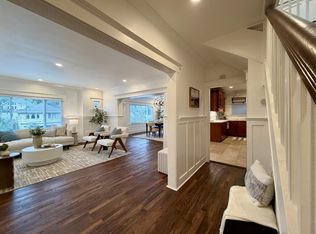 MLS ID #ML82061604, Ki Reyes. MLSListings Inc
