Welcome to this beautifully designed custom-built, 2-story home in the Equestrian Lakes Community, This home is nestled on a desirable lot w/ over 10 acres of scenic countryside with a workshop, barn and ample paddocks. It is perfect for both luxury living & an equestrian lifestyle. With a thoughtfully designed layout & exceptional amenities, you have the perfect blend of comfort, style, & functionality. Inside, you are greeted by a foyer that flows seamlessly into an open-concept main level, featuring a cozy family room, dining area & a gourmet kitchen equipped for the modern chef. The kitchen boasts high-end appliances, ample cabinetry, & expansive countertops ideal for entertaining. The primary suite is a private retreat on the main floor, complete w/ a spa-like ensuite bath offering a dual sink vanity, heated floors, soaking tub, and a large walk-in shower & generous walk-in closet. Also on the main level are a second bedroom, a half bath, a laundry room, & a mudroom with access to the attached 2-car garage. The separate workshop creates space for a woodworker, mechanic, hobbyist, artist or DIYer. Upstairs features a cozy sitting area, two additional bedrooms - one with its own attached full bath & another hallway full bath, providing space & privacy for family or guests. The walkout finished basement expands your living space w/ a family room, gym area, & bonus room, offering endless possibilities for recreation, hobbies, or extra guest space. The basement half bath is plumbed for a shower/bathtub. Outside you will fall in love w/ the wrap-around covered porch & a rear patio w/ panoramic views, including incredible sunsets of your sprawling acreage. The three-stall barn is designed for optimum ventilation & functionality w/ access to a dry lot for each stall. Four board fencing throughout & three lovely paddocks. A wash rack, tack room, truck/trailer drive through, hayloft & ample storage make this the ideal barn. Access to the gorgeous indoor & outdoor arenas & the 8 miles of trails completes the perfect equine community. There are miles of walking trails, a clubhouse w/ pool, stocked lakes to fish in & a pavilion & community playground. This property truly has it all; peaceful, private living w/ room to roam & high-end finishes throughout. A rare find for those seeking comfort, space, & equestrian-ready amenities all in one place.
For sale
$1,390,000
6291 Clark Station Rd, Finchville, KY 40022
4beds
3,873sqft
Single Family Residence
Built in 2022
10.97 Acres Lot
$1,343,600 Zestimate®
$359/sqft
$479/mo HOA
What's special
Tack roomCozy family roomHeated floorsGenerous walk-in closetThree lovely paddocksDining areaLarge walk-in shower
- 2 days
- 245
- 36
Likely to sell faster than
Zillow last checked:
Listing updated:
Listed by:
Mary M Lowry,
Family Realty LLC,
Ellen Kronauer
Source: Metro Search Inc. LLC DBA Apex MLS,MLS#: 1734629
Facts & features
Interior
Bedrooms & bathrooms
- Bedrooms: 4
- Bathrooms: 4
- Full bathrooms: 3
- 1/2 bathrooms: 1
Primary bedroom
- Level: First
Bedroom
- Description: Office
- Level: First
Bedroom
- Description: Ensuite
- Level: Second
Bedroom
- Level: Second
Primary bathroom
- Description: Heated tile floor
- Level: First
Half bathroom
- Level: First
Full bathroom
- Level: Second
Full bathroom
- Level: Second
Exercise room
- Level: Basement
Family room
- Level: First
Family room
- Level: Basement
Kitchen
- Level: First
Laundry
- Description: Mudroom
- Level: First
Other
- Level: Basement
Heating
- Forced Air
Cooling
- Central Air
Features
- Open Floorplan
- Basement: Walkout Part Fin
- Number of fireplaces: 1
Interior area
- Total structure area: 2,834
- Total interior livable area: 3,873 sqft
- Finished area above ground: 2,834
- Finished area below ground: 1,039
Property
Parking
- Total spaces: 2
- Parking features: Attached, Entry Side, Driveway
- Attached garage spaces: 2
- Has uncovered spaces: Yes
Features
- Stories: 2
- Patio & porch: Wrap Around, Deck, Patio
- Pool features: Association, Community
- Fencing: Full,Wood,Farm
Lot
- Size: 10.97 Acres
- Features: Cleared
Details
- Additional structures: Barn(s), Outbuilding
- Parcel number: 0
Construction
Type & style
- Home type: SingleFamily
- Property subtype: Single Family Residence
Materials
- Cement Siding, Wood Frame
- Roof: Metal,Shingle
Condition
- Year built: 2022
Utilities & green energy
- Sewer: Septic Tank
- Water: Public
- Utilities for property: Electricity Connected, Natural Gas Connected
Community & HOA
Community
- Subdivision: Equestrian Lakes
HOA
- Has HOA: Yes
- Amenities included: Clubhouse, Playground, Pool
- HOA fee: $5,750 annually
Location
- Region: Finchville
Financial & listing details
- Price per square foot: $359/sqft
- Date on market: 11/13/2026
- Electric utility on property: Yes
Estimated market value
$1,343,600
$1.28M - $1.41M
$4,197/mo
Price history
| Date | Event | Price |
|---|---|---|
| 11/13/2026 | Listed for sale | $1,390,000-6.7%$359/sqft |
Source:  Metro Search Inc. LLC DBA Apex MLS #1734629 Report a problem | ||
| 7/10/2025 | Listing removed | $1,490,000$385/sqft |
Source: Metro Search Inc. LLC DBA Apex MLS #1685206 Report a problem | ||
| 6/4/2025 | Price change | $1,490,000-2.3%$385/sqft |
Source: Metro Search Inc. LLC DBA Apex MLS #1685199 Report a problem | ||
| 4/24/2025 | Listed for sale | $1,525,000$394/sqft |
Source: Metro Search Inc. LLC DBA Apex MLS #1685199 Report a problem | ||
Public tax history
Tax history is unavailable.
Monthly payment
Est. payment
Payment breakdown
Explore the cost of this home by adjusting the details. Changes won't be saved.Climate risks
Neighborhood: 40022
- $387,100-- bd-- ba-- sqft6360 Clark Station Rd, Finchville, KY 40022Off Market
- $670,0003 bd3 ba2.5k sqft6226 Clark Station Rd, Finchville, KY 40022Sold

- $--8.39 acresLOT 21 N Equestrian Lakes Ln, Finchville, KY 40022Off Market

- $784,800-- bd-- ba-- sqft1501 Equestrian Lakes Ln, Finchville, KY 40022Off Market
Similar homes
- $1,095,0005 bd4 ba5.3k sqft1160 Equestrian Lakes Ln, Finchville, KY 40022For Sale
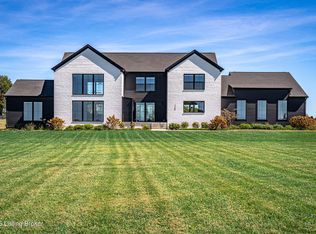
 MLS ID #1730819, Jason Farabee, The Agency Louisville. Metro Search Inc. LLC DBA Apex MLS
- $1,390,0003 bd3 ba4.2k sqft37 Timberwood Dr, Simpsonville, KY 40067For Sale
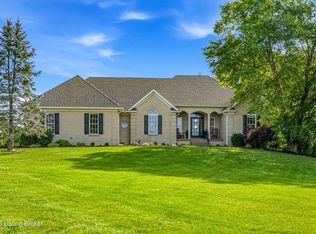 MLS ID #1721287, Cheryl Poore, Weichert-H. Barry Smith. Metro Search Inc. LLC DBA Apex MLS
- $1,149,9004 bd3 ba4.7k sqft2524 Spotswood Ln, Fisherville, KY 40023For Sale
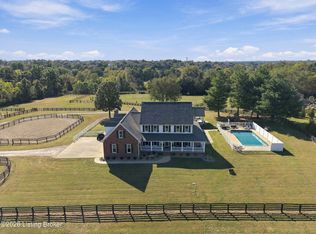 MLS ID #1733849, Gregory W Virgin, First Saturday Real Estate. Metro Search Inc. LLC DBA Apex MLS
- $965,0004 bd3 ba3.1k sqft151 Saratoga Trl, Simpsonville, KY 40067For Sale
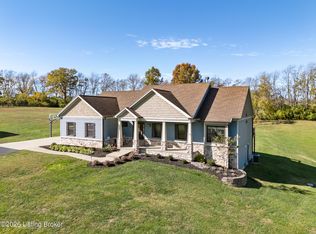 MLS ID #1733782, Sarah Raymer, Semonin Realtors. Metro Search Inc. LLC DBA Apex MLS
- $955,0004 bd2 ba2.6k sqft1219 Taylor Wood Rd, Simpsonville, KY 40067For SaleMLS ID #1723903, Trish Segrest, Segrest Flaherty Realtors LLC. Metro Search Inc. LLC DBA Apex MLS
- $1,200,0005 bd6 ba5.6k sqft13100 Dove Point Pl, Louisville, KY 40299For SaleMLS ID #1734439, Darrell Spencer, simpler.realestate. Metro Search Inc. LLC DBA Apex MLS
- $1,600,0004 bd3 ba5.3k sqft2376 Anderson Ln, Shelbyville, KY 40065For SaleMLS ID #1721312, Teresa K Barnes, Abbot Realty & Auction. Metro Search Inc. LLC DBA Apex MLS
- $950,0005 bd4 ba4.1k sqft4019 Taylorsville Rd, Taylorsville, KY 40071For SaleMLS ID #1728415, Cindi Huff, NuVision Realty. Metro Search Inc. LLC DBA Apex MLS
- $1,150,0005 bd4 ba4k sqft820 S Stallard Dr, Shelbyville, KY 40065For SaleMLS ID #1733278, Baird Dunsmore, Torrey Smith Realty Co., LLC. Metro Search Inc. LLC DBA Apex MLS
- $1,249,9004 bd4 ba5.5k sqft575 Moody Pike, Shelbyville, KY 40065For SaleMLS ID #1714943, Stephanie L Gilezan, EXP Realty LLC. Metro Search Inc. LLC DBA Apex MLS
- $769,9003 bd3 ba3k sqft17500 Creek Rock Rd, Fisherville, KY 40023For SaleMLS ID #1729357, Derrick Jewell, Brown Realty. Metro Search Inc. LLC DBA Apex MLS
- $1,500,0003 bd3 ba2.5k sqft5762 Frankfort Rd, Shelbyville, KY 40065For SaleMLS ID #1732016, Sabina N Chambers, Semonin Realtors. Metro Search Inc. LLC DBA Apex MLS
- $875,0003 bd4 ba4.6k sqft368 Cedar Lake Dr, Taylorsville, KY 40071For SaleMLS ID #1734326, Bobby Harding, Nest Realty. Metro Search Inc. LLC DBA Apex MLS
- $1,290,0004 bd3 ba2.8k sqft7576 Ballardsville Rd, Smithfield, KY 40068For SaleMLS ID #1726187, Team Roberts, Torrey Smith Realty Co., LLC. Metro Search Inc. LLC DBA Apex MLS
- $715,0004 bd5 ba4.1k sqft1302 Isleworth Dr, Louisville, KY 40245For SaleMLS ID #1734592, Joy Hogan, Coldwell Banker McMahan. Metro Search Inc. LLC DBA Apex MLS
- $1,349,9004 bd4 ba4.9k sqft12601 N Osage Rd, Louisville, KY 40223For SaleMLS ID #1728705, Amy O'Connor, Homepage Realty. Metro Search Inc. LLC DBA Apex MLS
- $799,9003 bd3 ba2.6k sqft211 Normandy Rd, Taylorsville, KY 40071For SaleMLS ID #1733353, Kevin W Lewis, RE/MAX Premier Properties. Metro Search Inc. LLC DBA Apex MLS
- $719,9003 bd3 ba3.5k sqft659 Rolling Trl, Taylorsville, KY 40071For SaleMLS ID #1727771, Debbie Lawson, Coldwell Banker McMahan. Metro Search Inc. LLC DBA Apex MLS
- $748,5005 bd4 ba3.7k sqft7102 Old Heady Rd, Louisville, KY 40299For SaleMLS ID #1723863, Kim Farris, Schuler Bauer Real Estate Services ERA Powered. Metro Search Inc. LLC DBA Apex MLS
- $1,050,0004 bd5 ba3k sqft661 Highway To Heaven, Taylorsville, KY 40071For SaleMLS ID #1729146, Melissa A Osborne, Osborne Realty Group. Metro Search Inc. LLC DBA Apex MLS
