This listing is now Range Priced*.Beautifully updated Cape style home: Lovely yard w/mature perennials, in-ground swimming pool, in a well-established neighborhood. Enter from the large, composite deck to the mudroom, laundry area and gorgeous, updated kitchen. The kitchen leads you to a dining room, living room and a highly sought after 1st floor Primary Bedroom with Full Bath nearby. Brand new hardwood floors on the entire first floor complete the space. 3 generously sized bedrooms with wall to wall carpeting and a 1/2 bath complete the second floor. Freshly painted throughout with welcoming and neutral colors. This home has tons of windows and natural light throughout. Minutes to highways, T stations, area amenities, shopping and more. Come see all that this home and Franklin have to offer. Important Notes: Roof was replaced in 2013. Bathrooms were renovated in 2023. Wall to wall carpet was installed in 2023. Furnace was replaced in 2024. Pool: Opened and serviced by Pool Pals & electric pump was replaced in 2026. *Seller will entertain offers between $650-700k.
Pending
Price cut: $49K (8/5)
$650,000
63 Conlyn Ave, Franklin, MA 02038
4beds
1,596sqft
Single Family Residence
Built in 1958
0.34 Acres Lot
$654,200 Zestimate®
$407/sqft
$-- HOA
What's special
Large composite deckDining roomGorgeous updated kitchenIn-ground swimming pool
- 55 days
- 111
- 2
Zillow last checked:
Listing updated:
Listed by:
Barbara and Ted's Fine Homes Team 508-816-6007,
Coldwell Banker Realty - Franklin 508-541-6200,
Ted Cormier Leger 617-686-1265
Source: MLS PIN,MLS#: 73549830
Facts & features
Interior
Bedrooms & bathrooms
- Bedrooms: 4
- Bathrooms: 2
- Full bathrooms: 1
- 1/2 bathrooms: 1
Primary bedroom
- Features: Closet, Flooring - Hardwood
- Level: First
Bedroom 2
- Features: Closet, Flooring - Wall to Wall Carpet
- Level: Second
Bedroom 3
- Features: Closet, Flooring - Wall to Wall Carpet
- Level: Second
Bedroom 4
- Features: Closet, Flooring - Wall to Wall Carpet
- Level: Second
Bathroom 1
- Features: Bathroom - Full, Remodeled
- Level: First
Bathroom 2
- Features: Bathroom - Half, Remodeled
- Level: Second
Dining room
- Features: Flooring - Hardwood, Wainscoting, Lighting - Overhead
- Level: First
Kitchen
- Features: Ceiling Fan(s), Flooring - Hardwood, Window(s) - Picture, Recessed Lighting, Remodeled, Stainless Steel Appliances
- Level: Main,First
Living room
- Features: Flooring - Hardwood, Window(s) - Bay/Bow/Box, Lighting - Sconce
- Level: First
Heating
- Forced Air, Natural Gas
Cooling
- Window Unit(s)
Appliances
- Included: Range, Dishwasher, Microwave, Refrigerator, Washer, Dryer
- Laundry: Electric Dryer Hookup, Washer Hookup, First Floor
Features
- Internet Available - Unknown
- Flooring: Tile, Carpet, Hardwood
- Basement: Full,Bulkhead,Sump Pump,Concrete,Unfinished
- Number of fireplaces: 1
- Fireplace features: Living Room
Interior area
- Total structure area: 1,596
- Total interior livable area: 1,596 sqft
- Finished area above ground: 1,596
Property
Parking
- Total spaces: 4
- Parking features: Paved Drive, Off Street
- Uncovered spaces: 4
Features
- Patio & porch: Deck - Composite
- Exterior features: Deck - Composite, Pool - Inground, Rain Gutters, Storage, Fenced Yard
- Has private pool: Yes
- Pool features: In Ground
- Fencing: Fenced/Enclosed,Fenced
- Waterfront features: Lake/Pond, 1/2 to 1 Mile To Beach, Beach Ownership(Public)
Lot
- Size: 0.34 Acres
- Features: Level
Details
- Parcel number: M:0257 B:0085 L:0000,91794
- Zoning: RES
Construction
Type & style
- Home type: SingleFamily
- Architectural style: Cape
- Property subtype: Single Family Residence
Materials
- Foundation: Concrete Perimeter
Condition
- Year built: 1958
Utilities & green energy
- Sewer: Public Sewer
- Water: Public
- Utilities for property: for Electric Range, for Electric Dryer, Washer Hookup
Community & HOA
Community
- Features: Public Transportation, Shopping, Park, Walk/Jog Trails, Golf, Medical Facility, Laundromat, Bike Path, Conservation Area, Highway Access, House of Worship, Public School, T-Station, University
HOA
- Has HOA: No
Location
- Region: Franklin
Financial & listing details
- Price per square foot: $407/sqft
- Tax assessed value: $566,700
- Annual tax amount: $6,472
- Date on market: 7/24/2026
- Exclusions: Staging And Personal Property.
Estimated market value
$654,200
$621,000 - $687,000
$3,695/mo
Price history
| Date | Event | Price |
|---|---|---|
| 8/10/2026 | Pending sale | $650,000$407/sqft |
Source: MLS PIN #73549830 Report a problem | ||
| 8/5/2026 | Price change | $650,000-7%$407/sqft |
Source: MLS PIN #73549830 Report a problem | ||
| 8/3/2026 | Listed for sale | $699,000$438/sqft |
Source: MLS PIN #73549830 Report a problem | ||
| 7/26/2026 | Pending sale | $699,000$438/sqft |
Source: MLS PIN #73549830 Report a problem | ||
| 7/15/2026 | Listed for sale | $699,000+22.8%$438/sqft |
Source: MLS PIN #73549830 Report a problem | ||
| 8/15/2022 | Listing removed | -- |
Source: Owner Report a problem | ||
| 8/6/2022 | Pending sale | $569,000$357/sqft |
Source: Owner Report a problem | ||
| 7/19/2022 | Listed for sale | $569,000+1796.7%$357/sqft |
Source: Owner Report a problem | ||
| 6/10/1994 | Sold | $30,000-80.6%$19/sqft |
Source: Public Record Report a problem | ||
| 8/9/1989 | Sold | $154,900$97/sqft |
Source: Public Record Report a problem | ||
Public tax history
| Year | Property taxes | Tax assessment |
|---|---|---|
| 2025 | $6,485 +12.1% | $558,100 +13.7% |
| 2024 | $5,787 +1.3% | $490,800 +8.1% |
| 2023 | $5,714 +4.9% | $454,200 +17.1% |
| 2022 | $5,449 +3% | $387,800 +7.4% |
| 2021 | $5,289 +2.4% | $361,000 +1.4% |
| 2020 | $5,166 +5% | $356,000 +6.1% |
| 2019 | $4,918 +2.5% | $335,500 +2.4% |
| 2018 | $4,799 +5.9% | $327,600 +5.4% |
| 2017 | $4,531 +1.4% | $310,800 +0.8% |
| 2016 | $4,469 -0.8% | $308,200 +1.5% |
| 2015 | $4,507 +13.4% | $303,700 +10.4% |
| 2014 | $3,975 +7.1% | $275,100 +6.3% |
| 2013 | $3,711 +5.1% | $258,800 +0.6% |
| 2012 | $3,531 -4.1% | $257,200 -9.5% |
| 2011 | $3,682 +5.4% | $284,300 -2.1% |
| 2010 | $3,494 +7.3% | $290,400 -0.3% |
| 2009 | $3,255 -3.4% | $291,400 -11.6% |
| 2008 | $3,371 +11.3% | $329,500 -3.6% |
| 2007 | $3,028 +4.2% | $341,800 +6.1% |
| 2006 | $2,906 +7.8% | $322,200 +9.6% |
| 2005 | $2,695 +1% | $293,900 +21.5% |
| 2004 | $2,669 +7% | $241,800 +7.3% |
| 2003 | $2,494 +0.3% | $225,300 +16.2% |
| 2001 | $2,486 +18.3% | $193,900 +31.1% |
| 1997 | $2,102 | $147,900 |
Find assessor info on the county website
Monthly payment
Est. payment
Payment breakdown
Explore the cost of this home by adjusting the details. Changes won't be saved.Climate risks
Neighborhood: 02038
Nearby schools
Schools provided by the listing agent
- Middle: Franklin Middle
- High: Franklin High
Source: MLS PIN. This data may not be complete. We recommend contacting the local school district to confirm school assignments for this home.

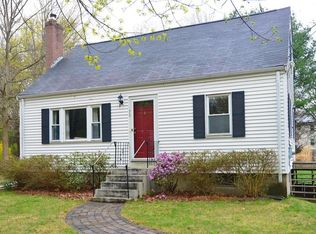
Similar homes
- $699,0004 bd2 ba1.6k sqft3 Gwynne Rd, Franklin, MA 02038For Sale
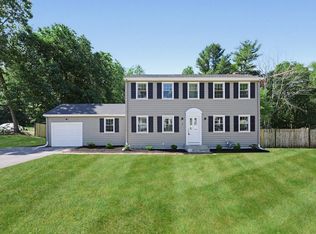 MLS ID #73534014, VIP Group, Moor Realty Group. MLS PIN
 - $675,0003 bd2 ba1.7k sqft394 Old Farm Rd, Franklin, MA 02038For Sale
 MLS ID #73563098, Catherine Carrara, Realty ONE Group Suburban Lifestyle. MLS PIN
 - $629,9004 bd2 ba2k sqft141 Holliston St, Medway, MA 02053For Sale
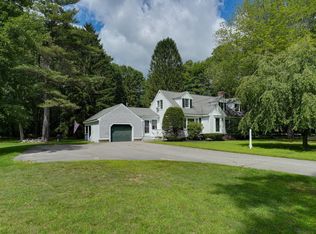 MLS ID #73553381, Stephen Coukos, Berkshire Hathaway Home Services Commonwealth Real Estate. MLS PIN
 - $679,0004 bd1 ba2.2k sqft4 Shaw St, Medway, MA 02053For Sale
 MLS ID #73549353, The Varano Realty Group, Keller Williams Realty. MLS PIN
 - $699,9003 bd2 ba2.1k sqft1 Angell Rd, Lincoln, RI 02865For Sale
 MLS ID #1419043, Mary Fernandez, SHAWOMET REALTY COMPANY. StateWide MLS RI
