Downsize without compromise at Hillside Village! Designed for those ready to simplify while still enjoying the space, privacy, and comforts of a larger home, this beautifully designed 2-bedroom, 2.5-bath home is located in a 55+ community offering approximately 2,128 square feet of living space with an inviting open feel. The cathedral-ceiling living room creates a bright, spacious, comfortable feel along with the gas fireplace. The kitchen has plenty of cabinet space, stainless appliances and a breakfast bar in addition to a large, bright area for a full kitchen table. The main floor also has a formal dining room with crown molding, a half bath for guests and laundry space on the first floor. Conveniently located on the main level, the primary suite has a private bath with shower and walk-in closet. Upstairs, you’ll find a private second bedroom with its own full bath, plus a bonus room—perfect for hobby space, guest suite or additional living area. A two-car garage provides parking and storage, while the unfinished basement offers even more storage and excellent potential for future finishing. Life at Hillside Village is about more than your home—it’s about enjoying the next chapter. Take advantage of the clubhouse and community activities, connect with neighbors, and embrace an active lifestyle with the freedom to make your days your own. Whether you’re looking to simplify, travel more, welcome family and friends, or simply enjoy a home that works beautifully for the way you live today, Hillside Village offers the space and lifestyle to do it all. The Hillside Village community also has sidewalks throughout making it easy for those who love to walk. Enjoy the comfort, convenience, and community of Hillside Village!
For sale
$615,000
63 Hillside Village Dr #63, West Boylston, MA 01583
2beds
2,128sqft
Condominium, Townhouse
Built in 2003
-- sqft lot
$-- Zestimate®
$289/sqft
$596/mo HOA
What's special
Gas fireplaceHalf bath for guestsBreakfast barInviting open feelStainless appliancesBright spacious comfortable feel
- 4 days
- 156
- 0
Zillow last checked:
Listing updated:
Listed by:
Karen Packard 978-407-2568,
Karen Packard Real Estate Inc. 978-407-2568
Source: MLS PIN,MLS#: 73570442
Facts & features
Interior
Bedrooms & bathrooms
- Bedrooms: 2
- Bathrooms: 3
- Full bathrooms: 2
- 1/2 bathrooms: 1
Primary bedroom
- Features: Bathroom - Full, Walk-In Closet(s), Flooring - Wall to Wall Carpet
- Level: First
- Area: 221
- Dimensions: 17 x 13
Bedroom 2
- Features: Ceiling Fan(s), Walk-In Closet(s), Flooring - Laminate
- Level: Second
- Area: 228
- Dimensions: 19 x 12
Primary bathroom
- Features: Yes
Bathroom 1
- Features: Bathroom - Half, Flooring - Stone/Ceramic Tile
- Level: First
- Area: 29.75
- Dimensions: 8.5 x 3.5
Bathroom 2
- Features: Bathroom - With Shower Stall, Flooring - Stone/Ceramic Tile
- Level: First
- Area: 63
- Dimensions: 9 x 7
Bathroom 3
- Features: Bathroom - With Tub & Shower, Flooring - Stone/Ceramic Tile
- Level: Second
- Area: 67.5
- Dimensions: 7.5 x 9
Dining room
- Features: Ceiling Fan(s), Flooring - Hardwood, Crown Molding
- Level: First
- Area: 156
- Dimensions: 13 x 12
Kitchen
- Features: Flooring - Hardwood, Window(s) - Bay/Bow/Box, Dining Area, Countertops - Stone/Granite/Solid, Breakfast Bar / Nook, Stainless Steel Appliances
- Level: First
- Area: 318
- Dimensions: 26.5 x 12
Living room
- Features: Skylight, Cathedral Ceiling(s), Slider
- Level: First
- Area: 285
- Dimensions: 19 x 15
Heating
- Forced Air, Natural Gas
Cooling
- Central Air
Appliances
- Included: Range, Dishwasher, Refrigerator, Washer, Dryer
- Laundry: First Floor, In Unit
Features
- Ceiling Fan(s), Walk-In Closet(s), Bonus Room
- Flooring: Tile, Carpet, Hardwood, Engineered Hardwood, Laminate
- Has basement: Yes
- Number of fireplaces: 1
- Fireplace features: Living Room
Interior area
- Total structure area: 2,128
- Total interior livable area: 2,128 sqft
- Finished area above ground: 2,128
Property
Parking
- Total spaces: 4
- Parking features: Attached, Paved
- Attached garage spaces: 2
- Uncovered spaces: 2
Features
- Entry location: Unit Placement(Street)
- Patio & porch: Porch, Deck - Composite
- Exterior features: Porch, Deck - Composite
Details
- Parcel number: M:0184 B:0035 L:0000,4308337
- Zoning: R
Construction
Type & style
- Home type: Townhouse
- Property subtype: Condominium, Townhouse
Materials
- Frame
- Roof: Shingle
Condition
- Year built: 2003
Utilities & green energy
- Electric: 200+ Amp Service
- Sewer: Public Sewer
- Water: Public
Community & HOA
Community
- Features: Shopping, Tennis Court(s), Park, Walk/Jog Trails, Medical Facility, Bike Path, Highway Access, House of Worship, Public School, Adult Community
- Senior community: Yes
HOA
- Amenities included: Clubroom
- Services included: Insurance, Maintenance Structure, Road Maintenance, Maintenance Grounds, Snow Removal, Reserve Funds
- HOA fee: $596 monthly
Location
- Region: West Boylston
Financial & listing details
- Price per square foot: $289/sqft
- Tax assessed value: $486,900
- Annual tax amount: $6,753
- Date on market: 9/1/2026
Estimated market value
Not available
Estimated sales range
Not available
$2,511/mo
Price history
| Date | Event | Price |
|---|---|---|
| 9/1/2026 | Listed for sale | $615,000$289/sqft |
Source: MLS PIN #73570442 Report a problem | ||
Public tax history
Tax history is unavailable.
Monthly payment
Est. payment
Payment breakdown
Explore the cost of this home by adjusting the details. Changes won't be saved.Climate risks
Neighborhood: 01583
Nearby schools
Schools provided by the listing agent
- Elementary: Major Edwards Elementary
- Middle: West Boylston Middle School
- High: West Boylston High School
Source: MLS PIN. This data may not be complete. We recommend contacting the local school district to confirm school assignments for this home.
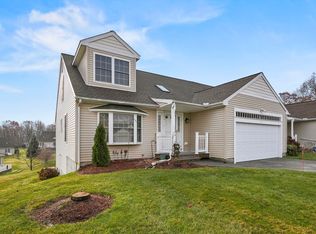
- $610,0002 bd3 ba2.1k sqft71 Hillside Village Dr UNIT 71, West Boylston, MA 01583Sold
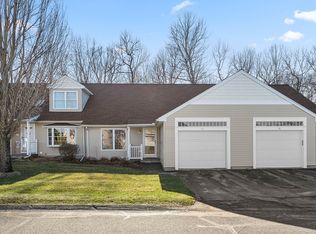
- $440,0002 bd2 ba1.3k sqft48 Hillside Village Dr #48, West Boylston, MA 01583Sold
- $488,0002 bd2 ba1.8k sqft141 Hillside Village Dr, West Boylston, MA 01583Sold

- $444,8002 bd2 ba1.3k sqft2 Hillside Village Dr, West Boylston, MA 01583Off Market
Similar homes
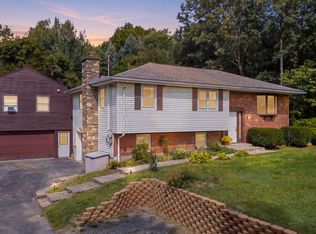
- $699,9004 bd2 ba1.9k sqft106 Woodland St, West Boylston, MA 01583For Sale
 MLS ID #73572130, Louise Knight, eXp Realty LLC - Corporate Office. MLS PIN
 - $539,9003 bd2 ba1.7k sqft4 Matteo St, Worcester, MA 01606For Sale
 MLS ID #73571476, Rosa Wyse, Champion Real Estate, Inc.. MLS PIN
 - $599,9003 bd3 ba1.8k sqft25 Daniels St, Worcester, MA 01604For Sale
 MLS ID #73571872, Lee Joseph, Coldwell Banker Realty - Worcester. MLS PIN
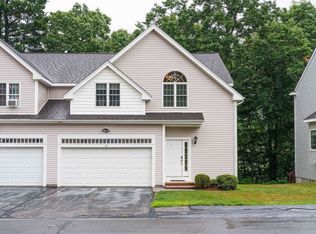
 - $589,0003 bd3 ba2.2k sqft24 Jasmine Dr Unit 24, West Boylston, MA 01583For Sale
 MLS ID #73561407, Angela Brucato, Afonso Real Estate. MLS PIN
