Enjoy year-round lake living in this beautifully updated 2-bedroom, 1-bath home with stunning views of Lake Plymouth. The open-concept floor plan creates a bright and inviting atmosphere, highlighted by a large picture window that perfectly frames the tranquil lake setting. The finished lower level provides valuable additional living space and is already plumbed for a future second bathroom, offering excellent expansion potential. A one-car garage, spacious deck overlooking the water, and a nicely sized yard make outdoor living easy and enjoyable. Gather around the fire pit and take in the peaceful surroundings while enjoying the beauty of lakefront living. Residents enjoy beach rights and access to a variety of recreational activities, including canoeing, kayaking, sailing, and fishing on this serene lake. Energy-efficient solar panels help keep monthly utility costs remarkably low, while propane heat provides year-round comfort. Whether you're searching for a full-time residence or a relaxing weekend retreat, this special property offers the perfect blend of comfort, recreation, and breathtaking lake views.
Under contract
$279,900
63 Lakeside Drive, Plymouth, CT 06782
2beds
1,202sqft
:
Get pre-qualified$2,000/mo
Single Family Residence
Built in 1940
7,840 Square Feet Lot
$-- Zestimate®
$233/sqft
$25/mo HOA
What's special
One-car garageBright and inviting atmosphereEnergy-efficient solar panelsPeaceful surroundingsNicely sized yardOpen-concept floor plan
- 41 days |
- 65 |
- 2 |
Likely to sell faster than
Zillow last checked:
Listing updated:
Listed by:
Paula A. Basso (860)402-8169,
Evjen Agency 860-318-3500
Source: Smart MLS,MLS#: 24182583
Facts & features
Interior
Bedrooms & bathrooms
- Bedrooms: 2
- Bathrooms: 1
- Full bathrooms: 1
Primary bedroom
- Level: Main
Bedroom
- Level: Main
Dining room
- Level: Main
Living room
- Level: Main
Rec play room
- Level: Lower
Heating
- Hot Water, Propane
Cooling
- None
Appliances
- Included: Gas Range, Refrigerator, Dishwasher, Water Heater
- Laundry: Lower Level
Features
- Basement: Full,Finished
- Attic: Access Via Hatch
- Number of fireplaces: 1
Interior area
- Total structure area: 1,202
- Total interior livable area: 1,202 sqft
- Finished area above ground: 852
- Finished area below ground: 350
Property
Parking
- Total spaces: 3
- Parking features: Attached, Paved, Driveway, Private
- Attached garage spaces: 1
- Has uncovered spaces: Yes
Features
- Has view: Yes
- View description: Water
- Has water view: Yes
- Water view: Water
- Waterfront features: Walk to Water, Beach Access, Water Community
Lot
- Size: 7,840 Square Feet
- Features: Sloped
Details
- Parcel number: 71619
- Zoning: RA-2L
Construction
Type & style
- Home type: SingleFamily
- Architectural style: Ranch
- Property subtype: Single Family Residence
Materials
- Wood Siding
- Foundation: Concrete Perimeter
- Roof: Asphalt
Condition
- New construction: No
- Year built: 1940
Utilities & green energy
- Sewer: Public Sewer
- Water: Well
Community & HOA
Community
- Subdivision: Lake Plymouth
HOA
- Has HOA: Yes
- Amenities included: Lake/Beach Access
- HOA fee: $297 annually
Location
- Region: Terryville
Financial & listing details
- Price per square foot: $233/sqft
- Tax assessed value: $98,070
- Annual tax amount: $3,881
- Date on market: 6/12/2026
Estimated market value
Not available
Estimated sales range
Not available
Not available
Price history
| Date | Event | Price |
|---|---|---|
| 7/16/2026 | Pending sale | $279,900$233/sqft |
Source:  Smart MLS #24182583 Report a problem Smart MLS #24182583 Report a problem | ||
| 6/12/2026 | Listed for sale | $279,900+117%$233/sqft |
Source: Smart MLS #24182583 Report a problem | ||
| 10/29/2015 | Sold | $129,000$107/sqft |
Source: Smart MLS #L10042826 Report a problem | ||
| 8/24/2015 | Pending sale | $129,000$107/sqft |
Source: Stone Crest Realty LLC #L10042826 Report a problem | ||
| 8/8/2015 | Price change | $129,000-7.8%$107/sqft |
Source: Stone Crest Realty LLC #L10042826 Report a problem | ||
| 5/5/2015 | Listed for sale | $139,900-5.3%$116/sqft |
Source: Stone Crest Realty LLC #L10042826 Report a problem | ||
| 12/17/2014 | Listing removed | $147,700$123/sqft |
Source: Stone Crest Realty LLC #L150812 Report a problem | ||
| 10/23/2014 | Price change | $147,700-3%$123/sqft |
Source: Stone Crest Realty LLC #L150812 Report a problem | ||
| 7/4/2014 | Listed for sale | $152,300+36.6%$127/sqft |
Source: Stone Crest Realty LLC #L150812 Report a problem | ||
| 3/15/2002 | Sold | $111,500+52.7%$93/sqft |
Source: Smart MLS #L101939 Report a problem | ||
| 10/7/1993 | Sold | $73,000$61/sqft |
Source: Public Record Report a problem | ||
Public tax history
| Year | Property taxes | Tax assessment |
|---|---|---|
| 2025 | $3,881 +2.4% | $98,070 |
| 2024 | $3,789 +2.5% | $98,070 |
| 2023 | $3,697 +3.8% | $98,070 |
| 2022 | $3,562 -0.8% | $98,070 +11% |
| 2021 | $3,591 | $88,389 |
| 2020 | $3,591 | $88,389 |
| 2019 | $3,591 -62.3% | $88,389 -7.2% |
| 2016 | $9,517 +182.2% | $95,200 |
| 2015 | $3,373 +1.7% | $95,200 |
| 2014 | $3,318 -1.7% | $95,200 |
| 2013 | $3,375 +1.6% | $95,200 |
| 2012 | $3,322 +1.8% | $95,200 -8.1% |
| 2011 | $3,262 +2.1% | $103,544 |
| 2010 | $3,194 -28.3% | $103,544 -30% |
| 2009 | $4,452 | $147,920 |
| 2008 | $4,452 +42.8% | $147,920 +42.9% |
| 2007 | $3,117 +26% | $103,540 +72.8% |
| 2006 | $2,474 -2.1% | $59,910 -5% |
| 2005 | $2,526 +2.2% | $63,030 |
| 2004 | $2,471 +9.8% | $63,030 |
| 2003 | $2,250 +38.2% | $63,030 +23.2% |
| 1995 | $1,628 | $51,180 |
Find assessor info on the county website
Monthly payment
Est. payment
Payment breakdown
Explore the cost of this home by adjusting the details. Changes won't be saved.Climate risks
Neighborhood: 06782
Nearby schools
GreatSchools rating
- NAPlymouth Center SchoolGrades: PK-2Distance: 1.8 mi
- 6/10Eli Terry Jr. Middle SchoolGrades: 6-8Distance: 2.8 mi
- 6/10Terryville High SchoolGrades: 9-12Distance: 2.5 mi
Schools provided by the listing agent
- High: Terryville
Source: Smart MLS. This data may not be complete. We recommend contacting the local school district to confirm school assignments for this home.
- $339,4003 bd3 ba1.3k sqft73 Lakeside Dr, Terryville, CT 06782Off Market
- $4203,920 Square Feet10 Sunrise Ave, Plymouth, CT 06782Off Market
- $334,7002 bd2 ba996 sqft59 Lakeside Dr, Terryville, CT 06782Off Market
- $398,5003 bd2 ba1.4k sqft64 Lakeside Dr, Plymouth, CT 06782Off Market
- $283,8003 bd1 ba912 sqft16 Lake Plymouth Blvd, Plymouth, CT 06782Off Market
- $9,6601,742 Square Feet68 Lakeside Dr, Plymouth, CT 06782Off Market
- $383,2004 bd3 ba2.1k sqft6 Lake Plymouth Blvd, Plymouth, CT 06782Off Market
- $367,4004 bd2 ba1.5k sqft72 Lakeside Dr, Plymouth, CT 06782Off Market
A local agent can set up tours, give advice and negotiate with sellers.
Similar homes
- $269,9003 bd1 ba1.3k sqft41 Chatham Lane, Bristol, CT 06010For Sale
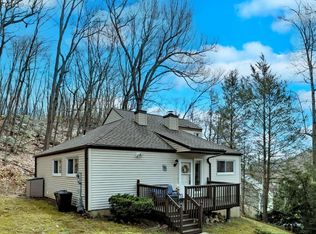
 MLS ID #24174667, Scott F. Martin, Showcase Realty, Inc.. Smart MLS
 - $307,5002 bd1 ba940 sqft19 Club Lane, Plymouth, CT 06786For Sale
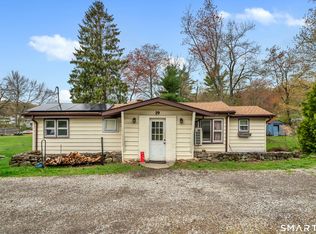 MLS ID #24169623, Alayna Donofrio, William Raveis Real Estate. Smart MLS
 - $337,9003 bd2 ba1.2k sqft98 Edgewood Avenue, Thomaston, CT 06787For Sale
 MLS ID #24192764, Joelle Gillis, Dave Jones Realty, LLC. Smart MLS
 - $289,0003 bd1 ba1.1k sqft140 Garfield Road, Bristol, CT 06010For Sale
 MLS ID #24188099, Jill Rubino, Century 21 AllPoints Realty. Smart MLS
 - $285,0002 bd1 ba1.1k sqft1409 Woodtick Road, Wolcott, CT 06716For SaleMLS ID #24177421, Joe Waters, JW Realty Group LLC. Smart MLS
- $324,9003 bd2 ba1.3k sqft33 Maplewood Street, Waterbury, CT 06708For SaleMLS ID #24184914, Lynn LaForme, Regency Real Estate, LLC. Smart MLS
- $349,9003 bd1 ba1.4k sqft173 Wolcott Street, Bristol, CT 06010For SaleMLS ID #24192669, Annie Gura, Coldwell Banker Premier Real Estate. Smart MLS
- $320,0003 bd2 ba1.1k sqft701 Bucks Hill Road, Waterbury, CT 06704For SaleMLS ID #24139663, Levi Y. Judqin, Brass Moon Realty. Smart MLS
- $319,9002 bd2 ba1k sqft121 Mechanic Street, Bristol, CT 06010For SaleMLS ID #24188151, Chris D. Callahan, Berkshire Hathaway NE Prop.. Smart MLS
- $389,9004 bd2 ba1.5k sqft53 Broadview Heights, Thomaston, CT 06787For SaleMLS ID #24187799, Annette Marino, Berkshire Hathaway NE Prop.. Smart MLS
- $375,0004 bd2 ba1.4k sqft16 Dewey Avenue, Plymouth, CT 06786For SaleMLS ID #24190579, Julie Luchina, Coldwell Banker Realty. Smart MLS
- $350,0002 bd1 ba936 sqft124 Blackberry Hill Road, Beacon Falls, CT 06403For SaleMLS ID #24193538, Dawn Rousseau, Showcase Realty, Inc.. Smart MLS
- $295,0002 bd1 ba864 sqft266 Albrecht Road, Torrington, CT 06790For SaleMLS ID #24187632, Derek J. Savoy, Coldwell Banker Realty. Smart MLS
- $254,9002 bd1 ba768 sqft42 Morningside Drive West, Bristol, CT 06010For SaleMLS ID #24186220, Brittany Russell, Tier 1 Real Estate. Smart MLS
- $316,8883 bd1 ba1.4k sqft443 Highland Avenue, Waterbury, CT 06708For SaleMLS ID #24178681, Sandra Fehrs, Lamacchia Realty. Smart MLS
- $249,0002 bd1 ba866 sqft60 Lee Farm Drive, Southbury, CT 06488For SaleMLS ID #24193380, Kaitlyn Walsh, William Raveis Real Estate. Smart MLS
- $285,0003 bd2 ba1.3k sqft65 Dawes Avenue, Torrington, CT 06790For SaleMLS ID #24188402, Ashley Paige Pushee, eXp Realty. Smart MLS
- $349,5003 bd1 ba1.5k sqft267 Bamford Avenue, Waterbury, CT 06708For SaleMLS ID #24191422, Fernando Barreiro, Lamacchia Realty. Smart MLS
- $359,9003 bd2 ba1.6k sqft58 Oak Hollow Drive, Waterbury, CT 06708For SaleMLS ID #24192449, Dawn Rousseau, Showcase Realty, Inc.. Smart MLS
- $339,0003 bd2 ba1.3k sqft45 Rockwell Avenue, Waterbury, CT 06708For SaleMLS ID #24181961, Jessica Danard, Coldwell Banker Realty. Smart MLS
