Space to spread out! This beautiful 3 bedroom, 3 full bath home features a level lot with a fenced rear yard, HUGE gazebo and a detached garage! The Generac generator provides peace of mind during stormy times. Inside, the huge rooms give you plenty of room to relax or enjoy a get together with friends and family! With a spacious kitchen and dining room, there is plenty to love here!
Pending
$325,000
63 Madison Dr, Churchville, VA 24421
3beds
1,709sqft
Single Family Residence
Built in 1974
0.64 Acres Lot
$-- Zestimate®
$190/sqft
$-- HOA
What's special
- 61 days
- 86
- 1
Zillow last checked:
Listing updated:
Listed by:
ON POINT PROPERTIES LLC TEAM 540-649-1232,
EPIQUE REALTY 888-893-3537
Source: CAAR,MLS#: 682180 Originating MLS: Greater Augusta Association of Realtors Inc
Facts & features
Interior
Bedrooms & bathrooms
- Bedrooms: 3
- Bathrooms: 3
- Full bathrooms: 3
- Main level bathrooms: 2
Rooms
- Room types: Bathroom, Bonus Room, Bedroom, Full Bath, Living Room, Sunroom
Primary bedroom
- Level: Second
Bedroom
- Level: Second
Bedroom
- Level: Second
Bathroom
- Level: Second
Bathroom
- Level: First
Bathroom
- Level: First
Other
- Level: First
Bonus room
- Level: First
Living room
- Level: First
Sunroom
- Level: First
Heating
- Baseboard, Electric, Propane, Multi-Fuel
Cooling
- Ductless, Window Unit(s)
Appliances
- Included: Dishwasher, Electric Range, Microwave, Refrigerator
- Laundry: Washer Hookup, Dryer Hookup
Features
- Has basement: No
Interior area
- Total structure area: 1,709
- Total interior livable area: 1,709 sqft
- Finished area above ground: 1,709
- Finished area below ground: 0
Property
Parking
- Total spaces: 1
- Parking features: Detached, Garage
- Garage spaces: 1
Features
- Levels: Two
- Stories: 2
- Patio & porch: Front Porch, Patio, Porch
Lot
- Size: 0.64 Acres
- Features: Level
Details
- Parcel number: 033/B1 5/5 /15 /
- Zoning description: SF10
Construction
Type & style
- Home type: SingleFamily
- Property subtype: Single Family Residence
Materials
- Stick Built, Vinyl Siding
- Foundation: Block
- Roof: Composition,Shingle
Condition
- New construction: No
- Year built: 1974
Utilities & green energy
- Sewer: Conventional Sewer
- Water: Public
- Utilities for property: Satellite Internet Available
Community & HOA
Community
- Subdivision: CRAWFORD MANOR
HOA
- Has HOA: No
Location
- Region: Churchville
Financial & listing details
- Price per square foot: $190/sqft
- Tax assessed value: $251,400
- Annual tax amount: $1,307
- Date on market: 9/21/2026
Estimated market value
Not available
Estimated sales range
Not available
$2,021/mo
Price history
| Date | Event | Price |
|---|---|---|
| 12/4/2025 | Sold | $295,000+1.8%$173/sqft |
Source:  CAAR #669677 Report a problem | ||
| 11/4/2025 | Pending sale | $289,900$170/sqft |
Source: CAAR #669677 Report a problem | ||
| 10/17/2025 | Price change | $289,900-2%$170/sqft |
Source: CAAR #669677 Report a problem | ||
| 10/2/2025 | Listed for sale | $295,900+37.6%$173/sqft |
Source: CAAR #669677 Report a problem | ||
| 3/8/2023 | Sold | $215,000+0%$126/sqft |
Source: Public Record Report a problem | ||
| 2/6/2023 | Pending sale | $214,900$126/sqft |
Source: CAAR #638256 Report a problem | ||
| 2/3/2023 | Listed for sale | $214,900$126/sqft |
Source: CAAR #638256 Report a problem | ||
Public tax history
| Year | Property taxes | Tax assessment |
|---|---|---|
| 2025 | $1,307 -0.6% | $251,400 -0.6% |
| 2024 | $1,316 +33.9% | $253,000 +62.3% |
| 2023 | $982 | $155,900 |
| 2022 | $982 | $155,900 |
| 2021 | $982 | $155,900 |
| 2020 | $982 | $155,900 |
| 2019 | $982 -31.8% | $155,900 +8.3% |
| 2018 | $1,440 +95.2% | $143,983 +13.2% |
| 2017 | $738 +1051.3% | $127,248 |
| 2016 | $64 | $127,248 |
| 2015 | $64 | $127,248 |
| 2014 | $64 | $127,248 -4.7% |
| 2013 | $64 | $133,500 |
| 2012 | -- | $133,500 |
| 2010 | -- | $133,500 |
| 2009 | -- | $133,500 |
Find assessor info on the county website
Monthly payment
Est. payment
Payment breakdown
Explore the cost of this home by adjusting the details. Changes won't be saved.Climate risks
Neighborhood: 24421
Nearby schools
Schools provided by the listing agent
- Elementary: Churchville
- Middle: Buffalo Gap
- High: Buffalo Gap
Source: CAAR. This data may not be complete. We recommend contacting the local school district to confirm school assignments for this home.


Similar homes
- $315,0003 bd3 ba1.6k sqft812 N Coalter St, Staunton, VA 24401For Sale
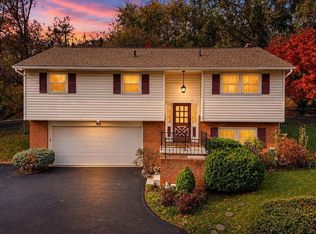
 MLS ID #684207, MOUNTAIN VALLEY HOMES TEAM, KLINE MAY REALTY, LLC. CAAR
- $269,0002 bd1 ba1k sqft197 Whiskey Creek Rd, Churchville, VA 24421For Sale
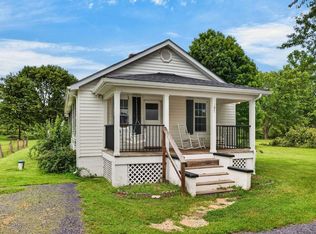 MLS ID #681023, JASON HARRIS REAL ESTATE TEAM, KW COMMONWEALTH. CAAR
- $349,9003 bd3 ba1.4k sqft235 Long Meadow Rd, Fishersville, VA 22939For Sale
 MLS ID #684232, CHRIS KINCHELOE, DECKER REALTY. CAAR
- $330,0003 bd2 ba2.1k sqft804 Cherry Hill Dr, Staunton, VA 24401For Sale
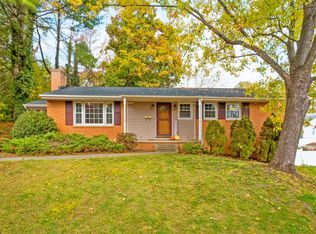 MLS ID #683425, Lori Shahan, Realty ONE Group Old Towne. CAAR
- $305,0004 bd3 ba2.2k sqft93 Hudson Ave, Staunton, VA 24401For SaleMLS ID #682739, HEARTHSTONE REALTY GROUP TEAM, NEST REALTY GROUP STAUNTON. CAAR
- $325,0003 bd1 ba1.5k sqft725 Gypsy Ave, Staunton, VA 24401For SaleMLS ID #683835, KELLY WIMMER, PAUL WESLEY REAL ESTATE. CAAR
- $359,0003 bd2 ba2k sqft1215 Pinehurst Rd, Staunton, VA 24401For SaleMLS ID #680395, JASON HARRIS REAL ESTATE TEAM, KW COMMONWEALTH. CAAR
- $329,9003 bd2 ba2.1k sqft727 Cherry Hill Dr, Staunton, VA 24401For SaleMLS ID #680922, Ashley Dudley, HomeGrown Real Estate. CAAR
- $329,9003 bd3 ba1.4k sqft36 Arlington St, Staunton, VA 24401For SaleMLS ID #681953, JUAQUADIA HOWARD, OLD DOMINION REALTY INC - AUGUSTA. CAAR
- $327,5003 bd2 ba1.3k sqft82 Hillside Dr, Verona, VA 24482For SaleMLS ID #682805, ZACH EPPARD, REAL BROKER LLC. CAAR
- $319,0003 bd2 ba1k sqft372 Frontier Dr, Staunton, VA 24401For SaleMLS ID #680997, BEVERLY STERMER, REAL BROKER LLC. CAAR
- $345,0003 bd3 ba2.1k sqft603 A St, Staunton, VA 24401For SaleMLS ID #681118, MELODY HAYES, REAL BROKER LLC. CAAR
- $289,9003 bd2 ba1.1k sqft322 Ann St, Staunton, VA 24401For SaleMLS ID #681995, Betsy Glendye, Funkhouser Real Estate Group. CAAR
- $299,9003 bd2 ba1.4k sqft40 Morris Mill Rd, Staunton, VA 24401For SaleMLS ID #683343, ROGER PRIORE, REAL SOLUTIONS REALTY. CAAR
- $344,9003 bd2 ba1.7k sqft413 Barbee St, Bridgewater, VA 22812For Sale
 MLS ID #VARO2003490, Brian Ratliff, Old Dominion Realty. Bright MLS
- $185,9003 bd2 ba1k sqft26 Christian Ln, Swoope, VA 24479For SaleMLS ID #680811, BELINDA RUSHING, COMPASS - AVENUE. CAAR
- $339,0003 bd2 ba1.3k sqft300 Greenwood Rd, Staunton, VA 24401For SaleMLS ID #682417, BREANNA GRANDSTAFF, AUGUSTA REALTY GROUP. CAAR
- $329,9004 bd2 ba1.9k sqft18 Beverley St, Verona, VA 24482For SaleMLS ID #680328, Chris Monahan, Funkhouser Real Estate Group. CAAR
- $309,0003 bd2 ba1.5k sqft17 Ken View Ave, Verona, VA 24482For SaleMLS ID #682545, JO WALLING, NEST REALTY GROUP STAUNTON. CAAR
- $350,0003 bd2 ba1.3k sqft9429 Briery Branch Rd, Dayton, VA 22821For SaleMLS ID #682035, ASHLEY ZIMMERMAN, KW COMMONWEALTH. CAAR
