Welcome to this spacious 3-bedroom, 2-bath raised ranch set on a beautiful 1-acre property in a convenient Blairstown location. Featuring eat in kitchen, spacious living room with fireplace, and pella windows, this home offers endless potential for buyers ready to add their personal touch and make it truly their own. A standout feature is the detached workshop complete with three-phase electric, a half bath, and abundant storage space ideal for contractors, car enthusiasts, small business owners, or hobbyists needing room to work and create. Enjoy the perfect balance of privacy and convenience, just minutes from downtown Blairstown, everyday shopping, Route 94, and easy access to Route 80 for commuting. With generous indoor and outdoor space plus incredible functionality, this property is packed with opportunity and imagination-ready potential. Home conveyed as is.
Under contract
$399,000
63 Millbrook Rd, Blairstown Twp., NJ 07825
3beds
--sqft
Single Family Residence
Built in 1950
0.98 Acres Lot
$392,000 Zestimate®
$--/sqft
$-- HOA
What's special
Eat in kitchenPella windows
- 85 days
- 77
- 0
Zillow last checked:
Listing updated:
Listed by:
Erica Tattersall 908-914-7944,
Weichert Realtors
Source: GSMLS,MLS#: 4029735
Facts & features
Interior
Bedrooms & bathrooms
- Bedrooms: 3
- Bathrooms: 3
- Full bathrooms: 2
- 1/2 bathrooms: 1
Bedroom 1
- Level: First
Bedroom 2
- Level: First
Bedroom 3
- Level: First
Family room
- Level: Ground
Kitchen
- Features: Eat-in Kitchen
- Level: First
Living room
- Level: First
Heating
- 1 Unit, Baseboard - Hotwater, Gas-Propane Leased
Cooling
- 1 Unit, Wall Unit(s)
Appliances
- Included: Carbon Monoxide Detector, Central Vacuum, Kitchen Exhaust Fan, Range/Oven-Electric, Refrigerator, Gas Water Heater
- Laundry: Laundry Room
Features
- Central Vacuum
- Flooring: Tile, Vinyl-Linoleum, Wood
- Doors: Storm Door(s)
- Windows: Thermal Windows/Doors
- Basement: None
- Number of fireplaces: 2
- Fireplace features: Family Room, Living Room, Non-Functional, Wood Burning, Wood Stove-Freestanding
Property
Parking
- Total spaces: 5
- Parking features: Asphalt, Driveway-Exclusive
- Garage spaces: 2
- Uncovered spaces: 5
Features
- Patio & porch: Patio
Lot
- Size: 0.98 Acres
- Dimensions: .98 AC.
- Features: Wooded
Details
- Additional structures: Outbuilding
- Parcel number: 3004009010000000170000
- Zoning description: Residential
- Other equipment: Generator-Hookup
Construction
Type & style
- Home type: SingleFamily
- Architectural style: Raised Ranch
- Property subtype: Single Family Residence
Materials
- Vinyl Siding
- Foundation: Slab
- Roof: Asphalt Shingle
Condition
- Year built: 1950
Utilities & green energy
- Gas: Gas-Propane
- Sewer: Septic Tank
- Water: Well
- Utilities for property: Electricity Connected, Propane, Cable Available, Garbage Extra Charge
Community & HOA
Community
- Security: Carbon Monoxide Detector
Location
- Region: Blairstown
Financial & listing details
- Tax assessed value: $258,200
- Annual tax amount: $8,091
- Date on market: 7/17/2026
- Exclusions: none-AC window unit belongs to tenant
- Ownership type: Fee Simple
- Electric utility on property: Yes
Estimated market value
$392,000
$372,000 - $412,000
$3,159/mo
Price history
| Date | Event | Price |
|---|---|---|
| 8/14/2026 | Pending sale | $399,000 |
Source:  GSMLS #4029735 Report a problem GSMLS #4029735 Report a problem | ||
| 7/17/2026 | Listed for sale | $399,000 |
Source: GSMLS #4029735 Report a problem | ||
| 6/19/2026 | Listing removed | $399,000 |
Source: GSMLS #4029735 Report a problem | ||
| 5/24/2026 | Listed for sale | $399,000+77.3% |
Source: GSMLS #4029735 Report a problem | ||
| 12/6/2016 | Listing removed | $225,000 |
Source: RE/MAX Town & Valley #3269898 Report a problem | ||
| 10/25/2016 | Listed for sale | $225,000 |
Source: RE/MAX Town & Valley #3269898 Report a problem | ||
| 9/2/2016 | Listing removed | $225,000 |
Source: Frank W. Anderson #326025200 Report a problem | ||
| 12/13/2015 | Price change | $225,000+89.1% |
Source: RE/MAX Town & Valley #3269898 Report a problem | ||
| 12/12/2015 | Listed for sale | $119,000-47.1% |
Source: RE/MAX Town & Valley #3269898 Report a problem | ||
| 6/4/2015 | Price change | $225,000-2.2% |
Source: AMERICAN COUNTRY REAL ESTATE LLC Report a problem | ||
| 2/26/2015 | Listed for sale | $230,000+460.2% |
Source: American Country Real Estate, LLC #3200187 Report a problem | ||
| 11/20/2009 | Sold | $41,060 |
Source: Public Record Report a problem | ||
Public tax history
| Year | Property taxes | Tax assessment |
|---|---|---|
| 2026 | $8,092 +1.1% | $258,200 |
| 2025 | $8,007 | $258,200 |
| 2024 | $8,007 +7.6% | $258,200 |
| 2023 | $7,441 +12.5% | $258,200 |
| 2022 | $6,613 +3.6% | $258,200 |
| 2021 | $6,383 +2.3% | $258,200 |
| 2020 | $6,238 +5% | $258,200 |
| 2019 | $5,939 -0.3% | $258,200 |
| 2018 | $5,959 -0.3% | $258,200 |
| 2017 | $5,980 +1.8% | $258,200 |
| 2016 | $5,877 +2% | $258,200 |
| 2015 | $5,763 +3% | $258,200 |
| 2014 | $5,598 +0.4% | $258,200 |
| 2013 | $5,577 -0.1% | $258,200 |
| 2012 | $5,585 +1.1% | $258,200 |
| 2011 | $5,527 +7.7% | $258,200 -17.4% |
| 2010 | $5,133 +2.1% | $312,600 |
| 2009 | $5,027 +2.4% | $312,600 |
| 2008 | $4,908 +15.7% | $312,600 |
| 2007 | $4,241 +4.4% | $312,600 +108.1% |
| 2006 | $4,061 +18.4% | $150,200 |
| 2005 | $3,430 -8.4% | $150,200 |
| 2004 | $3,745 | $150,200 |
| 2003 | -- | $150,200 |
| 2002 | -- | $150,200 |
| 2001 | -- | $150,200 |
Find assessor info on the county website
Monthly payment
Est. payment
Payment breakdown
Explore the cost of this home by adjusting the details. Changes won't be saved.Climate risks
Neighborhood: 07825
Nearby schools
Schools provided by the listing agent
- Elementary: Blairstown
- Middle: No. Warren
- High: No. Warren
Source: GSMLS. This data may not be complete. We recommend contacting the local school district to confirm school assignments for this home.
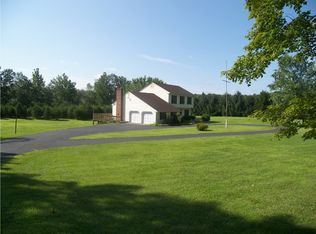
Similar homes
- $449,0004 bd3 ba-- sqft74 Maple Ln, Hardwick Twp., NJ 07825For Sale
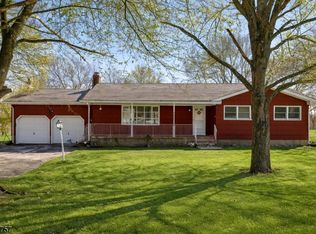 MLS ID #4052755, Jelenia J. Staine, Signature Realty Nj. GSMLS
 - $425,0003 bd2 ba-- sqft191 Millbrook Rd, Hardwick Twp., NJ 07825For Sale
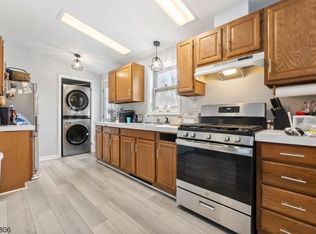 MLS ID #4052543, Victoria Dipaolo-castelonia, Coldwell Banker Realty. GSMLS
 - $598,0003 bd3 ba-- sqft9 Jacksonburg Rd, Blairstown Twp., NJ 07825For Sale
 MLS ID #4038912, Patrick G. Kenah, Realty Executives Exceptional. GSMLS
 - $510,0003 bd3 ba2.6k sqft149 N Locust Lake Rd, Hope Twp., NJ 07825For Sale
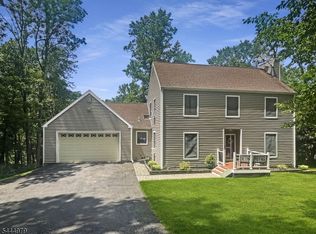 MLS ID #4039289, Christopher Kruk, Re/Max Town & Valley Ii. GSMLS
