Opportunity, flexibility, and income potential come together at 63 Texas Drive, a side by side two family property that's perfect for investors or owner occupants alike. You'll have the rare advantage of setting your own rents, selecting your own tenants, or living in one unit while generating income from the other. Each spacious unit offers two levels of living with bright, comfortable rooms, hardwood flooring, generous bedrooms, and a layout that feels more like a single family home than a traditional multi family. One unit features a kitchen with warm wood cabinetry and stainless steel appliances, while the other offers the perfect opportunity to renovate and build instant equity. A cozy family room with a charming wood burning stove creates an inviting retreat, adding warmth and character throughout the seasons. Outside, enjoy a level yard, ample off street parking, and a detached garage that can be used for covered parking or additional storage which can be used for additional rental income. Conveniently located near shopping, parks, restaurants, medical facilities, and major commuter routes, this versatile property offers endless possibilities whether you're expanding your investment portfolio or searching for a home that works as hard as you do
Accepting backups
$399,900
63 Texas Drive, New Britain, CT 06052
4beds
1,932sqft
Multi Family
Built in 1942
-- sqft lot
$-- Zestimate®
$207/sqft
$-- HOA
What's special
Detached garageAmple off street parkingCozy family roomBright comfortable roomsCharming wood burning stoveLevel yardHardwood flooring
- 102 days
- 92
- 3
Zillow last checked:
Listing updated:
Listed by:
Miale Team at Keller Williams Legacy Partners,
Ginger Glovna (203)605-8725,
KW Legacy Partners 860-313-0700
Source: Smart MLS,MLS#: 24184123
Facts & features
Interior
Bedrooms & bathrooms
- Bedrooms: 4
- Bathrooms: 2
- Full bathrooms: 2
Heating
- Forced Air, Natural Gas, Oil
Cooling
- Window Unit(s)
Features
- Basement: Full
- Attic: None
- Has fireplace: No
Interior area
- Total structure area: 1,932
- Total interior livable area: 1,932 sqft
- Finished area above ground: 1,932
Property
Parking
- Total spaces: 4
- Parking features: Detached, Driveway, Private, Paved
- Garage spaces: 1
- Has uncovered spaces: Yes
Lot
- Size: 6,098 Square Feet
- Features: Level
Details
- Parcel number: 651663
- Zoning: T
Construction
Type & style
- Home type: MultiFamily
- Architectural style: Units are Side-by-Side
- Property subtype: Multi Family
- Attached to another structure: Yes
Materials
- Aluminum Siding
- Foundation: Concrete Perimeter
- Roof: Asphalt
Condition
- New construction: No
- Year built: 1942
Utilities & green energy
- Sewer: Public Sewer
- Water: Public
Community & HOA
Community
- Features: Health Club, Library, Medical Facilities, Park, Pool, Shopping/Mall
HOA
- Has HOA: No
Location
- Region: New Britain
Financial & listing details
- Price per square foot: $207/sqft
- Tax assessed value: $144,410
- Annual tax amount: $5,658
- Date on market: 7/7/2026
Estimated market value
Not available
Estimated sales range
Not available
Not available
Price history
| Date | Event | Price |
|---|---|---|
| 7/9/2026 | Listed for sale | $399,900$207/sqft |
Source:  Smart MLS #24184123 Report a problem Smart MLS #24184123 Report a problem | ||
Public tax history
| Year | Property taxes | Tax assessment |
|---|---|---|
| 2025 | $5,658 -1% | $144,410 |
| 2024 | $5,717 +3.4% | $144,410 |
| 2023 | $5,528 +19.4% | $144,410 +54.4% |
| 2022 | $4,629 | $93,520 |
| 2021 | $4,629 -2% | $93,520 |
| 2020 | $4,723 | $93,520 |
| 2019 | $4,723 | $93,520 |
| 2018 | $4,723 +16.1% | $93,520 +16.1% |
| 2017 | $4,069 | $80,570 |
| 2016 | $4,069 +3.1% | $80,570 |
| 2015 | $3,948 | $80,570 |
Find assessor info on the county website
Monthly payment
Est. payment
Payment breakdown
Explore the cost of this home by adjusting the details. Changes won't be saved.Climate risks
Neighborhood: 06052
Nearby schools
Schools provided by the listing agent
- Elementary: Lincoln
- Middle: Louis Slade
- High: New Britain
Source: Smart MLS. This data may not be complete. We recommend contacting the local school district to confirm school assignments for this home.

Similar homes
- $279,9003 bd2 ba1.5k sqft19 Homestead Avenue, New Britain, CT 06053For Sale
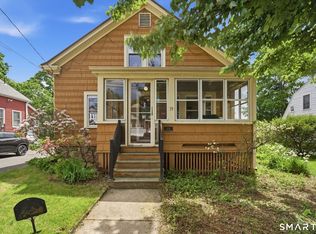
 MLS ID #24212787, Dawn M. Gagliardi, Serhant Connecticut, LLC. Smart MLS
 - $374,9004 bd2 ba1.6k sqft234 Hillcrest Avenue, New Britain, CT 06053For Sale
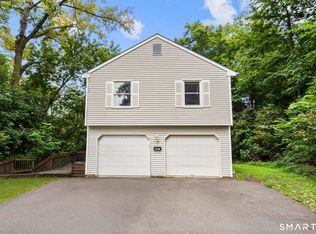 MLS ID #24204064, Krob Robinson, Eagle Eye Realty PLLC. Smart MLS
 - $440,0004 bd3 ba2.1k sqft48 Lardner Road, Bristol, CT 06010For Sale
 MLS ID #24213660, Jithu Sajeevan, Serhant Connecticut, LLC. Smart MLS
 - $399,9003 bd2 ba1.9k sqft548 Beecher Road, Wolcott, CT 06716For Sale
 MLS ID #24212265, Chris D. Callahan, Berkshire Hathaway NE Prop.. Smart MLS
 - $399,9994 bd2 ba2.2k sqft15 Ward Street, Hartford, CT 06106For SaleMLS ID #24204349, Nicole J. Allen, Ardent Trust Property Mngmnt. Smart MLS
- $429,9005 bd3 ba2.3k sqft14 Jeralds Avenue, Wallingford, CT 06492For SaleMLS ID #24214393, Patrick R. Combs, Dan Combs Real Estate. Smart MLS
- $389,9004 bd2 ba1.2k sqft143 Federal Street, West Hartford, CT 06110For SaleMLS ID #24211246, Ashley Paige Pushee, eXp Realty. Smart MLS
- $359,9004 bd2 ba1.3k sqft36 Mildrum Road, Berlin, CT 06037For SaleMLS ID #24206078, Thomas Murphy, Shimkus, Murphy & Lemkuil. Smart MLS
- $449,9003 bd2 ba2k sqft148 Thistle Lane, Southington, CT 06489For SaleMLS ID #24208157, Dorota Karska-Piech, Calcagni Real Estate. Smart MLS
- $385,0003 bd1 ba1k sqft50 Lydall Road, Newington, CT 06111For SaleMLS ID #24211496, Matt Miale, KW Legacy Partners. Smart MLS
- $369,9002 bd2 ba1.8k sqft22 North Street, Wolcott, CT 06716For SaleMLS ID #24215127, Vasco Silva, Great Estates, CT. Smart MLS
- $350,0004 bd2 ba1.3k sqft74 Twiss Street, Meriden, CT 06450For SaleMLS ID #24208183, Mustafa Muaremi, Coldwell Banker Realty. Smart MLS
- $379,9003 bd2 ba1.4k sqft113 Blatchley Avenue, Southington, CT 06489For SaleMLS ID #24208455, Jill Rubino, Century 21 AllPoints Realty. Smart MLS
- $450,0004 bd3 ba1.2k sqft400 Hayes Road, Rocky Hill, CT 06067For SaleMLS ID #24210472, Joe Finnegan, Finnegan Realtors LLC. Smart MLS
- $389,9003 bd3 ba1.3k sqft557 South Main Street, West Hartford, CT 06110For SaleMLS ID #24207693, Maraly Maldonado, RE/MAX One. Smart MLS
- $375,0003 bd3 ba1.6k sqft515 Gracey Avenue, Meriden, CT 06451For SaleMLS ID #24207082, Jimmy Edwards, Redfin Corporation. Smart MLS
- $369,9003 bd1 ba1.2k sqft63 Jodi Drive, Wallingford, CT 06492For SaleMLS ID #24204346, Sally A. Bowman, Berkshire Hathaway NE Prop.. Smart MLS
- $380,0005 bd2 ba1.8k sqft(Undisclosed Address), Torrington, CT 06790For SaleMLS ID #24194633, Michelle Grant, Coldwell Banker Premier Real Estate. Smart MLS
- $398,9004 bd3 ba2k sqft232 Lakeside Boulevard East, Waterbury, CT 06708For SaleMLS ID #24202960, Bethany Lydem, Stone Crest Realty LLC. Smart MLS
- $289,9003 bd2 ba1.2k sqft77 Commonwealth Avenue, New Britain, CT 06053For SaleMLS ID #24189958, Patrick T. Precourt, Century 21 Clemens Group. Smart MLS
