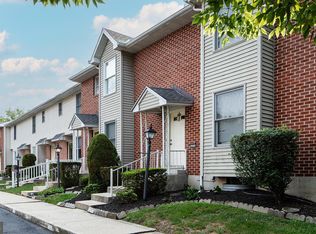
Welcome to this beautifully updated and modernized 3-bedroom, 2 full bath, 1 half bath end-unit townhome in the desirable Allenview community of Upper Allen Township, Mechanicsburg. Thoughtfully maintained and exceptionally cared for, this move-in ready home offers a functional layout with abundant storage and comfortable living spaces throughout. The updated kitchen is both stylish and functional, featuring quartz countertops and newer appliances, including the refrigerator, dishwasher, and microwave. The spacious main living areas flow effortlessly, creating an ideal setting for both everyday living and entertaining. Upstairs, you'll find three generously sized bedrooms, including a well-appointed primary suite with its own full bath. The unfinished basement provides a blank canvas to fit your needs—whether you envision additional finished living space, a home gym, playroom, office, or simply take advantage of the ample storage. Step outside to enjoy the private backyard featuring a privacy fence and an extended patio, perfect for grilling, relaxing, or entertaining. An extendable awning provides shade on sunny days, while the yard offers plenty of room for children or pets to play. Additionally, a new water heater was installed in 2023, providing added peace of mind for the next owner. This home is located just minutes from shopping, restaurants, parks, walking trails, and major commuter routes. Residents of Allenview enjoy fantastic community amenities, including a swimming pool, tennis courts, and playground. The HOA covers lawn care and snow removal, allowing you to spend more time enjoying your home and the community. Don't miss your opportunity to own this beautifully updated and spacious end-unit townhome!
Pending
$270,000
630 Allenview Dr, Mechanicsburg, PA 17055
3beds
1,656sqft
Townhouse
Built in 1985
1,307 Square Feet Lot
$271,800 Zestimate®
$163/sqft
$140/mo HOA
What's special
Quartz countertopsComfortable living spaces throughoutThree generously sized bedroomsUpdated kitchen
- 21 days |
- 778 |
- 30 |
Likely to sell faster than
Zillow last checked:
Listing updated:
Listed by:
Michelle Dukes 717-385-3427,
Keller Williams of Central PA 7177614300,
Co-Listing Agent: Lauren Gardner 717-609-6059,
Keller Williams of Central PA
Source: Bright MLS,MLS#: PACB2056614
Facts & features
Interior
Bedrooms & bathrooms
- Bedrooms: 3
- Bathrooms: 3
- Full bathrooms: 2
- 1/2 bathrooms: 1
- Main level bathrooms: 1
Basement
- Area: 805
Heating
- Heat Pump, Electric
Cooling
- Central Air, Electric
Appliances
- Included: Electric Water Heater
- Laundry: In Basement
Features
- Ceiling Fan(s)
- Basement: Full,Unfinished
- Number of fireplaces: 1
Interior area
- Total structure area: 2,461
- Total interior livable area: 1,656 sqft
- Finished area above ground: 1,656
Property
Parking
- Total spaces: 2
- Parking features: Assigned, Off Street
- Details: Assigned Parking
Accessibility
- Accessibility features: Accessible Entrance
Features
- Levels: Two
- Stories: 2
- Patio & porch: Patio, Deck
- Exterior features: Awning(s)
- Pool features: Community
- Fencing: Wood
Lot
- Size: 1,307 Square Feet
Details
- Additional structures: Above Grade
- Parcel number: 42282423367
- Zoning: RESIDENTIAL
- Special conditions: Standard
Construction
Type & style
- Home type: Townhouse
- Architectural style: Traditional
- Property subtype: Townhouse
Materials
- Brick
- Foundation: Permanent
Condition
- New construction: No
- Year built: 1985
Utilities & green energy
- Sewer: Public Sewer
- Water: Public
Community & HOA
Community
- Subdivision: Allenview
HOA
- Has HOA: Yes
- Amenities included: Pool, Tot Lots/Playground, Tennis Court(s)
- Services included: Common Area Maintenance, Maintenance Grounds, Pool(s), Snow Removal
- HOA fee: $140 monthly
- HOA name: ALLENVIEW HOMEOWNER ASSOCIATION
Location
- Region: Mechanicsburg
- Municipality: UPPER ALLEN TWP
Financial & listing details
- Price per square foot: $163/sqft
- Tax assessed value: $154,000
- Annual tax amount: $3,491
- Date on market: 7/25/2026
- Listing agreement: Exclusive Right To Sell
- Listing terms: Cash,Conventional,FHA,VA Loan
- Inclusions: Washer / Dryer, Carpet / Rug In Basement
- Ownership: Fee Simple
Estimated market value
$271,800
$258,000 - $285,000
$2,070/mo
Price history
| Date | Event | Price |
|---|---|---|
| 7/27/2026 | Pending sale | $270,000$163/sqft |
Source:  Bright MLS #PACB2056614 Report a problem Bright MLS #PACB2056614 Report a problem | ||
| 7/25/2026 | Listed for sale | $270,000+76.5%$163/sqft |
Source: Bright MLS #PACB2056614 Report a problem | ||
| 6/23/2014 | Sold | $153,000-0.6%$92/sqft |
Source: Public Record Report a problem | ||
| 5/7/2014 | Listed for sale | $153,900-0.7%$93/sqft |
Source: PRUDENTIAL HOMESALE SERVICES GROUP-PRUD3 #10252612 Report a problem | ||
| 7/1/2009 | Sold | $155,000$94/sqft |
Source: Public Record Report a problem | ||
Public tax history
| Year | Property taxes | Tax assessment |
|---|---|---|
| 2025 | $3,379 +5.9% | $154,000 |
| 2024 | $3,190 +2.4% | $154,000 |
| 2023 | $3,114 +2.8% | $154,000 |
| 2022 | $3,030 +0.5% | $154,000 |
| 2021 | $3,015 +5.3% | $154,000 |
| 2020 | $2,863 +285.7% | $154,000 |
| 2019 | $742 -72.9% | $154,000 |
| 2018 | $2,744 | $154,000 |
| 2017 | -- | $154,000 |
| 2016 | -- | $154,000 |
| 2015 | -- | $154,000 |
| 2014 | -- | $154,000 |
| 2013 | -- | $154,000 |
| 2012 | -- | $154,000 |
| 2011 | -- | $154,000 +19.8% |
| 2010 | -- | $128,530 |
| 2009 | -- | $128,530 |
| 2008 | -- | $128,530 |
| 2007 | -- | $128,530 |
| 2006 | -- | $128,530 |
| 2005 | -- | $128,530 +28.4% |
| 2004 | -- | $100,130 |
| 2003 | $248 | $100,130 |
| 2000 | -- | $100,130 |
Find assessor info on the county website
Monthly payment
Est. payment
Payment breakdown
Explore the cost of this home by adjusting the details. Changes won't be saved.Climate risks
Neighborhood: 17055
Nearby schools
GreatSchools rating
- 7/10Upper Allen El SchoolGrades: 1-3Distance: 1.5 mi
- 7/10Mechanicsburg Middle SchoolGrades: 6-8Distance: 1.5 mi
- 7/10Mechanicsburg Area Senior High SchoolGrades: 9-12Distance: 3.1 mi
Schools provided by the listing agent
- High: Mechanicsburg Area
- District: Mechanicsburg Area
Source: Bright MLS. This data may not be complete. We recommend contacting the local school district to confirm school assignments for this home.
- $250,7003 bd2 ba2k sqft628 Allenview Dr, Mechanicsburg, PA 17055Off Market
- $278,2003 bd3 ba1.7k sqft632 Allenview Dr, Mechanicsburg, PA 17055Off Market
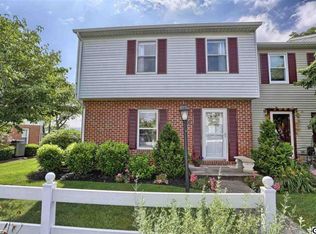
- $205,0002 bd1 ba1k sqft626 Allenview Dr, Mechanicsburg, PA 17055Off Market
- $241,6003 bd2 ba1.4k sqft624 Allenview Dr, Mechanicsburg, PA 17055Off Market
- $204,6002 bd1 ba1.1k sqft634 Allenview Dr, Mechanicsburg, PA 17055Off Market
- $250,6003 bd3 ba1.4k sqft622 Allenview Dr, Mechanicsburg, PA 17055Off Market
- $251,8003 bd2 ba1.4k sqft636 Allenview Dr, Mechanicsburg, PA 17055Off Market
- $220,8002 bd1 ba1.5k sqft620 Allenview Dr, Mechanicsburg, PA 17055Off Market
A local agent can set up tours, give advice and negotiate with sellers.
A local lender can help you make sure your offer is ready when you are.
Similar homes
- $280,0002 bd3 ba1.7k sqft210 Allendale Rd, Mechanicsburg, PA 17055For Sale
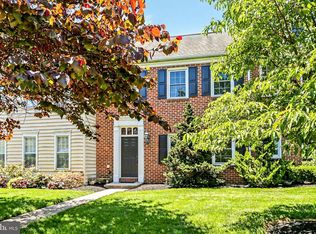
 MLS ID #PACB2054716, Colleen Nicholson, Berkshire Hathaway HomeServices Homesale Realty. Bright MLS
 - $280,0003 bd2 ba1.4k sqft586 Lewisberry Rd, New Cumberland, PA 17070For Sale
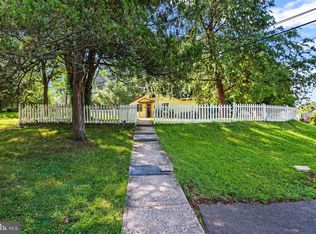 MLS ID #PAYK2109458, Robert Stough, Iron Valley Real Estate of York County. Bright MLS
 - $329,9003 bd3 ba2.1k sqft510 Meadowcroft Cir, Mechanicsburg, PA 17055For Sale
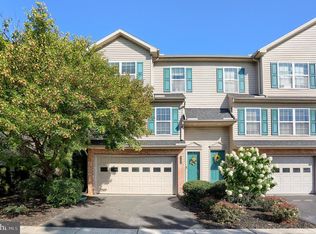 MLS ID #PACB2057042, Benjamin Swineford, Howard Hanna Company-Camp Hill. Bright MLS
 - $265,0003 bd3 ba1.6k sqft6250 Haydon Ct, Mechanicsburg, PA 17050For Sale
 MLS ID #PACB2057016, TONYA M. LUCAS, RE/MAX Realty Associates. Bright MLS
 - $265,0003 bd1 ba1.3k sqft4630 S Clearview Dr, Camp Hill, PA 17011For SaleMLS ID #PACB2057320, Christopher Radkiewicz, Keller Williams Realty. Bright MLS
- $199,9002 bd2 ba1.1k sqft4516 Linden Ave, Mechanicsburg, PA 17055For SaleMLS ID #PACB2057114, Aaron Mayersky, Keller Williams Realty. Bright MLS
- $385,0003 bd3 ba2.2k sqft732 Gladstone Ct, Mechanicsburg, PA 17055For SaleMLS ID #PACB2056796, Delinda Harper, Coldwell Banker Realty. Bright MLS
- $272,0003 bd3 ba1.9k sqft1340 Sugar Maple Ct, New Cumberland, PA 17070For SaleMLS ID #PACB2056588, Taryn Meck, Keller Williams of Central PA. Bright MLS
- $314,9003 bd3 ba1.1k sqft5200 Windsor Blvd, Mechanicsburg, PA 17055For SaleMLS ID #PACB2055328, Julie Keck, Iron Valley Real Estate of Central PA. Bright MLS
- $230,0002 bd3 ba1.2k sqft1233 Timber View Dr, Mechanicsburg, PA 17050For SaleMLS ID #PACB2056656, TRACY KLINGER, RE/MAX Delta Group, Inc.. Bright MLS
- $249,9003 bd2 ba1.1k sqft100 S Walnut St, Mechanicsburg, PA 17055For SaleMLS ID #PACB2055846, DAVID HOOKE, Keller Williams of Central PA. Bright MLS
- $289,9002 bd4 ba1.7k sqft212 Whitetail Ter, Marysville, PA 17053For SaleMLS ID #PAPY2009608, ELIZABETH KNOUSE FOOTE, Berkshire Hathaway HomeServices Homesale Realty. Bright MLS
- $275,0002 bd2 ba1.5k sqft1701 Warren St, New Cumberland, PA 17070For SaleMLS ID #PACB2056140, STEVE MILLER, RE/MAX Realty Select. Bright MLS
- $284,9003 bd3 ba1.7k sqftChambers Knoll, Harrisburg, PA 17111For SaleMLS ID #PADA2062758, JUSTIN LAPISKA, Keller Williams Realty. Bright MLS
- $224,9003 bd3 ba1.5k sqft7103 Salem Park Cir, Mechanicsburg, PA 17050For SaleMLS ID #PACB2047324, Joe Washburn, Century 21 Realty Services. Bright MLS
- $249,9993 bd3 ba1.9k sqft1937 Daybreak Cir, Harrisburg, PA 17110For SaleMLS ID #PADA2062402, Prajwal Khanal, ExecuHome Realty-Hanover. Bright MLS
- $359,9003 bd2 ba1.7k sqft1560 Seltzer Ct, Mechanicsburg, PA 17050For SaleMLS ID #PACB2056838, STEVEN VOORHEES, RE/MAX 1st Advantage. Bright MLS
- $405,0003 bd3 ba2.1k sqft2722 High St, Grantham, PA 17027For SaleMLS ID #PACB2056226, OLIVIA CARPENTER, EXP Realty, LLC. Bright MLS
- $269,9004 bd2 ba1.7k sqft5611 Lancaster St, Harrisburg, PA 17111For SaleMLS ID #PADA2062228, Lisa Y Hartlaub, Berkshire Hathaway HomeServices Homesale Realty. Bright MLS
- $259,9003 bd2 ba1.4k sqft350 Locust Run Dr, York, PA 17404For SaleMLS ID #PAYK2107770, Emillie Albrecht, Real of Pennsylvania. Bright MLS
