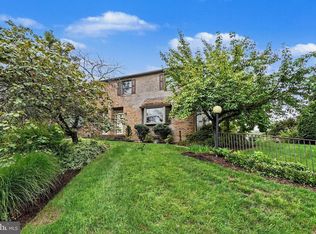
Discover the charm of this beautifully designed townhouse in the desirable Park View at Waverly community. Built in 2010, this traditional-style home features three spacious bedrooms and two and a half bathrooms, perfect for comfortable living. Entire interior has been painted and new flooring throughout. Hot water heater and heat pump are all only a few years old. Enjoy the convenience of upper-floor laundry, making chores a breeze. With an attached garage offering inside access, parking is hassle-free. The community amenities include a well-equipped exercise room, promoting an active lifestyle. The association takes care of common area maintenance, lawn care, and snow removal, allowing you to enjoy your home without the extra work. Experience the warmth and comfort of this lovely townhouse, where every detail is designed for modern living. Don't miss the opportunity to make this your new home, move right in.
Pending
$274,500
630 Glenbrook Dr, Harrisburg, PA 17110
3beds
1,592sqft
Townhouse
Built in 2010
-- sqft lot
$271,600 Zestimate®
$172/sqft
$180/mo HOA
What's special
Warmth and comfortThree spacious bedroomsUpper-floor laundryNew flooring throughout
- 42 days |
- 415 |
- 16 |
Likely to sell faster than
Zillow last checked:
Listing updated:
Listed by:
Wendell Hoover 717-269-7777,
Iron Valley Real Estate of Central PA (717) 745-2929
Source: Bright MLS,MLS#: PADA2062070
Facts & features
Interior
Bedrooms & bathrooms
- Bedrooms: 3
- Bathrooms: 3
- Full bathrooms: 2
- 1/2 bathrooms: 1
- Main level bathrooms: 1
Rooms
- Room types: Living Room, Dining Room, Primary Bedroom, Bedroom 2, Bedroom 3, Kitchen
Primary bedroom
- Description: X
- Level: Upper
Bedroom 2
- Description: X
- Level: Upper
Bedroom 3
- Level: Upper
Dining room
- Description: X
- Level: Unspecified
Kitchen
- Description: X
- Level: Unspecified
Living room
- Level: Main
Heating
- Heat Pump, Electric
Cooling
- Central Air, Electric
Appliances
- Included: Electric Water Heater
- Laundry: Upper Level, Dryer In Unit
Features
- Dining Area
- Has basement: No
- Has fireplace: No
Interior area
- Total structure area: 1,592
- Total interior livable area: 1,592 sqft
- Finished area above ground: 1,592
Property
Parking
- Total spaces: 1
- Parking features: Garage Faces Front, Garage Door Opener, Inside Entrance, Off Street, Attached
- Attached garage spaces: 1
Accessibility
- Accessibility features: None
Features
- Levels: Two
- Stories: 2
- Pool features: None
Details
- Additional structures: Above Grade
- Parcel number: 620873290000000
- Zoning: RESIDENTIAL
- Zoning description: Residential
- Special conditions: Standard
Construction
Type & style
- Home type: Townhouse
- Architectural style: Traditional
- Property subtype: Townhouse
Materials
- Vinyl Siding, Frame, Brick
- Foundation: Slab
- Roof: Composition
Condition
- New construction: No
- Year built: 2010
Utilities & green energy
- Electric: 200+ Amp Service
- Sewer: Public Sewer
- Water: Public
Community & HOA
Community
- Security: Smoke Detector(s)
- Condo and coop fee: $180 monthly
- Subdivision: Park View At Waverly
HOA
- Has HOA: No
- Amenities included: Fitness Center
- Services included: Common Area Maintenance, Maintenance Structure, Maintenance Grounds, Snow Removal
- HOA name: Parkview At Waverly
Location
- Region: Harrisburg
- Municipality: SUSQUEHANNA TWP
Financial & listing details
- Price per square foot: $172/sqft
- Tax assessed value: $137,800
- Annual tax amount: $5,294
- Date on market: 7/17/2026
- Listing agreement: Exclusive Right To Sell
- Listing terms: Cash,Conventional,FHA,VA Loan
- Ownership: Condominium
Estimated market value
$271,600
$258,000 - $285,000
$2,063/mo
Price history
| Date | Event | Price |
|---|---|---|
| 8/9/2026 | Pending sale | $274,500$172/sqft |
Source:  Bright MLS #PADA2062070 Report a problem Bright MLS #PADA2062070 Report a problem | ||
| 7/17/2026 | Listed for sale | $274,500+37.3%$172/sqft |
Source: Bright MLS #PADA2062070 Report a problem | ||
| 10/30/2023 | Listing removed | -- |
Source: Zillow Rentals Report a problem | ||
| 10/12/2023 | Listed for rent | $2,050+5.1%$1/sqft |
Source: Zillow Rentals Report a problem | ||
| 3/27/2023 | Listing removed | -- |
Source: Zillow Rentals Report a problem | ||
| 3/22/2023 | Listed for rent | $1,950$1/sqft |
Source: Zillow Rentals Report a problem | ||
| 3/14/2023 | Sold | $200,000+17.7%$126/sqft |
Source: Public Record Report a problem | ||
| 10/2/2019 | Sold | $169,900$107/sqft |
Source: Public Record Report a problem | ||
| 6/12/2019 | Listing removed | $169,900$107/sqft |
Source: Iron Valley Real Estate of Central PA #PADA111024 Report a problem | ||
| 5/30/2019 | Listed for sale | $169,900+4.9%$107/sqft |
Source: Iron Valley Real Estate of Central PA #PADA111024 Report a problem | ||
| 9/27/2011 | Sold | $161,900$102/sqft |
Source: Public Record Report a problem | ||
Public tax history
| Year | Property taxes | Tax assessment |
|---|---|---|
| 2026 | $5,295 +5.7% | $137,800 |
| 2025 | $5,007 +13% | $137,800 |
| 2023 | $4,431 +2.4% | $137,800 |
| 2022 | $4,328 +1.3% | $137,800 |
| 2021 | $4,274 +170.9% | $137,800 |
| 2020 | $1,578 +2.2% | $137,800 |
| 2019 | $1,544 +5.4% | $137,800 |
| 2018 | $1,464 | $137,800 |
| 2017 | -- | $137,800 |
| 2016 | -- | $137,800 |
| 2015 | -- | $137,800 |
| 2014 | -- | $137,800 |
| 2013 | -- | $137,800 |
| 2012 | -- | $137,800 +578.8% |
| 2011 | -- | $20,300 |
Find assessor info on the county website
Monthly payment
Est. payment
Payment breakdown
Explore the cost of this home by adjusting the details. Changes won't be saved.Climate risks
Neighborhood: 17110
Nearby schools
GreatSchools rating
- 2/10Thomas W Holtzman Jr El SchoolGrades: 3-5Distance: 1 mi
- 4/10Susquehanna Twp Middle SchoolGrades: 6-8Distance: 4.3 mi
- 5/10Susquehanna Twp High SchoolGrades: 9-12Distance: 2.9 mi
Schools provided by the listing agent
- Middle: Susquehanna Township
- High: Susquehanna Township
- District: Susquehanna Township
Source: Bright MLS. This data may not be complete. We recommend contacting the local school district to confirm school assignments for this home.
- $283,7002 bd3 ba1.6k sqft611 Glenbrook Dr, Harrisburg, PA 17110Off Market
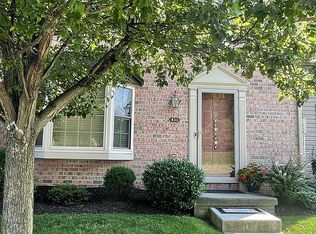
- $262,0003 bd3 ba1.5k sqft609 Glenbrook Dr, Harrisburg, PA 17110Off Market
- $241,6002 bd2 ba1.2k sqft613 Glenbrook Dr, Harrisburg, PA 17110Off Market
- $275,7003 bd3 ba2.2k sqft607 Glenbrook Dr, Harrisburg, PA 17110Off Market

- $315,0003 bd3 ba1.5k sqft605 Glenbrook Dr, Harrisburg, PA 17110Off Market
- $266,2002 bd2 ba1.4k sqft603 Glenbrook Dr, Harrisburg, PA 17110Off Market
- $271,0003 bd3 ba1.5k sqft620 Glenbrook Dr, Harrisburg, PA 17110Sold
- $255,0003 bd2 ba1.5k sqft618 Glenbrook Dr, Harrisburg, PA 17110Off Market
A local agent can set up tours, give advice and negotiate with sellers.
A local lender can help you make sure your offer is ready when you are.
Similar homes
- $275,0003 bd3 ba1.7k sqft431 Waverly Woods Dr, Harrisburg, PA 17110For Sale
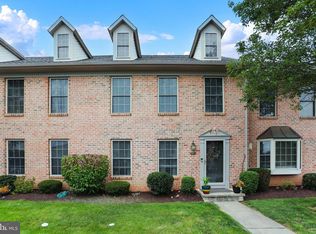
 MLS ID #PADA2063266, TROY BURKHOLDER, RE/MAX 1st Advantage. Bright MLS
 - $269,9003 bd3 ba1.7k sqft149 Hiddenwood Dr, Harrisburg, PA 17110For Sale
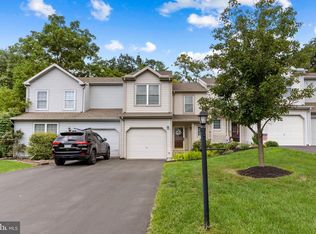 MLS ID #PADA2063436, Trenton Sneidman, Keller Williams of Central PA. Bright MLS
 - $249,9002 bd2 ba1.3k sqft2143 Saint Clair Ct, Harrisburg, PA 17110For Sale
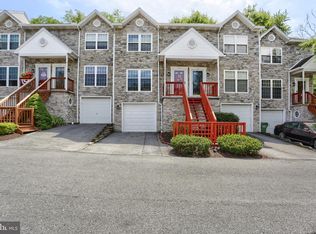 MLS ID #PADA2063396, WENDY FEASER-RYAN, Iron Valley Real Estate of Central PA. Bright MLS
 - $285,0003 bd3 ba1.8k sqft3833 N Sarayo Cir, Harrisburg, PA 17110For Sale
 MLS ID #PADA2063012, Amy Zoellner, NextHome Capital Realty. Bright MLS
 - $269,9003 bd3 ba1.7k sqft2252 Ionoff Rd, Harrisburg, PA 17110For SaleMLS ID #PADA2060962, JOSHUA FULTZ, Jack Gaughen Network Services Hower & Associates. Bright MLS
- $249,9993 bd3 ba1.9k sqft1937 Daybreak Cir, Harrisburg, PA 17110For SaleMLS ID #PADA2062402, Prajwal Khanal, ExecuHome Realty-Hanover. Bright MLS
- $232,5002 bd3 ba1.2k sqft320 Woodland View Ct, Harrisburg, PA 17110For SaleMLS ID #PADA2060946, Becca Brown, Keller Williams of Central PA. Bright MLS
- $324,9003 bd3 ba2.1k sqft2318 Bartlett Rd, Harrisburg, PA 17110For SaleMLS ID #PADA2060334, TIM GUTSHALL, Howard Hanna Company-Harrisburg. Bright MLS
- $274,9003 bd3 ba1.7k sqftChambers Knoll, Harrisburg, PA 17111For SaleMLS ID #PADA2062758, JUSTIN LAPISKA, Keller Williams Realty. Bright MLS
- $285,0003 bd3 ba1.5k sqft104 Dennis Dr, Enola, PA 17025For SaleMLS ID #PACB2057840, Aaron Piscioneri, ADP Realty & Property Management LLC. Bright MLS
- $245,0002 bd3 ba1.3k sqft7208 Huntingdon St, Harrisburg, PA 17111For SaleMLS ID #PADA2063440, JIM HOLTZMAN, Howard Hanna Company-Harrisburg. Bright MLS
- $274,9003 bd3 ba1.5k sqft6624 Springford Ter, Harrisburg, PA 17111For SaleMLS ID #PADA2061226, Mr. Bishwa Chhetri, Onest Real Estate. Bright MLS
- $235,0002 bd2 ba1.6k sqft18 Fairfax Vlg, Harrisburg, PA 17112For SaleMLS ID #PADA2062806, Nicki Brantner, Inch & Co. Real Estate, LLC. Bright MLS
- $299,0004 bd2 ba1.1k sqft5112 Irene Dr, Harrisburg, PA 17112For SaleMLS ID #PADA2063182, Gary Hoover, Cavalry Realty LLC. Bright MLS
- $309,9003 bd3 ba1.7k sqft1955 Preserve Ln, Palmyra, PA 17078For SaleMLS ID #PADA2059466, Prakash Karki, Ghimire Homes. Bright MLS
- $289,9002 bd4 ba1.7k sqft212 Whitetail Ter, Marysville, PA 17053For SaleMLS ID #PAPY2009608, ELIZABETH KNOUSE FOOTE, Berkshire Hathaway HomeServices Homesale Realty. Bright MLS
- $284,9003 bd2 ba1.3k sqft12 Belle Vista Dr, Marysville, PA 17053For SaleMLS ID #PACB2057344, Frank Boyer, John H. Walak Real Estate. Bright MLS
- $269,5002 bd2 ba1.2k sqft141 Leonard Ln, Harrisburg, PA 17111For SaleMLS ID #PADA2059422, BARRY SCHMITT, Howard Hanna Company-Harrisburg. Bright MLS
- $279,9003 bd3 ba2.1k sqft1068 Country Hill Dr, Harrisburg, PA 17111For SaleMLS ID #PADA2050932, JASON PETRONIS, Coldwell Banker Realty. Bright MLS
- $268,9003 bd3 ba1.9k sqft1340 Sugar Maple Ct, New Cumberland, PA 17070For SaleMLS ID #PACB2056588, Taryn Meck, Keller Williams of Central PA. Bright MLS
