This sweet brick Cape Cod checks a lot of boxes - 3 bedrooms, 2 full baths, and a finished basement that gives you plenty of room to spread out. Hardwood floors and natural light run throughout the main level, where you'll find two bedrooms with solid closet space and a full hall bath. A third bedroom upstairs includes plenty of extra storage space. The updated kitchen features white cabinetry and granite countertops, with a door leading out to the backyard - handy for summer cookouts. The finished basement is a great bonus - new flooring, recessed lighting, and enough room for a TV area, home gym, or playroom. There's also a renovated full bath in the basement and additional unfinished space for storage. Out back, you'll find a fenced yard with a covered patio and a detached garage that has great storage. The location is hard to beat, with the Fraze, local restaurants, parks, and shopping all close by. Come take a look. This one's worth a visit!
Pending
Price cut: $7K (6/15)
$253,000
630 Hadley Ave, Dayton, OH 45419
3beds
1,565sqft
:
Get pre-qualified$1,889/mo
Single Family Residence
Built in 1961
6,651 Square Feet Lot
$248,100 Zestimate®
$162/sqft
$-- HOA
What's special
Fenced yardFinished basementRecessed lightingGranite countertopsWhite cabinetryUpdated kitchenCovered patio
- 58 days |
- 123 |
- 4 |
Likely to sell faster than
Zillow last checked:
Listing updated:
Listed by:
Mark G Rosko 937.266.8354,
Keller Williams Community Part,
Mary Toppins 937-266-8354,
Keller Williams Community Part
Source: DABR MLS,MLS#: 960986 Originating MLS: Dayton Area Board of REALTORS
Originating MLS: Dayton Area Board of REALTORSFacts & features
Interior
Bedrooms & bathrooms
- Bedrooms: 3
- Bathrooms: 2
- Full bathrooms: 2
- Main level bathrooms: 1
Bedroom
- Level: Main
- Dimensions: 13 x 11
Bedroom
- Level: Main
- Dimensions: 11 x 9
Bedroom
- Level: Second
- Dimensions: 24 x 15
Dining room
- Level: Main
- Dimensions: 12 x 7
Kitchen
- Level: Main
- Dimensions: 8 x 7
Living room
- Level: Main
- Dimensions: 17 x 12
Recreation
- Level: Basement
- Dimensions: 25 x 12
Heating
- Natural Gas
Cooling
- Central Air
Appliances
- Included: Dryer, Dishwasher, Disposal, Microwave, Range, Refrigerator, Water Softener, Washer
Features
- Granite Counters
- Basement: Full,Finished
Interior area
- Total structure area: 1,565
- Total interior livable area: 1,565 sqft
Video & virtual tour
Property
Parking
- Total spaces: 1
- Parking features: Detached, Garage, One Car Garage, Garage Door Opener
- Garage spaces: 1
Features
- Levels: One and One Half
- Patio & porch: Patio
- Exterior features: Fence, Patio
Lot
- Size: 6,651 Square Feet
- Dimensions: 50 x 133.03
Details
- Parcel number: N64002010041
- Zoning: Residential
- Zoning description: Residential
Construction
Type & style
- Home type: SingleFamily
- Architectural style: Cape Cod
- Property subtype: Single Family Residence
Materials
- Brick
Condition
- Year built: 1961
Utilities & green energy
- Water: Public
- Utilities for property: Natural Gas Available, Sewer Available, Water Available
Community & HOA
Community
- Subdivision: Oakwood View
HOA
- Has HOA: No
Location
- Region: Dayton
Financial & listing details
- Price per square foot: $162/sqft
- Tax assessed value: $216,060
- Annual tax amount: $4,841
- Date on market: 6/5/2026
Estimated market value
$248,100
$236,000 - $261,000
$2,130/mo
Price history
| Date | Event | Price |
|---|---|---|
| 7/5/2026 | Pending sale | $253,000$162/sqft |
Source:  DABR MLS #960986 Report a problem DABR MLS #960986 Report a problem | ||
| 6/15/2026 | Price change | $253,000-2.7%$162/sqft |
Source: DABR MLS #960986 Report a problem | ||
| 6/5/2026 | Listed for sale | $260,000+10.4%$166/sqft |
Source: DABR MLS #960986 Report a problem | ||
| 4/27/2023 | Sold | $235,500-1.8%$150/sqft |
Source:  Cincy MLS #1766064 Report a problem Cincy MLS #1766064 Report a problem | ||
| 3/24/2023 | Pending sale | $239,900$153/sqft |
Source: DABR MLS #882159 Report a problem | ||
| 3/20/2023 | Price change | $239,900-2%$153/sqft |
Source: Cincy MLS #1766064 Report a problem | ||
| 3/8/2023 | Listed for sale | $244,900+55%$156/sqft |
Source: DABR MLS #882159 Report a problem | ||
| 6/20/2017 | Sold | $158,000+1.9%$101/sqft |
Source: Agent Provided Report a problem | ||
| 6/11/2017 | Pending sale | $155,000$99/sqft |
Source: BHHS Professional Realty #733803 Report a problem | ||
| 3/10/2017 | Listed for sale | $155,000+229.8%$99/sqft |
Source: Owner Report a problem | ||
| 8/12/2015 | Sold | $47,000-1.9%$30/sqft |
Source: Public Record Report a problem | ||
| 5/23/2015 | Price change | $47,900-20.2%$31/sqft |
Source: J and H Real Estate Professionals #596799 Report a problem | ||
| 4/22/2015 | Price change | $60,000-7.6%$38/sqft |
Source: J and H Real Estate Professionals #596799 Report a problem | ||
| 3/21/2015 | Price change | $64,900-5.4%$41/sqft |
Source: J and H Real Estate Professionals #596799 Report a problem | ||
| 1/27/2015 | Price change | $68,600-5%$44/sqft |
Source: J and H Real Estate Professionals #596799 Report a problem | ||
| 12/30/2014 | Price change | $72,200-4.9%$46/sqft |
Source: J and H Real Estate Professionals #596799 Report a problem | ||
| 12/2/2014 | Price change | $75,900-4.9%$48/sqft |
Source: J and H Real Estate Professionals #596799 Report a problem | ||
| 10/30/2014 | Listed for sale | $79,800$51/sqft |
Source: J and H Real Estate Professionals #596799 Report a problem | ||
Public tax history
| Year | Property taxes | Tax assessment |
|---|---|---|
| 2025 | $4,841 -0.2% | $75,620 |
| 2024 | $4,851 +2.9% | $75,620 |
| 2023 | $4,713 +5.1% | $75,620 +33% |
| 2022 | $4,485 +8.1% | $56,870 |
| 2021 | $4,149 -0.3% | $56,870 |
| 2020 | $4,163 +53.6% | $56,870 +74.8% |
| 2019 | $2,710 -0.5% | $32,530 |
| 2018 | $2,724 +5.9% | $32,530 |
| 2017 | $2,573 -4.3% | $32,530 +1.8% |
| 2016 | $2,688 +3.2% | $31,970 |
| 2015 | $2,606 -15% | $31,970 |
| 2014 | $3,066 | $31,970 |
Find assessor info on the county website
Monthly payment
Est. payment
Payment breakdown
Explore the cost of this home by adjusting the details. Changes won't be saved.Climate risks
Neighborhood: 45419
Nearby schools
GreatSchools rating
- 7/10Orchard Park Elementary SchoolGrades: K-5Distance: 0.6 mi
- 8/10Van Buren Middle SchoolGrades: 6-8Distance: 1.3 mi
- 7/10Kettering Fairmont High SchoolGrades: 9-12Distance: 0.9 mi
Schools provided by the listing agent
- District: Kettering
Source: DABR MLS. This data may not be complete. We recommend contacting the local school district to confirm school assignments for this home.
- $223,9003 bd1 ba1.1k sqft634 Hadley Ave, Dayton, OH 45419Sold
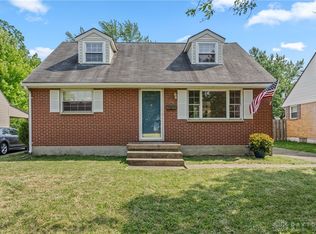
- $180,4003 bd1 ba1.1k sqft626 Hadley Ave, Dayton, OH 45419Off Market
- $250,0003 bd2 ba1.1k sqft640 Hadley Ave, Dayton, OH 45419Sold

- $159,1003 bd2 ba1.1k sqft620 Hadley Ave, Dayton, OH 45419Off Market

- $214,7003 bd1 ba1.4k sqft631 Monteray Ave, Dayton, OH 45419Off Market
- $192,7003 bd2 ba1.3k sqft637 Monteray Ave, Dayton, OH 45419Off Market
- $185,1002 bd1 ba1.1k sqft646 Hadley Ave, Dayton, OH 45419Off Market
- $237,2003 bd2 ba1.1k sqft614 Hadley Ave, Dayton, OH 45419Off Market
A local agent can set up tours, give advice and negotiate with sellers.
Similar homes
- $280,0004 bd2 ba1.7k sqft750 Peach Orchard Rd, Dayton, OH 45419For Sale

 MLS ID #965061, Terri D'Andrea, Keller Williams Community Part. DABR MLS
 - $250,0003 bd2 ba1.3k sqft928 Broadview Blvd S, Dayton, OH 45419For Sale
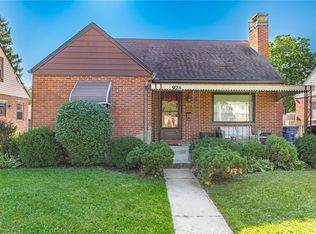 MLS ID #965562, Sean Pleiman, Irongate Inc.. DABR MLS
 - $260,0003 bd2 ba1.5k sqft3669 Wenbrook Dr, Dayton, OH 45429For Sale
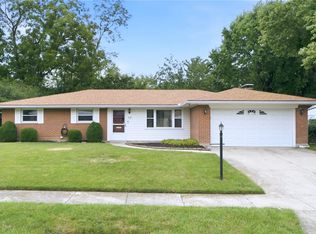 MLS ID #964768, Juliet Wenzler, eXp Realty. DABR MLS
 - $265,0004 bd2 ba1.1k sqft1017 Wenbrook Dr, Dayton, OH 45429For Sale
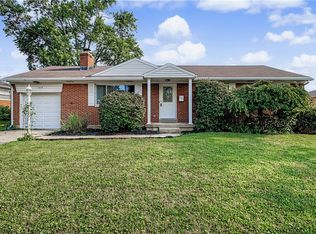 MLS ID #965170, Matthew J Sadler, Keller Williams Community Part. DABR MLS
 - $304,0002 bd2 ba916 sqft344 Hadley Ave, Dayton, OH 45419For SaleMLS ID #965272, Teresa M Gustafson, Glasshouse Realty Group. DABR MLS
- $260,0003 bd2 ba1.3k sqft2902 Armen Ave, Dayton, OH 45432For SaleMLS ID #964327, Mark G Rosko, Keller Williams Community Part. DABR MLS
- $245,0002 bd2 ba1.3k sqft1580 Springhill Ave, Dayton, OH 45409For SaleMLS ID #964108, Christopher Uphus, Glasshouse Realty Group. DABR MLS
- $269,0004 bd2 ba1.7k sqft812 Kenosha Rd, Dayton, OH 45429For SaleMLS ID #964092, Karen Armbruster, Howard Hanna Real Estate Serv. DABR MLS
- $224,5004 bd3 ba2.2k sqft806 Morse Ave, Dayton, OH 45420For SaleMLS ID #965284, Alisa Tackett, Keller Williams Community Part. DABR MLS
- $300,0003 bd2 ba1.5k sqft4867 Arrowhead Dr, Dayton, OH 45440For SaleMLS ID #965499, Sherry Couch, Coldwell Banker Heritage. DABR MLS
- $237,0003 bd1 ba1.7k sqft1800 Clarissa Ave, Dayton, OH 45429For SaleMLS ID #963268, Derek Mobley, Keller Williams Community Part. DABR MLS
- $374,9003 bd2 ba1.5k sqft323 Orchard Dr, Oakwood, OH 45419For SaleMLS ID #963762, Bryan M Barker, BHHS Professional Realty. DABR MLS
- $215,0003 bd2 ba1.1k sqft3737 Ackerman Blvd, Dayton, OH 45429For SaleMLS ID #963076, Josie Tuck, Howard Hanna Real Estate Serv. DABR MLS
- $258,0005 bd2 ba2.2k sqft5908 Verdi Dr, Dayton, OH 45449For SaleMLS ID #961943, Emily Skardon, Glasshouse Realty Group. DABR MLS
- $325,0004 bd2 ba2.1k sqft4763 Ridgebury Dr, Dayton, OH 45440For SaleMLS ID #965450, Mark G Rosko, Keller Williams Community Part. DABR MLS
- $297,9003 bd2 ba2k sqft4210 White Oak Dr, Dayton, OH 45432For SaleMLS ID #965293, Stephanie A Ball, Glasshouse Realty Group. DABR MLS
- $245,0003 bd2 ba1.8k sqft906 Wagon Wheel Dr, Dayton, OH 45431For SaleMLS ID #963640, David E Roth, Keller Williams Advisors Rlty. DABR MLS
- $205,0003 bd1 ba1k sqft5344 Haverfield Rd, Dayton, OH 45432For SaleMLS ID #965589, Tonia Moore, Howard Hanna Real Estate Serv. DABR MLS
- $199,9003 bd1 ba1.5k sqft719 Kirk Lynne St, Dayton, OH 45403For SaleMLS ID #965608, Makayla Cotton, Keller Williams Community Part. DABR MLS
- $289,0003 bd3 ba1.5k sqft3815 Indian Ripple Rd, Dayton, OH 45440For SaleMLS ID #962867, Brian Sharp, BHHS Professional Realty. DABR MLS
