Step into this beautifully maintained, move-in ready residence featuring 4 comfortable bedrooms and 2 full bathrooms. The expansive, fully fenced backyard offers endless possibilities for recreation and relaxation. Hobbyists and DIY enthusiasts will love the extra-large garage complete with a dedicated workshop space, while the supersized shed with power provides ample storage and potential. Enjoy a lush, green oasis year-round with the low-maintenance, high-end turf, complemented by a lovely arbor and established, mature trees.
Pending
$329,900
630 Hewitt Street, Pueblo, CO 81005
4beds
1,774sqft
Single Family Residence
Built in 1978
9,147 Square Feet Lot
$-- Zestimate®
$186/sqft
$-- HOA
What's special
- 666 days
- 12
- 0
Zillow last checked:
Listing updated:
Listed by:
Christopher Pisciotta 719-240-2059 ccpisciotta@gmail.com,
REMAX PROPERTIES
Source: REcolorado as distributed by MLS GRID,MLS#: 6188380
Facts & features
Interior
Bedrooms & bathrooms
- Bedrooms: 4
- Bathrooms: 2
- Full bathrooms: 1
- 3/4 bathrooms: 1
Primary bedroom
- Description: Hardwood Floor With Full Bath
- Level: Upper
- Area: 144 Square Feet
- Dimensions: 12 x 12
Bedroom
- Description: Hardwood Floor
- Level: Upper
- Area: 120 Square Feet
- Dimensions: 10 x 12
Bedroom
- Description: Hardwood Floor
- Level: Upper
- Area: 80 Square Feet
- Dimensions: 8 x 10
Bedroom
- Description: Tile Floor With 3/4 Bath
- Level: Basement
- Area: 144 Square Feet
- Dimensions: 12 x 12
Bathroom
- Description: Tile Floor New Tile
- Level: Upper
- Area: 80 Square Feet
- Dimensions: 10 x 8
Bathroom
- Description: Tile Floor With Walk In Shower
- Level: Basement
- Area: 64 Square Feet
- Dimensions: 8 x 8
Family room
- Description: Tile Floor With Wood Burning Stove
- Level: Basement
- Area: 192 Square Feet
- Dimensions: 16 x 12
Kitchen
- Description: Tile Flooring With Appliances
- Level: Main
- Area: 64 Square Feet
- Dimensions: 8 x 8
Living room
- Description: Hardwood Floor
- Level: Main
- Area: 120 Square Feet
- Dimensions: 10 x 12
Heating
- Forced Air, Natural Gas, Wood Stove
Cooling
- None
Appliances
- Included: Dryer, Gas Water Heater, Refrigerator, Washer
- Laundry: Laundry Closet
Features
- Ceiling Fan(s), Laminate Counters, Smoke Free
- Flooring: Tile, Wood
- Windows: Double Pane Windows, Window Coverings, Window Treatments
- Basement: Finished,Partial
- Number of fireplaces: 1
- Fireplace features: Basement, Wood Burning Stove
Interior area
- Total structure area: 1,774
- Total interior livable area: 1,774 sqft
- Finished area above ground: 1,246
- Finished area below ground: 528
Property
Parking
- Total spaces: 4
- Parking features: Concrete, Dry Walled, Exterior Access Door, Heated Garage, Insulated Garage, Lighted, Oversized, Oversized Door, Storage
- Garage spaces: 4
Features
- Levels: Three Or More
- Entry location: Stairs
- Fencing: Partial
- Has view: Yes
- View description: City
Lot
- Size: 9,147 Square Feet
- Features: Landscaped, Near Public Transit
Details
- Parcel number: 1504103019
- Zoning: R-3
- Special conditions: Standard
Construction
Type & style
- Home type: SingleFamily
- Architectural style: Traditional
- Property subtype: Single Family Residence
Materials
- Concrete, Stucco
- Foundation: Concrete Perimeter, Slab
- Roof: Composition
Condition
- Updated/Remodeled
- Year built: 1978
Utilities & green energy
- Electric: 110V, 220 Volts, 220 Volts in Garage
- Sewer: Public Sewer
- Utilities for property: Electricity Connected, Natural Gas Connected
Community & HOA
Community
- Security: Carbon Monoxide Detector(s), Smoke Detector(s)
- Subdivision: Westwood Village
HOA
- Has HOA: No
Location
- Region: Pueblo
Financial & listing details
- Price per square foot: $186/sqft
- Tax assessed value: $288,319
- Annual tax amount: $1,089
- Date on market: 12/19/2024
- Listing terms: Cash,Conventional,FHA,VA Loan
- Exclusions: All Personal Items
- Ownership: Individual
- Electric utility on property: Yes
- Road surface type: Paved
Estimated market value
Not available
Estimated sales range
Not available
Not available
Price history
| Date | Event | Price |
|---|---|---|
| 6/10/2025 | Pending sale | $329,900$186/sqft |
Source:  REcolorado as distributed by MLS GRID #6188380 Report a problem REcolorado as distributed by MLS GRID #6188380 Report a problem | ||
| 12/16/2024 | Listed for sale | $329,900$186/sqft |
Source:  PAR #229191 Report a problem PAR #229191 Report a problem | ||
Public tax history
| Year | Property taxes | Tax assessment |
|---|---|---|
| 2026 | $1,469 +36.2% | $19,606 +30.1% |
| 2025 | $1,078 -1.1% | $15,070 +0.7% |
| 2024 | $1,090 +8.9% | $14,960 -1% |
| 2023 | $1,001 -3.2% | $15,110 +47% |
| 2022 | $1,034 -5% | $10,280 -2.8% |
| 2021 | $1,088 0% | $10,580 -3.6% |
| 2020 | $1,088 +28.5% | $10,980 +17.5% |
| 2018 | $847 | $9,348 |
| 2017 | $847 +10.4% | $9,348 +10.3% |
| 2016 | $767 | $8,477 |
| 2015 | $767 +11.2% | $8,477 +11.6% |
| 2014 | $690 -8.9% | $7,593 |
| 2013 | $758 -10.5% | $7,593 -8.2% |
| 2012 | $847 | $8,271 |
| 2011 | $847 +3.1% | $8,271 -8.2% |
| 2010 | $821 -4.5% | $9,007 0% |
| 2009 | $859 -1.8% | $9,010 -3% |
| 2008 | $875 +8.4% | $9,290 |
| 2007 | $807 +4.5% | $9,290 +12.6% |
| 2006 | $772 +16.6% | $8,250 +21.9% |
| 2005 | $663 +1.4% | $6,770 |
| 2004 | $653 -10.5% | $6,770 -1% |
| 2003 | $730 +10.8% | $6,840 -11.1% |
| 2002 | $659 +4.9% | $7,690 +1.6% |
| 2001 | $628 | $7,570 |
Find assessor info on the county website
Monthly payment
Est. payment
Payment breakdown
Explore the cost of this home by adjusting the details. Changes won't be saved.Climate risks
Neighborhood: Sunny Heights
Nearby schools
Schools provided by the listing agent
- Elementary: Goodnight
- Middle: Roncalli
- High: South
- District: Pueblo City 60
Source: REcolorado as distributed by MLS GRID. This data may not be complete. We recommend contacting the local school district to confirm school assignments for this home.


Similar homes
- $334,9004 bd2 ba2.3k sqft187 University Cir, Pueblo, CO 81005For Sale
 MLS ID #6100058, Stephanie Scalfri, Homesmart Preferred Realty. Royal Gorge AOR
 - $319,9004 bd2 ba1.9k sqft2129 Rosewood Ln, Pueblo, CO 81005For Sale
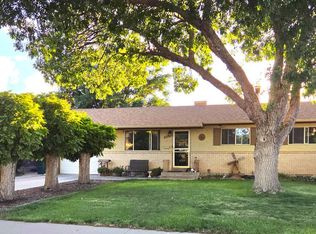 MLS ID #242126, Rob Smith, Rocky Mountain Realty. PAR
 - $327,5003 bd2 ba1.4k sqft5028 Sage St, Pueblo, CO 81005For Sale
 MLS ID #235656, Donna Austin,, RE/MAX Of Pueblo Inc. PAR
 - $305,0003 bd3 ba2.3k sqft43 Fordham Cir, Pueblo, CO 81005For Sale
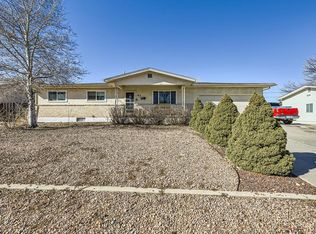 MLS ID #241062, Lazarus Gomez, Rocky Mountain Realty. PAR
