Welcome to unit 412 in Terra Springs, one of Stillwater’s most iconic downtown buildings. This well maintained two bedroom plus den, two bath end-unit condo in a highly desirable Stillwater community, just steps from the charm and convenience of downtown. The open-concept kitchen with custom cherty cabinets, dining, and living areas create a welcoming space for everyday living and entertaining, with a balcony off the kitchen providing the perfect spot to enjoy your morning coffee or unwind at the end of the day. The spacious primary suite offers a private full bathroom with a separate tub and shower, walk-in closet, and its own private balcony. A versatile den with amazing built-ins, currently used as a sitting area, provides flexible space for relaxing, working from home, or hobbies. The dedicated laundry room offers ample countertop and cabinet space, providing convenient storage and added functionality. With the added privacy of an end unit, two balconies, and a walkable location to downtown Stillwater's restaurants, boutique shops, riverfront, and local attractions, this condo offers a wonderful opportunity to enjoy comfortable living in the heart of Stillwater.
Active
$695,000
630 Main St N APT 412, Stillwater, MN 55082
2beds
1,589sqft
(CC) High Rise (4+ Levels)
Built in 2006
-- sqft lot
$685,100 Zestimate®
$437/sqft
$800/mo HOA
What's special
Spacious primary suiteWalk-in closetTwo balconies
- 30 days
- 1,239
- 46
Zillow last checked:
Listing updated:
Listed by:
Nathan J Labatt 612-743-2975,
Pemberton RE
Source: NorthstarMLS as distributed by MLS GRID,MLS#: 7159375
Facts & features
Interior
Bedrooms & bathrooms
- Bedrooms: 2
- Bathrooms: 2
- Full bathrooms: 1
- 3/4 bathrooms: 1
Bedroom
- Level: Main
- Area: 308 Square Feet
- Dimensions: 14x22
Bedroom 2
- Level: Main
- Area: 168 Square Feet
- Dimensions: 12x14
Den
- Level: Main
- Area: 120 Square Feet
- Dimensions: 10x12
Dining room
- Level: Main
- Area: 140 Square Feet
- Dimensions: 10x14
Kitchen
- Level: Main
- Area: 192 Square Feet
- Dimensions: 16x12
Living room
- Level: Main
- Area: 182 Square Feet
- Dimensions: 14x13
Heating
- Forced Air
Cooling
- Central Air
Appliances
- Included: Dishwasher, Dryer, Exhaust Fan, Range, Refrigerator, Washer
Features
- Basement: None
- Number of fireplaces: 1
- Fireplace features: Living Room
Interior area
- Total structure area: 1,589
- Total interior livable area: 1,589 sqft
- Finished area above ground: 1,589
- Finished area below ground: 0
Video & virtual tour
Property
Parking
- Total spaces: 2
- Parking features: Garage
- Garage spaces: 2
Accessibility
- Accessibility features: None
Features
- Levels: One
- Stories: 1
- Patio & porch: Deck
Lot
- Size: 0.46 Acres
Details
- Foundation area: 1589
- Parcel number: 2803020120344
- Zoning description: Residential-Single Family
Construction
Type & style
- Home type: Condo
- Property subtype: (CC) High Rise (4+ Levels)
- Attached to another structure: Yes
Materials
- Roof: Asphalt
Condition
- New construction: No
- Year built: 2006
Utilities & green energy
- Gas: Natural Gas
- Sewer: City Sewer/Connected
- Water: City Water/Connected
Community & HOA
Community
- Subdivision: Cic 243
HOA
- Has HOA: Yes
- Services included: Maintenance Structure, Cable TV, Hazard Insurance, Internet, Lawn Care, Maintenance Grounds, Professional Mgmt, Sanitation, Sewer, Shared Amenities, Snow Removal, Water
- HOA fee: $800 monthly
- HOA name: Gassen Management Co
- HOA phone: 952-922-5575
Location
- Region: Stillwater
Financial & listing details
- Price per square foot: $437/sqft
- Tax assessed value: $560,300
- Annual tax amount: $7,121
- Date on market: 10/16/2026
Estimated market value
$685,100
$651,000 - $719,000
$3,108/mo
Price history
| Date | Event | Price |
|---|---|---|
| 10/16/2026 | Listed for sale | $695,000+87.8%$437/sqft |
Source:  NorthstarMLS as distributed by MLS GRID #7159375 Report a problem | ||
| 2/22/2007 | Sold | $370,000$233/sqft |
Source: Public Record Report a problem | ||
Public tax history
| Year | Property taxes | Tax assessment |
|---|---|---|
| 2026 | $7,124 +1.5% | $560,300 -4% |
| 2025 | $7,018 +11.9% | $583,800 +1.8% |
| 2024 | $6,270 +16.2% | $573,200 +13.4% |
| 2023 | $5,398 +1.6% | $505,300 +13.5% |
| 2022 | $5,312 +10.3% | $445,100 |
| 2021 | $4,818 +1.1% | $445,100 +9.3% |
| 2020 | $4,766 | $407,200 |
| 2019 | $4,766 | $407,200 +10.1% |
| 2018 | $4,766 +5% | $369,800 +11.2% |
| 2017 | $4,538 +12.2% | $332,500 +8.6% |
| 2016 | $4,046 +3.9% | $306,100 +3.3% |
| 2015 | $3,896 | $296,400 |
| 2013 | $3,896 +18.9% | $296,400 |
| 2012 | $3,278 | $296,400 +17.1% |
| 2011 | $3,278 +6.2% | $253,100 -12.1% |
| 2010 | $3,086 -7.4% | $287,800 |
| 2009 | $3,332 -0.1% | -- |
| 2008 | $3,334 +23.5% | -- |
| 2007 | $2,700 | -- |
Find assessor info on the county website
Monthly payment
Est. payment
Payment breakdown
Explore the cost of this home by adjusting the details. Changes won't be saved.Climate risks
Neighborhood: Downtown


Similar homes
- $629,9002 bd2 ba1.3k sqft350 Main St N Unit 406, Stillwater, MN 55082For Sale
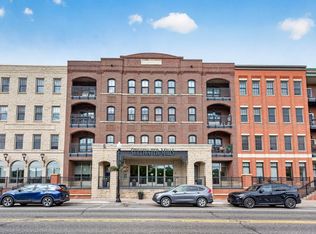
 MLS ID #7075049, Jonathan K. Lindstrom, RE/MAX Professionals. NorthstarMLS as distributed by MLS GRID
- $649,9002 bd3 ba1.5k sqft350 Main St N #Unit 312, Stillwater, MN 55082For Sale By Owner
- $--2 bd1 ba1.1k sqft1917 2nd St N, Stillwater, MN 55082Auction
 Auction.com 2
- $--3 bd1 ba1.2k sqft1416 Lookout St, Stillwater, MN 55082Auction
 Auction.com 1
- $599,0003 bd2 ba1.8k sqft1015 5th St N, Stillwater, MN 55082For SaleMLS ID #7158422, Michael L. Guindon, Discount Realty Professionals. NorthstarMLS as distributed by MLS GRID
- $529,9005 bd2 ba2.2k sqft231 Birchwood Dr N, Stillwater, MN 55082For SaleMLS ID #7172515, Malee Vang, Engel & Volkers Minneapolis. NorthstarMLS as distributed by MLS GRID
- $895,0004 bd2 ba2.2k sqft520 Main St N, Stillwater, MN 55082For SaleMLS ID #7164143, Abby Dean, Coldwell Banker Realty. NorthstarMLS as distributed by MLS GRID
- $699,9004 bd2 ba1.7k sqft11650 Dellwood Rd N, Stillwater, MN 55082For SaleMLS ID #7149452, Roddy MacDonald, Edina Realty, Inc.. NorthstarMLS as distributed by MLS GRID
- $689,0002 bd2 ba1.3k sqft28 Moonlight Bay, Stillwater, MN 55082For SaleMLS ID #6684507, Annie Pearson, Edina Realty, Inc.. NorthstarMLS as distributed by MLS GRID
- $350,0003 bd3 ba1.7k sqft808 Rainbow Ct, Stillwater, MN 55082For SaleMLS ID #7161812, Olivia VanOrsdale, Lakes Area Realty. NorthstarMLS as distributed by MLS GRID
- $650,0003 bd4 ba2k sqft6385 Peacan Ave N, Stillwater, MN 55082For SaleMLS ID #7153905, Rachael D. Harvey, Edina Realty, Inc.. NorthstarMLS as distributed by MLS GRID
- $735,0004 bd3 ba2.3k sqft23 Hilltop Rd, Houlton, WI 54082For SaleMLS ID #7150108, Nanci L Johnson, Edina Realty, Inc.. NorthstarMLS as distributed by MLS GRID
- $549,9001 bd2 ba1.1k sqft350 Main St N Unit 446, Stillwater, MN 55082For SaleMLS ID #7106017, Todd Peterson, WESTconsin Realty LLC. NorthstarMLS as distributed by MLS GRID
- $450,0003 bd3 ba2.1k sqft921 4th St N, Stillwater, MN 55082For SaleMLS ID #7119382, Konnor Garrido, Edina Realty, Inc.. NorthstarMLS as distributed by MLS GRID
- $699,0004 bd2 ba1.8k sqft11409 Manning Trl N, Stillwater, MN 55082For SaleMLS ID #7154407, Joshua Lockner, RE/MAX Results Inc. NorthstarMLS as distributed by MLS GRID
- $429,9004 bd2 ba1.7k sqft2851 Wildcrest Ln, Stillwater, MN 55082For SaleMLS ID #7172039, Housley Homes, Keller Williams Premier Realty. NorthstarMLS as distributed by MLS GRID
- $379,9003 bd2 ba1.5k sqft193 Cottonwood Ct, Stillwater, MN 55082For SaleMLS ID #7169463, James Barrett, RE/MAX Professionals. NorthstarMLS as distributed by MLS GRID
- $549,0004 bd3 ba1.8k sqft1004 6th St S, Stillwater, MN 55082For SaleMLS ID #7126011, Welcome Home Co., Welcome Home Productions, LLC. NorthstarMLS as distributed by MLS GRID
- $599,9004 bd3 ba2.2k sqft1420 Summit Ct, Stillwater, MN 55082For SaleMLS ID #7130260, Nevin R Raghuveer, RE/MAX Results. NorthstarMLS as distributed by MLS GRID
- $485,0004 bd2 ba2.2k sqft2330 Oak Glen Ct, Stillwater, MN 55082For SaleMLS ID #7146574, Team Boo, Epique Realty. NorthstarMLS as distributed by MLS GRID
