Welcome to Stillwater Mills, where luxury condominium living meets the charm and beauty of historic downtown Stillwater. This rare top-floor southwest corner unit is one of only a few with this sought-after floor plan, offering abundant natural light, skylights, and stunning views of the scenic St. Croix River and historic downtown Stillwater. Designed to replicate the timeless elegance of historic brownstones, Stillwater Mills delivers an unmatched blend of character, comfort, and convenience. Inside, the open-concept layout is warm, inviting, and ideal for both everyday living and entertaining. The spacious center island kitchen features granite countertops, custom maple cabinetry, stainless steel appliances, ample storage, and a breakfast bar that flows seamlessly into the dining and living areas. Rich Cherry hardwood floors, Andersen windows, built-ins, and a cozy gas fireplace create a sophisticated yet comfortable atmosphere. Step outside to your private balcony and enjoy river views, and the vibrant energy of downtown Stillwater. The sun-filled primary suite offers a walk-in closet and elegant ensuite bath complete with dual vanities, separate shower, and soaking tub. A spacious second bedroom with nearby 3/4 bath makes an ideal guest suite, home office, or den. Additional highlights include in-unit laundry, thoughtful storage throughout, a private storage room, and two climate-controlled heated underground parking spaces conveniently located near the elevator. Stillwater Mills residents enjoy exceptional amenities including an outdoor pool and grilling area, hot tub, sauna, fitness center, theater room, library, community Fireside room, guest suites, car wash, and beautifully maintained courtyard spaces. Located just steps from restaurants, coffee shops, boutiques, trails, parks, breweries, and the St. Croix River waterfront, this move-in ready condo offers a carefree lifestyle in one of Minnesota’s most beloved river towns. Experience effortless living at Stillwater Mills.
Active
$629,900
350 Main St N Unit 406, Stillwater, MN 55082
2beds
1,393sqft
:
Get pre-qualified$4,643/mo
(CC) High Rise (4+ Levels)
Built in 2006
-- sqft lot
$616,500 Zestimate®
$452/sqft
$692/mo HOA
What's special
- 62 days |
- 576 |
- 12 |
Zillow last checked:
Listing updated:
Listed by:
Jonathan K. Lindstrom 651-428-7080,
RE/MAX Professionals
Source: NorthstarMLS as distributed by MLS GRID,MLS#: 7075049
Facts & features
Interior
Bedrooms & bathrooms
- Bedrooms: 2
- Bathrooms: 2
- Full bathrooms: 1
- 3/4 bathrooms: 1
Bedroom
- Level: Main
- Area: 180 Square Feet
- Dimensions: 15x12
Bedroom 2
- Level: Main
- Area: 120 Square Feet
- Dimensions: 12x10
Deck
- Level: Main
- Area: 78 Square Feet
- Dimensions: 13x6
Dining room
- Level: Main
- Area: 108 Square Feet
- Dimensions: 12x9
Kitchen
- Level: Main
- Area: 144 Square Feet
- Dimensions: 16x9
Living room
- Level: Main
- Area: 216 Square Feet
- Dimensions: 18x12
Storage
- Level: Lower
- Area: 40 Square Feet
- Dimensions: 8x5
Utility room
- Level: Main
- Area: 48 Square Feet
- Dimensions: 8x6
Walk in closet
- Level: Main
- Area: 40 Square Feet
- Dimensions: 8x5
Heating
- Forced Air
Cooling
- Central Air
Appliances
- Included: Dishwasher, Disposal, Dryer, Microwave, Range, Refrigerator, Stainless Steel Appliance(s), Washer
- Laundry: Laundry Closet, Main Level, In Unit, Washer Hookup
Features
- Basement: Storage/Locker,Storage Space
- Number of fireplaces: 1
- Fireplace features: Gas, Living Room
Interior area
- Total structure area: 1,393
- Total interior livable area: 1,393 sqft
- Finished area above ground: 1,393
- Finished area below ground: 0
Property
Parking
- Total spaces: 2
- Parking features: Assigned, Attached, Covered, Electric Vehicle Charging Station(s), Garage Door Opener, Heated Garage, Insulated Garage, Garage, Storage, Underground
- Attached garage spaces: 2
- Has uncovered spaces: Yes
Accessibility
- Accessibility features: Doors 36"+, Accessible Elevator Installed, Customized Wheelchair Accessible, Hallways 42"+, No Stairs Internal, Soaking Tub
Features
- Levels: One
- Stories: 1
- Patio & porch: Covered, Deck, Side Porch
- Has private pool: Yes
- Pool features: In Ground, Heated, Outdoor Pool, Shared
- Fencing: None
- Has view: Yes
- View description: East, Panoramic, River, South
- Has water view: Yes
- Water view: River
- Waterfront features: River View
Lot
- Size: 1.44 Acres
- Features: Near Public Transit
Details
- Foundation area: 1393
- Parcel number: 2803020130254
- Zoning description: Residential-Single Family
Construction
Type & style
- Home type: Condo
- Property subtype: (CC) High Rise (4+ Levels)
- Attached to another structure: Yes
Materials
- Roof: Age 8 Years or Less,Flat,Rubber
Condition
- New construction: No
- Year built: 2006
Utilities & green energy
- Electric: Circuit Breakers, Power Company: Xcel Energy
- Gas: Natural Gas
- Sewer: City Sewer/Connected
- Water: City Water/Connected
Community & HOA
Community
- Security: Fire Sprinkler System
- Subdivision: Stillwater Mills
HOA
- Has HOA: Yes
- Amenities included: Car Wash, Elevator(s), Fire Sprinkler System, Spa/Hot Tub, Lobby Entrance, Other, Patio, Porch, Sauna
- Services included: Maintenance Structure, Cable TV, Controlled Access, Hazard Insurance, Internet, Other, Maintenance Grounds, Professional Mgmt, Recreation Facility, Sanitation, Security System, Sewer, Shared Amenities, Snow Removal, Water
- HOA fee: $692 monthly
- HOA name: Associa Management
- HOA phone: 763-225-6400
Location
- Region: Stillwater
Financial & listing details
- Price per square foot: $452/sqft
- Tax assessed value: $545,800
- Annual tax amount: $6,573
- Date on market: 5/23/2026
- Road surface type: Paved
Estimated market value
$616,500
$586,000 - $647,000
$2,183/mo
Price history
| Date | Event | Price |
|---|---|---|
| 5/28/2026 | Listed for sale | $629,900+44%$452/sqft |
Source:  NorthstarMLS as distributed by MLS GRID #7075049 Report a problem NorthstarMLS as distributed by MLS GRID #7075049 Report a problem | ||
| 2/15/2007 | Sold | $437,321$314/sqft |
Source: Public Record Report a problem | ||
Public tax history
| Year | Property taxes | Tax assessment |
|---|---|---|
| 2025 | $6,480 +5% | $545,800 -3.5% |
| 2024 | $6,172 +11.7% | $565,600 +9.8% |
| 2023 | $5,524 +3.2% | $515,000 +14.8% |
| 2022 | $5,354 +5.1% | $448,600 |
| 2021 | $5,096 +1.9% | $448,600 +5.1% |
| 2020 | $5,000 | $426,700 |
| 2019 | $5,000 | $426,700 +21.8% |
| 2018 | $5,000 +15.3% | $350,200 +8.5% |
| 2017 | $4,336 +8.3% | $322,900 +5.9% |
| 2016 | $4,004 +2.5% | $305,000 +2.1% |
| 2015 | $3,908 | $298,700 +11.2% |
| 2013 | $3,908 +10.1% | $268,700 -1.1% |
| 2012 | $3,550 | $271,800 -1.5% |
| 2011 | $3,550 +6.1% | $276,000 -8.3% |
| 2010 | $3,346 -15.2% | $301,100 |
| 2009 | $3,944 +3.6% | -- |
| 2008 | $3,808 +75.3% | -- |
| 2007 | $2,172 | -- |
Find assessor info on the county website
Monthly payment
Est. payment
Payment breakdown
Explore the cost of this home by adjusting the details. Changes won't be saved.Climate risks
Neighborhood: Downtown
Nearby schools
GreatSchools rating
- 8/10Stonebridge Elementary SchoolGrades: K-5Distance: 0.8 mi
- 8/10Stillwater Middle SchoolGrades: 6-8Distance: 1.1 mi
- 10/10Stillwater Area High SchoolGrades: 9-12Distance: 2.9 mi
- $555,0001 bd2 ba1.2k sqft350 Main St N UNIT 300, Stillwater, MN 55082Sold

- $569,9001 bd2 ba1.1k sqft350 Main St N UNIT 446, Stillwater, MN 55082For Sale

- $485,0001 bd2 ba1.1k sqft350 Main St N UNIT 242, Stillwater, MN 55082For Sale

- $640,0002 bd2 ba1.3k sqft350 Main St N UNIT 420, Stillwater, MN 55082Sold
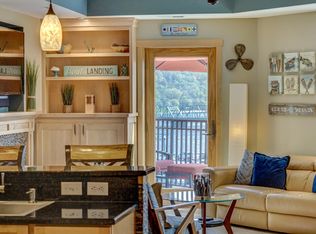
- $650,0002 bd3 ba1.5k sqft350 Main St N UNIT 254, Stillwater, MN 55082Sold
- $347,0001 bd1 ba1k sqft350 Main St N UNIT 410, Stillwater, MN 55082Sold
- $455,0002 bd2 ba1.1k sqft350 Main St N UNIT 230, Stillwater, MN 55082Sold
- $667,0002 bd3 ba1.4k sqft350 Main St N UNIT 412, Stillwater, MN 55082Sold
- $335,0001 bd1 ba938 sqft350 Main St N UNIT 260, Stillwater, MN 55082Sold
A local agent can set up tours, give advice and negotiate with sellers.
Similar homes
- $620,0002 bd2 ba1.3k sqft501 Main St N Suite 202, Stillwater, MN 55082For Sale

 MLS ID #7110407, Cathleen C. Gjermo, Keller Williams Premier Realty. NorthstarMLS as distributed by MLS GRID
 - $574,9002 bd2 ba1.9k sqft240 Oak St W #240, Stillwater, MN 55082For Sale
 MLS ID #7098900, Jennifer Smittkamp, Keller Williams Integrity Realty. NorthstarMLS as distributed by MLS GRID
 - $485,0001 bd2 ba1.1k sqft350 Main St N Unit 242, Stillwater, MN 55082For SaleMLS ID #7067993, Peggy Nelson, Coldwell Banker Realty. NorthstarMLS as distributed by MLS GRID
- $439,9002 bd2 ba1.2k sqft630 Main St N APT 201C, Stillwater, MN 55082For Sale
 MLS ID #7096290, Mike Boege, Coldwell Banker Realty. NorthstarMLS as distributed by MLS GRID
 - $675,0002 bd3 ba1.9k sqft650 Main St N #B01, Stillwater, MN 55082For SaleMLS ID #7090015, Richard G McDonough, Lakes Sotheby's International Realty. NorthstarMLS as distributed by MLS GRID
- $569,9001 bd2 ba1.1k sqft350 Main St N Unit 446, Stillwater, MN 55082For SaleMLS ID #7106017, Todd Peterson, WESTconsin Realty LLC. NorthstarMLS as distributed by MLS GRID
- $629,9003 bd2 ba1.8k sqft7669 Minar Ave N, Stillwater, MN 55082For SaleMLS ID #7088728, Mike Boege, Coldwell Banker Realty. NorthstarMLS as distributed by MLS GRID
- $599,0004 bd3 ba1.8k sqft1004 6th St S, Stillwater, MN 55082For SaleMLS ID #7107469, Welcome Home Co., Welcome Home Productions, LLC. NorthstarMLS as distributed by MLS GRID
- $525,0004 bd2 ba2k sqft1110 William St N, Stillwater, MN 55082For SaleMLS ID #7105099, Jane E. Bacchus, Edina Realty, Inc.. NorthstarMLS as distributed by MLS GRID
- $384,5002 bd1 ba1.1k sqft620 Main St N APT 311, Stillwater, MN 55082For SaleMLS ID #7041605, Aimee Hanson, GRI, Real Broker, LLC. NorthstarMLS as distributed by MLS GRID
- $379,9002 bd2 ba1.2k sqft640 Main St N APT 42, Stillwater, MN 55082For SaleMLS ID #7026075, Sandra Dewall, GRI, CLHMS, Real Broker, LLC. NorthstarMLS as distributed by MLS GRID
- $325,0002 bd3 ba1.6k sqft1208 Timber Way, Stillwater, MN 55082For SaleMLS ID #7114544, Colin Burkholder, Pemberton RE. NorthstarMLS as distributed by MLS GRID
- $350,0002 bd2 ba1.1k sqft6351 Saint Croix Trl N APT 228, Stillwater, MN 55082For SaleMLS ID #7110885, The Nyberg Group, Coldwell Banker Realty. NorthstarMLS as distributed by MLS GRID
- $499,9004 bd2 ba1.7k sqft1106 Owens St N, Stillwater, MN 55082For SaleMLS ID #7104978, Douglas Andrus, Crown Realty LLC. NorthstarMLS as distributed by MLS GRID
- $560,0003 bd3 ba2k sqft3071 Oasis Ave N, Stillwater, MN 55082For SaleMLS ID #7096736, Michael J. Schultz, Edina Realty, Inc.. NorthstarMLS as distributed by MLS GRID
- $375,0003 bd2 ba1.8k sqft321 Hemlock St S, Stillwater, MN 55082For SaleMLS ID #7112303, Donald Joyce Jr., Edina Realty, Inc.. NorthstarMLS as distributed by MLS GRID
- $324,9002 bd2 ba1k sqft6351 Saint Croix Trl N APT 138, Stillwater, MN 55082For SaleMLS ID #7051628, Stacy Churchill, Fuze Real Estate. NorthstarMLS as distributed by MLS GRID
- $389,0001 bd2 ba1.6k sqft301 3rd St S APT 301, Stillwater, MN 55082For SaleMLS ID #7051369, Joe Walsh, POP Realty MN. NorthstarMLS as distributed by MLS GRID
- $400,0003 bd2 ba1.6k sqft711 Anderson St W, Stillwater, MN 55082For SaleMLS ID #7103296, Anne E. Anderson, eXp Realty. NorthstarMLS as distributed by MLS GRID
- $399,9005 bd2 ba1.7k sqft2626 Edgewood Ct, Stillwater, MN 55082For SaleMLS ID #7113415, Tyler Berres, BRIX Real Estate. NorthstarMLS as distributed by MLS GRID
