Welcome to your beautifully updated, move-in-ready home! This spacious property perfectly blends modern efficiency with expansive living space, offering 4 to 5 bedrooms (or 4 bedrooms plus a dedicated home office) and 1.5 bathrooms across 2,892 square feet of meticulously maintained interior. Every major system has been upgraded for maximum comfort and peace of mind, including a brand-new roof, new energy-efficient windows, and a newly installed mini-split heating and cooling system. Inside, the incredibly generous layout features a unique double living room(or dining/living room)—giving you endless options for entertaining, a playroom, or a formal seating area—anchored by a stunning new stone electric fireplace. The home offers highly versatile climate control, combining the primary mini-splits with electric baseboard heat and a cozy pellet stove in the basement to keep the entire home warm and efficient all winter long. The heart of the home boasts a full suite of newer kitchen appliances (all installed in 2021), a convenient first-floor laundry room, and beautifully updated finishes throughout. Enjoy brand-new flooring through the living/dining/family room, alongside plush new carpeting in all the bedrooms. Step outside to your private outdoor oasis. The beautifully landscaped yard is fully fenced, providing a secure space for pets or play, while the covered patio is perfect for outdoor dining and entertaining rain or shine. The property also features an outdoor shed for extra storage and comes equipped with a pre-installed ADT security system for added peace of mind. $5000 seller's assist is being offered!
Pending
$230,000
630 N 2nd St, Lykens, PA 17048
5beds
2,268sqft
Single Family Residence
Built in 1880
6,970 Square Feet Lot
$-- Zestimate®
$101/sqft
$-- HOA
What's special
Beautifully landscaped yardPrivate outdoor oasisHighly versatile climate controlBrand-new roofConvenient first-floor laundry roomDedicated home officeBeautifully updated
- 22 days
- 1,505
- 78
Likely to sell faster than
Zillow last checked:
Listing updated:
Listed by:
Gerlinde Bond 717-480-3243,
Iron Valley Real Estate of Central PA (717) 996-4060
Source: Bright MLS,MLS#: PADA2064188
Facts & features
Interior
Bedrooms & bathrooms
- Bedrooms: 5
- Bathrooms: 2
- Full bathrooms: 1
- 1/2 bathrooms: 1
- Main level bathrooms: 1
Rooms
- Room types: Living Room, Kitchen, Family Room, Laundry, Half Bath
Family room
- Level: Main
Half bath
- Level: Main
Kitchen
- Level: Main
Laundry
- Level: Main
Living room
- Level: Main
Heating
- Baseboard, Heat Pump, Electric
Cooling
- Ductless, Electric
Appliances
- Included: Dishwasher, Disposal, Microwave, Oven, Refrigerator, Cooktop, Electric Water Heater
- Laundry: Main Level, Laundry Room
Features
- Basement: Full
- Number of fireplaces: 1
- Fireplace features: Corner, Stone
Interior area
- Total structure area: 2,892
- Total interior livable area: 2,268 sqft
- Finished area above ground: 2,268
- Finished area below ground: 0
Property
Parking
- Parking features: On Street, Off Street, Alley Access
- Has uncovered spaces: Yes
Accessibility
- Accessibility features: None
Features
- Levels: Three
- Stories: 3
- Patio & porch: Patio
- Has private pool: Yes
- Pool features: Above Ground, Vinyl, Private
- Has view: Yes
- View description: Mountain(s), Panoramic, Street
Lot
- Size: 6,970 Square Feet
Details
- Additional structures: Above Grade, Below Grade
- Parcel number: 370020090000000
- Zoning: R3, RESIDENTIAL
- Special conditions: Standard
Construction
Type & style
- Home type: SingleFamily
- Architectural style: Traditional
- Property subtype: Single Family Residence
Materials
- Frame
- Foundation: Other
Condition
- New construction: No
- Year built: 1880
Utilities & green energy
- Sewer: Public Sewer
- Water: Public
Community & HOA
Community
- Subdivision: Lykens Borough
HOA
- Has HOA: No
Location
- Region: Lykens
- Municipality: LYKENS BORO
Financial & listing details
- Price per square foot: $101/sqft
- Tax assessed value: $62,800
- Annual tax amount: $2,335
- Date on market: 9/14/2026
- Listing agreement: Exclusive Right To Sell
- Listing terms: Cash,Conventional,FHA,USDA Loan,VA Loan
- Inclusions: Stove, Refrigerator, Microwave, Dishwasher, Mini Fridge, Pool, Filter Pump, Large Wall Cabinet In Front Room, Outdoor Bench, Barstools
- Exclusions: Washer, Dryer, Red Storage Shed, Primary Bedroom Curtains And Rods, Patio Furniture
- Ownership: Fee Simple
Estimated market value
Not available
Estimated sales range
Not available
Not available
Price history
| Date | Event | Price |
|---|---|---|
| 9/23/2026 | Pending sale | $230,000$101/sqft |
Source:  Bright MLS #PADA2064188 Report a problem Bright MLS #PADA2064188 Report a problem | ||
| 9/15/2026 | Listed for sale | $230,000+62.5%$101/sqft |
Source: Bright MLS #PADA2064188 Report a problem | ||
| 10/4/2021 | Sold | $141,500+41.5%$62/sqft |
Source: Public Record Report a problem | ||
| 9/11/2014 | Sold | $100,000$44/sqft |
Source: Public Record Report a problem | ||
Public tax history
| Year | Property taxes | Tax assessment |
|---|---|---|
| 2026 | $2,294 +5.6% | $62,800 |
| 2025 | $2,172 +6.8% | $62,800 |
| 2023 | $2,034 +1.7% | $62,800 |
| 2022 | $2,000 +1.8% | $62,800 |
| 2021 | $1,964 +152.3% | $62,800 |
| 2020 | $778 +2.1% | $62,800 |
| 2019 | $763 -56.8% | $62,800 |
| 2018 | $1,766 | $62,800 |
| 2017 | -- | $62,800 |
| 2016 | -- | $62,800 |
| 2015 | -- | $62,800 |
| 2014 | -- | $62,800 |
| 2013 | -- | $62,800 |
| 2012 | -- | $62,800 |
| 2011 | -- | $62,800 |
| 2010 | -- | $62,800 |
| 2008 | -- | $62,800 |
| 2007 | -- | $62,800 |
| 2006 | -- | $62,800 |
Find assessor info on the county website
Monthly payment
Est. payment
Payment breakdown
Explore the cost of this home by adjusting the details. Changes won't be saved.Climate risks
Neighborhood: 17048
Nearby schools
Schools provided by the listing agent
- High: Upper Dauphin Area
- District: Upper Dauphin Area
Source: Bright MLS. This data may not be complete. We recommend contacting the local school district to confirm school assignments for this home.
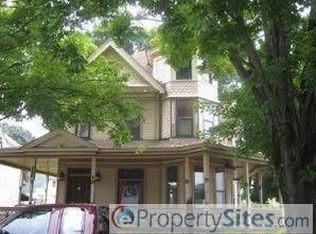
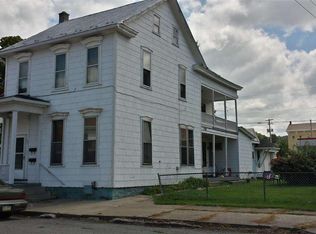

Similar homes
- $234,9004 bd2 ba2.2k sqft418 Main St, Lykens, PA 17048For Sale
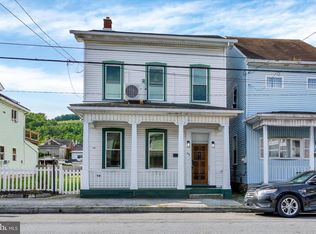
 MLS ID #PADA2064028, Adrian Young, Keller Williams Keystone Realty. Bright MLS
 - $225,0003 bd2 ba2.1k sqft141 Hill St, Lykens, PA 17048For Sale
 MLS ID #PADA2063442, Trudy Keefer, United Country Magnolia Realty Services. Bright MLS
 - $195,0004 bd2 ba1.8k sqft211 Oak St, Lykens, PA 17048For Sale
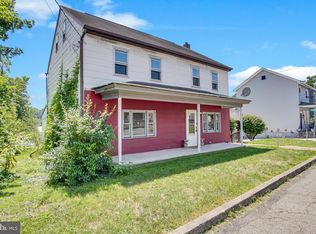 MLS ID #PADA2062740, Francesca Imboden, Iron Valley Real Estate of Central PA. Bright MLS
 - $275,0003 bd1 ba1.9k sqft419 Chestnut St, Lykens, PA 17048For Sale
 MLS ID #PADA2063600, John Garber, United Country Magnolia Realty Services. Bright MLS
 - $225,9004 bd3 ba2.6k sqft404 Julian St, Williamstown, PA 17098For SaleMLS ID #PADA2061516, Francesca Imboden, Iron Valley Real Estate of Central PA. Bright MLS
- $239,9004 bd3 ba2.2k sqft114 E Market St, Gratz, PA 17030For SaleMLS ID #PADA2062922, Valerie Specht, United Country Magnolia Realty Services. Bright MLS
- $132,9003 bd2 ba2k sqft706 Main St, Lykens, PA 17048For SaleMLS ID #PADA2060414, Brittany Jean Lesher, Iron Valley Real Estate of Central PA. Bright MLS
- $230,0002 bd2 ba1.6k sqft384 S Chestnut St, Pillow, PA 17080For SaleMLS ID #PADA2063496, Brittany Heller, BHHS Homesale Realty - Schuylkill Haven. Bright MLS
- $245,0003 bd1 ba1.6k sqft512 E Market St, Williamstown, PA 17098For SaleMLS ID #PADA2063762, Mandy D Carl, United Country Magnolia Realty Services. Bright MLS
- $339,9007 bd-- ba2.7k sqft632 Main St, Lykens, PA 17048For SaleMLS ID #PADA2060230, Andrew Bartlett, Keller Williams Elite. Bright MLS
- $235,0004 bd2 ba2.3k sqft1022 W Main St, Valley View, PA 17983For SaleMLS ID #PASK2029552, Guy Julian, Iron Valley Real Estate Keystone. Bright MLS
- $295,0005 bd3 ba2.8k sqft144 E Caren Dr, Grantville, PA 17028For SaleMLS ID #PADA2064728, BERNIE READINGER, Berkshire Hathaway HomeServices Homesale Realty. Bright MLS
- $250,0003 bd2 ba2k sqft200 Ridge Rd, Jonestown, PA 17038AuctionMLS ID #PALN2028624, Bill Bering, Bering Real Estate Co.. Bright MLS
- $215,9003 bd2 ba2.1k sqft300 W Main St, Elizabethville, PA 17023For SaleMLS ID #PADA2063792, Landon Bruner, Iron Valley Real Estate of Central PA. Bright MLS
- $230,0003 bd1 ba1.3k sqft146 Lakeside Dr, Fredericksburg, PA 17026For SaleMLS ID #PALN2028966, Shawn Koppenhaver, Howard Hanna Krall Real Estate. Bright MLS
- $215,0002 bd2 ba1.2k sqft5164 State Route 147, Dalmatia, PA 17017For SaleMLS ID #PADA2064258, KRYSTLE BOBB, Iron Valley Real Estate of Central PA. Bright MLS
- $280,0004 bd2 ba1.8k sqft8746 Route 209, Williamstown, PA 17098For SaleMLS ID #PADA2062374, Kelly Unger, Keller Williams of Central PA. Bright MLS
- $219,9993 bd2 ba1.7k sqft10 E Grand Ave, Tower City, PA 17980For SaleMLS ID #PASK2028952, Nestor Romero, Coldwell Banker Realty. Bright MLS
- $265,0004 bd2 ba2.3k sqft440 N Railroad St, Palmyra, PA 17078For SaleMLS ID #PALN2028774, Rynell Root, RE/MAX Cornerstone. Bright MLS
- $234,9006 bd3 ba1.6k sqft225 Shultz Rd #227, Pine Grove, PA 17963For SaleMLS ID #PASK2028992, Will Primeau, Ramus Realty Group. Bright MLS
