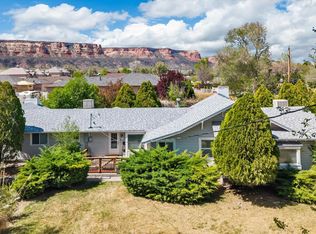
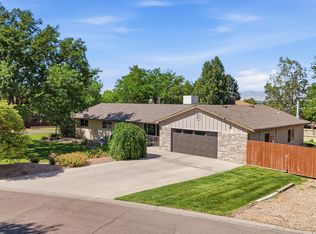
Welcome to 630 Rushmore Drive; a fully remodeled 4 bedroom, 3 bathroom home tucked at the end of a quiet cul-de-sac in the heart of the Redlands. Situated on 1.38 acres, this property offers privacy, space, and sweeping valley views that truly set it apart. Every inch of this home has been thoughtfully updated, including a new roof and gutters, creating a truly move-in-ready opportunity. Inside, you’ll find a fresh, modern interior with quality finishes throughout. The functional floor plan provides comfortable living spaces, generous bedroom sizes, and three updated bathrooms to accommodate family and guests alike. The primary suite captures stunning views, offering a peaceful retreat at the end of the day. The additional bedrooms provide flexibility for guests, home offices, or hobby spaces. Step outside and experience what makes this property exceptional. The backyard is designed for both relaxation and entertaining, featuring an incredible pool with a wrap-around deck overlooking the entire valley. The outdoor kitchen creates the perfect setting for gatherings, summer evenings, and taking in those iconic Western Colorado sunsets. With 1.38 acres, there is ample room for privacy, recreation, and additional possibilities. Located in one of Grand Junction’s most sought-after areas, this Redlands property combines space, updates, views, and lifestyle; all without the premium price often associated with this setting. A rare opportunity to own a beautifully remodeled home with acreage and panoramic views in the Redlands. Schedule your private showing today.
Pending
$889,900
630 Rushmore Dr, Grand Junction, CO 81507
4beds
3baths
2,422sqft
:
Get pre-qualified$5,375/mo
Single Family Residence
Built in 1978
1.38 Acres Lot
$866,400 Zestimate®
$367/sqft
$10/mo HOA
What's special
- 71 days |
- 194 |
- 2 |
Zillow last checked:
Listing updated:
Listed by:
AMY ASHCRAFT 970-216-1441,
COLDWELL BANKER DISTINCTIVE PROPERTIES
Source: GJARA,MLS#: 20262452
Facts & features
Interior
Bedrooms & bathrooms
- Bedrooms: 4
- Bathrooms: 3
Rooms
- Room types: Family Room
Primary bedroom
- Level: Upper
- Dimensions: 15x18
Dining room
- Level: Main
- Dimensions: 13x13
Family room
- Level: Main
- Dimensions: 14x24
Kitchen
- Level: Main
- Dimensions: 10x12
Laundry
- Level: Main
- Dimensions: Garage
Living room
- Level: Main
- Dimensions: 14x26
Heating
- Forced Air, Natural Gas
Cooling
- Central Air
Appliances
- Included: Dryer, Dishwasher, Disposal, Gas Oven, Gas Range, Microwave, Refrigerator, Washer
- Laundry: In Garage
Features
- Ceiling Fan(s), Dry Bar, Separate/Formal Dining Room, Granite Counters, Pantry, Upper Level Primary, Vaulted Ceiling(s), Walk-In Closet(s), Walk-In Shower
- Flooring: Luxury Vinyl, Luxury VinylPlank
- Basement: Crawl Space
- Has fireplace: Yes
- Fireplace features: Living Room
Interior area
- Total structure area: 2,422
- Total interior livable area: 2,422 sqft
Property
Parking
- Total spaces: 2
- Parking features: Attached, Garage, RV Access/Parking
- Attached garage spaces: 2
Accessibility
- Accessibility features: None, Low Threshold Shower
Features
- Levels: Two
- Stories: 2
- Patio & porch: Covered, Deck, Open, Patio
- Exterior features: Outdoor Kitchen, Pool, Shed, Sprinkler/Irrigation
- Has private pool: Yes
- Pool features: Above Ground
- Fencing: Full
Lot
- Size: 1.38 Acres
- Features: Landscaped, Sprinkler System
Details
- Additional structures: Shed(s)
- Parcel number: 294714401058
- Zoning description: PUD
Construction
Type & style
- Home type: SingleFamily
- Architectural style: Two Story
- Property subtype: Single Family Residence
Materials
- Wood Siding, Wood Frame
- Roof: Asphalt,Composition
Condition
- Year built: 1978
Utilities & green energy
- Sewer: Connected
- Water: Public
Community & HOA
Community
- Subdivision: Monument Village
HOA
- Has HOA: Yes
- Services included: Legal/Accounting, Sprinkler
- HOA fee: $125 annually
Location
- Region: Grand Junction
- Elevation: 4560
Financial & listing details
- Price per square foot: $367/sqft
- Tax assessed value: $581,540
- Annual tax amount: $3,294
- Date on market: 5/22/2026
Estimated market value
$866,400
$823,000 - $910,000
$3,477/mo
Price history
| Date | Event | Price |
|---|---|---|
| 6/28/2026 | Pending sale | $889,900$367/sqft |
Source: GJARA #20262452 Report a problem | ||
| 5/23/2026 | Listed for sale | $889,900+0.6%$367/sqft |
Source: GJARA #20262452 Report a problem | ||
| 4/10/2026 | Listing removed | $884,900$365/sqft |
Source: GJARA #20260877 Report a problem | ||
| 4/1/2026 | Price change | $884,900-1.7%$365/sqft |
Source: GJARA #20260877 Report a problem | ||
| 3/1/2026 | Listed for sale | $899,900+85.6%$372/sqft |
Source: GJARA #20260877 Report a problem | ||
| 6/11/2021 | Sold | $484,900$200/sqft |
Source: GJARA #20211483 Report a problem | ||
| 4/19/2021 | Pending sale | $484,900$200/sqft |
Source: GJARA #20211483 Report a problem | ||
| 4/2/2021 | Listed for sale | $484,900$200/sqft |
Source:  RE/MAX International #20211483 Report a problem RE/MAX International #20211483 Report a problem | ||
Public tax history
| Year | Property taxes | Tax assessment |
|---|---|---|
| 2025 | $3,294 -1.8% | $41,000 -0.1% |
| 2024 | $3,356 +25.9% | $41,040 -3.6% |
| 2023 | $2,667 +26.9% | $42,560 +45.2% |
| 2022 | $2,101 +16.8% | $29,310 -2.8% |
| 2021 | $1,798 | $30,150 +10.1% |
| 2020 | $1,798 +37.9% | $27,380 -0.7% |
| 2019 | $1,304 | $27,570 +28.5% |
| 2018 | $1,304 -5.5% | $21,460 |
| 2017 | $1,380 | $21,460 -12.3% |
| 2016 | $1,380 -0.6% | $24,460 |
| 2015 | $1,388 +44.7% | $24,460 +26.3% |
| 2014 | $960 | $19,370 |
| 2013 | -- | $19,370 -15.5% |
| 2012 | $1,744 | $22,910 |
| 2011 | -- | $22,910 -24.4% |
| 2010 | -- | $30,290 |
| 2009 | -- | $30,290 +18.6% |
| 2008 | $1,957 -11.9% | $25,530 |
| 2007 | $2,222 +29.7% | $25,530 +30.4% |
| 2006 | $1,713 -9.1% | $19,580 |
| 2005 | $1,885 +12.4% | $19,580 +7.3% |
| 2004 | $1,677 -16.2% | $18,250 -13% |
| 2003 | $2,000 +21% | $20,970 +10% |
| 2002 | $1,653 -18.4% | $19,070 -6% |
| 2001 | $2,027 | $20,290 |
Find assessor info on the county website
Monthly payment
Est. payment
Payment breakdown
Explore the cost of this home by adjusting the details. Changes won't be saved.Climate risks
Neighborhood: 81507
Nearby schools
GreatSchools rating
- 8/10Broadway Elementary SchoolGrades: PK-5Distance: 1.1 mi
- 7/10Redlands Middle SchoolGrades: 6-8Distance: 0.7 mi
- 5/10Grand Junction High SchoolGrades: 9-12Distance: 4.6 mi
Schools provided by the listing agent
- Elementary: Broadway
- Middle: Redlands
- High: Grand Junction
Source: GJARA. This data may not be complete. We recommend contacting the local school district to confirm school assignments for this home.
- $742,4004 bd2 ba2.7k sqft628 Rushmore Dr, Grand Junction, CO 81507Off Market
- $595,1005 bd2 ba2.2k sqft626 Rushmore Dr, Grand Junction, CO 81507Off Market
- $683,8003 bd2 ba2.6k sqft627 Rushmore Dr, Grand Junction, CO 81507Off Market
- $658,3003 bd2 ba3k sqft629 Rushmore Dr, Grand Junction, CO 81507Off Market
- $993,8005 bd4 ba4k sqft631 Rushmore Dr, Grand Junction, CO 81507Off Market
- $651,5003 bd3 ba2k sqft2186 Tovar Ct, Grand Junction, CO 81507Off Market
- $662,3004 bd3 ba2.4k sqft624 Rushmore Dr, Grand Junction, CO 81507Off Market
- $688,1003 bd2 ba2.7k sqft625 Rushmore Dr, Grand Junction, CO 81507Off Market
A local agent can set up tours, give advice and negotiate with sellers.
A local lender can help you make sure your offer is ready when you are.
Similar homes
- $799,9004 bd3 ba2.7k sqft2101 Broadway, Grand Junction, CO 81507For Sale
 MLS ID #20261545, DARLENE HALLMARK, COLDWELL BANKER DISTINCTIVE PROPERTIES. GJARA
 - $779,0005 bd3 ba2.6k sqft2084 Broadway, Grand Junction, CO 81507For Sale
 MLS ID #20262787, LAURA BLACK, RE/MAX 4000, INC. GJARA
 - $600,0004 bd2 ba2.2k sqft2150 Shenandoah Dr, Grand Junction, CO 81507For Sale
 MLS ID #20263603, REGINA STOUT, KELLER WILLIAMS COLORADO WEST REALTY. GJARA
 - $725,0004 bd3 ba2.5k sqft2279 Rio Linda Ln, Grand Junction, CO 81507For Sale
 MLS ID #20261920, NICOLE PARENTICE, RE/MAX 4000, INC. GJARA
 - $914,9004 bd4 ba3.3k sqft699 Roundup Dr, Grand Junction, CO 81507For SaleMLS ID #20261356, NICOLE FARABEE, KELLER WILLIAMS COLORADO WEST REALTY. GJARA
- $728,0004 bd2 ba2.1k sqft521 Liberty Cap Ct, Grand Junction, CO 81507For SaleMLS ID #20262483, TANETTE SMITH, UNITED COUNTRY REAL COLORADO PROPERTIES. GJARA
- $950,0004 bd3 ba2k sqft2116 I Rd, Grand Junction, CO 81505For SaleMLS ID #20262038, MICHELLE BORCHERS, HOMESMART REALTY PARTNERS. GJARA
- $875,0004 bd3 ba2.6k sqft3830 Horizon Glen Ct, Grand Junction, CO 81506For SaleMLS ID #20263342, LAURA ANN GAMBLE, HOMESMART REALTY PARTNERS. GJARA
- $537,5004 bd3 ba2.1k sqft595 Catskill Ct, Grand Junction, CO 81507For SaleMLS ID #20263552, JACEE APPLE, KELLER WILLIAMS COLORADO WEST REALTY. GJARA
- $940,0004 bd4 ba3.2k sqft2433 H Rd, Grand Junction, CO 81505For SaleMLS ID #20262535, MELISSA ROLBIECKI, THE CHRISTI REECE GROUP. GJARA
- $889,8884 bd3 ba2.3k sqft2045 Caleb St, Grand Junction, CO 81507For SaleMLS ID #20261116, THE DANNY KUTA TEAM, RE/MAX 4000, INC. GJARA
- $869,5004 bd5 ba2.8k sqft724 Ivanhoe Way, Grand Junction, CO 81506For SaleMLS ID #20262471, DAVID KIMBROUGH - THE KIMBROUGH TEAM, THE AGENCY GRAND JUNCTION. GJARA
- $934,0004 bd4 ba3.5k sqft722 Pacific Dr, Grand Junction, CO 81506For SaleMLS ID #20262443, TRISHA WHITTINGTON, NEXTHOME VIRTUAL. GJARA
- $799,0004 bd3 ba3.3k sqft697 Glen Caro Dr, Grand Junction, CO 81506For SaleMLS ID #20260646, ZACHARIA AVILA, RONIN REAL ESTATE PROFESSIONALS ERA POWERED. GJARA
- $549,9004 bd3 ba1.9k sqft2279 Greenbriar Ct, Grand Junction, CO 81507For SaleMLS ID #20263362, BRANDON PALMER, RE/MAX 4000, INC. GJARA
- $699,9004 bd2 ba2.1k sqft2582 Fox Run, Grand Junction, CO 81505For SaleNextHome
- $1,075,0004 bd3 ba3.2k sqft995 Priscillas Way, Grand Junction, CO 81505For SaleMLS ID #20261295, ANNA DERBY - ANNA AND ASSOCIATES, RE/MAX 4000, INC. GJARA
- $699,0005 bd3 ba2.7k sqft815 N 7th St, Grand Junction, CO 81501For SaleMLS ID #20263777, KATIE DAVIS, S.U.R.E., LLC. GJARA
- $995,0004 bd4 ba3k sqft120 Hillcrest Dr, Grand Junction, CO 81501For SaleMLS ID #20262060, HOLLY TRIPLETT, THE VAN GUNDY GROUP, INC. GJARA
- $749,9003 bd3 ba1.9k sqft492 Spoon Ct, Grand Junction, CO 81507For SaleMLS ID #20263070, STEVE VOYTILLA, COOK REAL ESTATE & DEVELOPMENT. GJARA
