Welcome to this stunning executive-style corner unit featuring 3 spacious bedrooms and 2 modern bathrooms in the heart of Milton. This bright and open-concept layout offers a spacious living room with walk-out access to a private balcony. The gourmet kitchen boasts quartz countertops, a stylish backsplash, stainless steel appliances, and a large island perfect for entertaining. Offering 1,208 sq. ft., this is one of the largest units in the building. The unit also includes ensuite laundry, underground parking, and storage space for added convenience.
Under contract
C$599,900
630 Sauve St #526, Milton, ON L9T 9A6
3beds
2baths
Apartment
Built in ----
-- sqft lot
$-- Zestimate®
C$--/sqft
C$602/mo HOA
What's special
Executive-style corner unitBright and open-concept layoutGourmet kitchenQuartz countertopsStylish backsplashStainless steel appliancesEnsuite laundry
- 63 days |
- 8 |
- 0 |
Zillow last checked:
Listing updated:
Listed by:
CENTURY 21 PEOPLE`S CHOICE REALTY INC.
Source: TRREB,MLS®#: W13125202 Originating MLS®#: Toronto Regional Real Estate Board
Originating MLS®#: Toronto Regional Real Estate BoardFacts & features
Interior
Bedrooms & bathrooms
- Bedrooms: 3
- Bathrooms: 2
Primary bedroom
- Level: Main
- Dimensions: 4.41 x 3.07
Bedroom 2
- Level: Main
- Dimensions: 3.44 x 2.98
Bedroom 3
- Level: Main
- Dimensions: 3.62 x 2.56
Bathroom
- Level: Main
- Dimensions: 0 x 0
Bathroom
- Level: Main
- Dimensions: 0 x 0
Foyer
- Level: Main
- Dimensions: 0 x 0
Kitchen
- Level: Main
- Dimensions: 3.07 x 3.56
Living room
- Level: Main
- Dimensions: 4.6 x 4.48
Heating
- Forced Air, Gas
Cooling
- Central Air
Appliances
- Laundry: Ensuite
Features
- Storage Area Lockers
- Basement: None
- Has fireplace: Yes
Interior area
- Living area range: 1200-1399 null
Property
Parking
- Total spaces: 1
- Parking features: Garage
- Has garage: Yes
Features
- Exterior features: Open Balcony
Details
- Parcel number: 259670289
Construction
Type & style
- Home type: Apartment
- Property subtype: Apartment
Materials
- Brick, Concrete
Community & HOA
HOA
- Services included: Hydro Included, Water Included, Parking Included
- HOA fee: C$602 monthly
- HOA name: HSCC
Location
- Region: Milton
Financial & listing details
- Annual tax amount: C$2,824
- Date on market: 5/13/2026
CENTURY 21 PEOPLE`S CHOICE REALTY INC.
CENTURY 21 PEOPLE`S CHOICE REALTY INC.
By pressing Contact Agent, you agree that the real estate professional identified above may call/text you about your search, which may involve use of automated means and pre-recorded/artificial voices. You don't need to consent as a condition of buying any property, goods, or services. Message/data rates may apply. You also agree to our Terms of Use. Zillow does not endorse any real estate professionals. We may share information about your recent and future site activity with your agent to help them understand what you're looking for in a home.
Price history
Price history is unavailable.
Public tax history
Tax history is unavailable.
Climate risks
Neighborhood: Beaty
Nearby schools
GreatSchools rating
No schools nearby
We couldn't find any schools near this home.
- C$2,5002 bd2 ba-- sqft630 Sauve St #103, Milton, ON L9T9A6For Rent
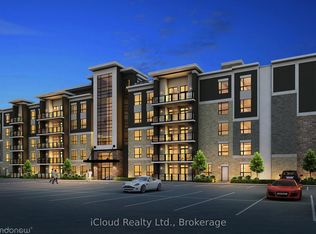
- C$534,9002 bd2 ba-- sqft630 Sauve St #220, Milton, ON L9T9A6For Sale

- C$664,9002 bd2 ba1k sqft630 Sauve St UNIT 113, Milton, ON L9T8M4For Sale

- C$---- bd-- ba-- sqft630 Sauve St #205, Milton, ON L9T9A6Off Market
- C$--1 bd1 ba-- sqft620 Sauve St #104, Milton, ON L9T9A5Off Market
- C$575,0002 bd2 ba818 sqft640 Sauve St #221, Milton, ON L9T8M4For Sale
- C$--2 bd2 ba900 sqft640 Sauve St #412, Milton, ON L9T9A7Off Market
- C$562,0002 bd2 ba813 sqft640 Sauve St #421, Milton, ON L9T9A7Sold
Similar homes
- C$479,9002 bd1 ba-- sqft1390 Main St E #107, Milton, ON L9T 7S9For Sale
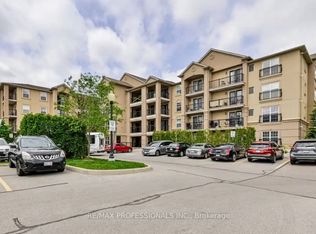 MLS ID #W13558296, RE/MAX PROFESSIONALS INC.. TRREB
 - C$495,8883 bd2 ba-- sqft2929 Aquitaine Ave #705, Mississauga, ON L5N 2C7For Sale
 MLS ID #W13572514, RE/MAX COMMUNITY REALTY INC.. TRREB
 - C$634,9002 bd2 ba-- sqft128 Grovewood Cmn #405, Oakville, ON L6H 0X3For Sale
 MLS ID #W13496926, RIGHT AT HOME REALTY INC.. TRREB
 - C$569,9983 bd2 ba-- sqft4011 Brickstone Mews #807, Mississauga, ON L5B 0J7For Sale
 MLS ID #W13218796, FOREST HILL REAL ESTATE INC.. TRREB
 - C$499,9992 bd2 ba-- sqft8010 Derry Rd #306, Milton, ON L9T 2N2For SaleMLS ID #W13475300, ROYAL LEPAGE REAL ESTATE SERVICES LTD.. TRREB
- C$563,5003 bd2 ba-- sqft1300 Mississauga Valley, Mississauga, ON L5A 3S8For SaleMLS ID #W13451344, CITYSCAPE REAL ESTATE LTD.. TRREB
- C$615,0002 bd3 ba-- sqft3421 Ridgeway Dr #11, Mississauga, ON L5L 0C1For SaleMLS ID #W13513168, REALTY ONE GROUP FLAGSHIP. TRREB
- C$515,0002 bd1 ba-- sqft50 Kaitting Trl W #403, Oakville, ON L6M 0S6For SaleMLS ID #W13528048, RE/MAX REALTY SERVICES INC.. TRREB
- C$619,9003 bd2 ba-- sqftEvergreen, Mississauga, ON L5V 0A2For SaleMLS ID #W13033752, RE/MAX REALTY SPECIALISTS INC.. TRREB
- C$639,0003 bd2 ba-- sqft5025 Four Springs Ave #2007, Mississauga, ON L5R 0G5For SaleMLS ID #W12988174, CENTURY 21 GREEN REALTY INC.. TRREB
- C$685,5002 bd2 ba-- sqft4889 Kimbermount Ave #1608, Mississauga, ON L5M 7R9For SaleMLS ID #W13507138, ICI SOURCE REAL ASSET SERVICES INC.. TRREB
- C$673,9002 bd2 ba-- sqft495 McJannett Ave, Milton, ON L9T 7V4For SaleMLS ID #W12837992, ROYAL LEPAGE FLOWER CITY REALTY. TRREB
- C$549,8002 bd2 ba-- sqft300 Ray Lawson Blvd #403, Brampton, ON L6Y 5H5For SaleMLS ID #W13537268, RE/MAX REALTY SPECIALISTS INC.. TRREB
- C$499,9992 bd1 ba-- sqft4090 Living Arts Dr #2906, Mississauga, ON L5B 4M8For SaleMLS ID #W13554590, RIGHT AT HOME REALTY INC.. TRREB
- C$435,0002 bd2 ba-- sqft2929 Aquitaine Ave #701, Mississauga, ON L5N 2C7For SaleMLS ID #W13546280, RE/MAX REALTY SERVICES INC.. TRREB
- C$554,9903 bd2 ba-- sqft300 Webb Dr #1406, Mississauga, ON L5B 3W3For SaleMLS ID #W12954874, RIGHT AT HOME REALTY INC.. TRREB
- C$559,0003 bd2 ba-- sqft966 Inverhouse Dr #206, Mississauga, ON L5J 4B6For SaleMLS ID #W12778832, ROYAL LEPAGE TERREQUITY REALTY. TRREB
- C$524,9002 bd2 ba-- sqftCornerstone Condos, Burlington, ON L7M 0G9For SaleMLS ID #W13487340, ROYAL LEPAGE REAL ESTATE SERVICES LTD.. TRREB
- C$649,0002 bd3 ba-- sqftThe Way, Mississauga, ON L5L 0C1For SaleMLS ID #W13060148, RE/MAX REAL ESTATE CENTRE INC.. TRREB
- C$649,0003 bd2 ba-- sqft6 Dayspring Cir #2310, Brampton, ON L6P 2Z6For SaleMLS ID #W13508068, HOMELIFE LANDMARK REALTY INC.. TRREB
