Virtually Staged. Welcome to this beautifully remodeled home located in a desirable Orlando neighborhood zoned for Boone HS. Featuring a spacious and open floor plan, this property boasts 5 bedrooms and 2.5 bathrooms, over 2,000 square-feet under roof, with all major systems replaced or updated including a new roof, new HVAC, a complete rewire, and large 2-car garage. The kitchen is equipped with modern appliances and ample storage. Enjoy the outdoors with a large yard, appropriate for relaxation and entertaining. Conveniently located in close proximity to Downtown Orlando, near shopping, dining, and entertainment options, this home provides both comfort and convenience for its new owners.
For sale
Price cut: $25K (7/15)
$449,900
630 TAM O SHANTER DRIVE, ORLANDO, FL 32803
5beds
2,080sqft
Single Family Residence
Built in 1956
6,970 Square Feet Lot
$-- Zestimate®
$216/sqft
$-- HOA
What's special
Beautifully remodeled homeNew roofAmple storage
- 102 days |
- 1,709 |
- 176 |
Zillow last checked:
Listing updated:
Listed by:
Steven Koleno 804-656-5007,
BEYCOME OF FLORIDA LLC 804-656-5007
Source: Stellar MLS,MLS#: O6407904 Originating MLS: Orlando Regional
Originating MLS: Orlando Regional
Facts & features
Interior
Bedrooms & bathrooms
- Bedrooms: 5
- Bathrooms: 3
- Full bathrooms: 2
- 1/2 bathrooms: 1
Primary bedroom
- Features: Coat Closet
- Level: First
Primary bedroom
- Features: No Closet
- Level: First
Primary bathroom
- Features: No Closet
- Level: First
Kitchen
- Features: No Closet
- Level: First
Living room
- Features: No Closet
- Level: First
Heating
- Central
Cooling
- Central Air
Appliances
- Included: Dishwasher, Dryer, Microwave, Range, Range Hood, Refrigerator, Washer
- Laundry: In Garage
Features
- Built-in Features, Ceiling Fan(s), Solid Wood Cabinets, Thermostat
- Flooring: Hardwood
- Has fireplace: Yes
- Fireplace features: Living Room
Interior area
- Total structure area: 2,080
- Total interior livable area: 2,080 sqft
Property
Parking
- Total spaces: 2
- Parking features: Garage - Attached
- Attached garage spaces: 2
Features
- Levels: One
- Stories: 1
- Exterior features: Lighting
Lot
- Size: 6,970 Square Feet
Details
- Parcel number: 322230346803050
- Zoning: R-1A/AN
- Special conditions: None
Construction
Type & style
- Home type: SingleFamily
- Property subtype: Single Family Residence
Materials
- Block
- Foundation: Crawlspace
- Roof: Shingle
Condition
- Completed
- New construction: No
- Year built: 1956
Utilities & green energy
- Sewer: Public Sewer
- Water: Public
- Utilities for property: Public
Community & HOA
Community
- Pet fee: $0 monthly
- Subdivision: HEATHER HILLS SUB
HOA
- Has HOA: No
Location
- Region: Orlando
Financial & listing details
- Price per square foot: $216/sqft
- Tax assessed value: $437,659
- Annual tax amount: $1,656
- Date on market: 5/14/2026
- Cumulative days on market: 227 days
- Listing terms: Cash,Conventional,FHA,Other,VA Loan
- Ownership: Fee Simple
- Total actual rent: 0
- Road surface type: Asphalt
Estimated market value
Not available
Estimated sales range
Not available
Not available
Price history
| Date | Event | Price |
|---|---|---|
| 7/15/2026 | Price change | $449,900-5.3%$216/sqft |
Source:  Stellar MLS #O6407904 Report a problem Stellar MLS #O6407904 Report a problem | ||
| 7/3/2026 | Price change | $474,9000%$228/sqft |
Source: Stellar MLS #O6407904 Report a problem | ||
| 5/25/2026 | Price change | $475,000-1%$228/sqft |
Source: Stellar MLS #O6407904 Report a problem | ||
| 5/20/2026 | Price change | $479,900-4%$231/sqft |
Source: Stellar MLS #O6407904 Report a problem | ||
| 5/14/2026 | Listed for sale | $499,900+2%$240/sqft |
Source: Stellar MLS #O6407904 Report a problem | ||
| 5/12/2026 | Listing removed | $489,900$236/sqft |
Source: Stellar MLS #O6348752 Report a problem | ||
| 4/15/2026 | Price change | $489,9000%$236/sqft |
Source: Stellar MLS #O6348752 Report a problem | ||
| 3/23/2026 | Price change | $490,000-1%$236/sqft |
Source: Stellar MLS #O6348752 Report a problem | ||
| 3/9/2026 | Price change | $495,000-0.8%$238/sqft |
Source: Stellar MLS #O6348752 Report a problem | ||
| 2/24/2026 | Price change | $499,000-0.2%$240/sqft |
Source: Stellar MLS #O6348752 Report a problem | ||
| 2/17/2026 | Price change | $499,7500%$240/sqft |
Source: Stellar MLS #O6348752 Report a problem | ||
| 2/13/2026 | Listed for sale | $499,900$240/sqft |
Source: Stellar MLS #O6348752 Report a problem | ||
| 2/5/2026 | Pending sale | $499,900$240/sqft |
Source: Stellar MLS #O6348752 Report a problem | ||
| 1/16/2026 | Price change | $499,900-3.9%$240/sqft |
Source: Stellar MLS #O6348752 Report a problem | ||
| 1/12/2026 | Price change | $520,000-0.9%$250/sqft |
Source: Stellar MLS #O6348752 Report a problem | ||
| 1/8/2026 | Price change | $524,9000%$252/sqft |
Source: Stellar MLS #O6348752 Report a problem | ||
| 12/16/2025 | Listed for sale | $525,000+16.7%$252/sqft |
Source: Stellar MLS #O6348752 Report a problem | ||
| 10/15/2025 | Listing removed | $450,000$216/sqft |
Source: Stellar MLS #O6348752 Report a problem | ||
| 10/1/2025 | Listed for sale | $450,000+60.7%$216/sqft |
Source: Stellar MLS #O6348752 Report a problem | ||
| 9/23/2025 | Sold | $280,000+20.4%$135/sqft |
Source: Public Record Report a problem | ||
| 9/10/2007 | Sold | $232,500+31.4%$112/sqft |
Source: Public Record Report a problem | ||
| 12/31/2003 | Sold | $177,000$85/sqft |
Source: Public Record Report a problem | ||
Public tax history
| Year | Property taxes | Tax assessment |
|---|---|---|
| 2024 | $1,565 +7.2% | $118,871 +3% |
| 2023 | $1,459 +4% | $115,409 +3% |
| 2022 | $1,403 +2.5% | $112,048 +3% |
| 2021 | $1,368 +1.3% | $108,784 +1.4% |
| 2020 | $1,351 +1.8% | $107,282 +2.3% |
| 2019 | $1,327 +1.6% | $104,870 +1.9% |
| 2018 | $1,306 | $102,915 -44.5% |
| 2017 | $1,306 +2.1% | $185,378 +7.5% |
| 2016 | $1,280 +1.1% | $172,489 +6.4% |
| 2015 | $1,266 -1.6% | $162,125 +22.5% |
| 2014 | $1,286 +6.8% | $132,390 +2.7% |
| 2013 | $1,204 +1.9% | $128,890 +0.8% |
| 2012 | $1,181 +4.3% | $127,880 -5.6% |
| 2011 | $1,133 +6.1% | $135,429 -5.6% |
| 2010 | $1,068 | $143,515 -15.8% |
| 2009 | -- | $170,515 -15.9% |
| 2008 | $975 -63% | $202,751 -12.9% |
| 2007 | $2,634 -5.4% | $232,719 +14% |
| 2006 | $2,785 +0.4% | $204,222 +25.9% |
| 2005 | $2,775 +3.2% | $162,233 +1.3% |
| 2004 | $2,690 +133.1% | $160,223 +24.9% |
| 2003 | $1,154 +3.4% | $128,244 +9.6% |
| 2002 | $1,116 -0.4% | $117,001 +7.3% |
| 2001 | $1,121 +1.7% | $109,001 +18.6% |
| 2000 | $1,101 | $91,905 |
Find assessor info on the county website
Monthly payment
Est. payment
Payment breakdown
Explore the cost of this home by adjusting the details. Changes won't be saved.Climate risks
Neighborhood: Lake Underhill
Nearby schools
GreatSchools rating
- 7/10Lake Como Elementary SchoolGrades: PK-8Distance: 0.8 mi
- 6/10William R Boone High SchoolGrades: 9-12Distance: 2 mi
Schools provided by the listing agent
- Elementary: Lake Como Elem
- Middle: Lake Como School K-8
- High: Boone High
Source: Stellar MLS. This data may not be complete. We recommend contacting the local school district to confirm school assignments for this home.
- $365,6002 bd1 ba897 sqft636 Tam O Shanter Dr, Orlando, FL 32803Off Market

- $444,8003 bd2 ba1.6k sqft3708 Glen Garry Ln, Orlando, FL 32803Off Market
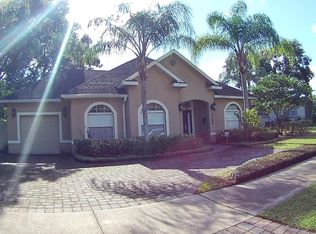
- $435,9003 bd2 ba1.4k sqft620 Tam O Shanter Dr, Orlando, FL 32803Off Market

- $446,5003 bd2 ba1.5k sqft700 Tam O Shanter Dr, Orlando, FL 32803Off Market
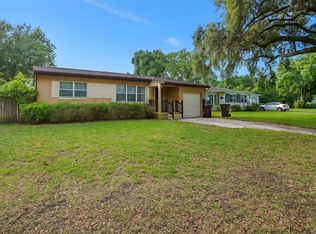
- $494,8003 bd2 ba1.4k sqft3709 Lochinvar Ln, Orlando, FL 32803Off Market
- $504,1002 bd2 ba1.6k sqft3704 Glen Garry Ln, Orlando, FL 32803Off Market
- $510,2003 bd2 ba2.1k sqft627 Tam O Shanter Dr, Orlando, FL 32803Off Market
- $457,9003 bd3 ba1.6k sqft633 Tam O Shanter Dr, Orlando, FL 32803Off Market
A local agent can set up tours, give advice and negotiate with sellers.
Similar homes
- $448,0003 bd2 ba1.3k sqft3318 DEBBIE DRIVE, ORLANDO, FL 32806For Sale

 MLS ID #S5155888, Jorge Russian, LA ROSA REALTY CW PROPERTIES L. Stellar MLS
 - $525,0004 bd2 ba1.7k sqft212 S GLENWOOD AVENUE, ORLANDO, FL 32803For Sale
 MLS ID #O6411514, Carla Trine, MAINFRAME REAL ESTATE. Stellar MLS
 - $458,9003 bd2 ba1.2k sqft3417 SE TENNESSEE TERRACE, ORLANDO, FL 32806For Sale
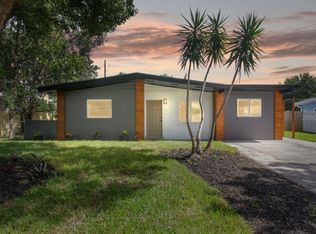 MLS ID #O6385923, Darryl Henderson, Jr, GLOBAL ENTERPRISE REALTY GROUP. Stellar MLS
 - $499,0003 bd3 ba1.9k sqft2909 HARGILL DRIVE, ORLANDO, FL 32806For Sale
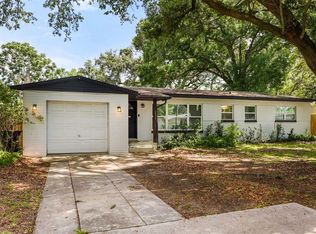 MLS ID #O6413689, Youbel Montesino, LPT REALTY, LLC. Stellar MLS
 - $435,9003 bd2 ba1.4k sqft2818 E MICHIGAN STREET, ORLANDO, FL 32806For SaleMLS ID #S5150808, Margarita Coll Cermeno, LA ROSA REALTY KISSIMMEE. Stellar MLS
- $425,0003 bd2 ba1.3k sqft3733 SURREY DRIVE, ORLANDO, FL 32812For SaleMLS ID #O6431177, Tuan Trinh, NATIONAL REAL ESTATE. Stellar MLS
- $374,9003 bd3 ba1.9k sqft819 SAN JUAN BOULEVARD, ORLANDO, FL 32807For SaleMLS ID #O6432238, Alex Hernandez, REALSTOCK ELITE PROPERTIES. Stellar MLS
- $499,9003 bd2 ba1.4k sqft1915 WEBER STREET, ORLANDO, FL 32803For SaleMLS ID #O6401565, Virginia Bellhorn, WATSON REALTY CORP. Stellar MLS
- $519,0004 bd3 ba1.9k sqft2506 DELANEY AVENUE, ORLANDO, FL 32806For SaleMLS ID #O6426699, Chandler Williams, EXIT REALTY PREMIER LEGACY. Stellar MLS
- $370,0004 bd2 ba1.5k sqft6045 SAGE DRIVE, ORLANDO, FL 32807For SaleMLS ID #S5154169, Yoel Lugo, NAIM REAL ESTATE LLC. Stellar MLS
- $385,0002 bd1 ba1.1k sqft2901 E PINE STREET, ORLANDO, FL 32803For SaleMLS ID #O6427893, Steven Kwong, CHARLES RUTENBERG REALTY ORLANDO. Stellar MLS
- $625,0004 bd3 ba2k sqft3701 VIRGINIA DRIVE, ORLANDO, FL 32803For SaleMLS ID #O6416950, Liam Glover PA, KELLER WILLIAMS WINTER PARK. Stellar MLS
- $509,0004 bd4 ba1.9k sqft1920 BAXTER AVENUE, ORLANDO, FL 32806For SaleMLS ID #O6349178, Crystal Yovaish, REGENCY REAL ESTATE LLC. Stellar MLS
- $615,0004 bd3 ba2k sqft1213 CORBETT LANE, ORLANDO, FL 32806For SaleMLS ID #O6378970, Andres Ospina Rivera, LPT REALTY, LLC. Stellar MLS
- $539,0004 bd2 ba1.9k sqft3019 TAMPICO DRIVE, ORLANDO, FL 32812For SaleMLS ID #O6424122, Tamara Rorman, RE/MAX TOWN CENTRE. Stellar MLS
- $419,0004 bd2 ba1.8k sqft1842 PURITAN AVENUE, WINTER PARK, FL 32792For SaleMLS ID #G5115442, Karan Jodha, MOBED REALTY, P.A.. Stellar MLS
- $645,0004 bd3 ba2.2k sqft1010 PALADIN COURT, ORLANDO, FL 32812For SaleMLS ID #O6428464, Carmen Quintana, COLDWELL BANKER REALTY. Stellar MLS
- $449,0004 bd3 ba2k sqft4221 GREENFERN DRIVE, ORLANDO, FL 32810For SaleMLS ID #O6422858, Randall Urena, THE REAL ESTATE BLVD. Stellar MLS
- $355,0003 bd2 ba1.3k sqft832 THALIA DRIVE, ORLANDO, FL 32807For SaleMLS ID #O6416496, Fernanda Negromonte, NOVA REAL ESTATE SERVICES INC. Stellar MLS
- $495,0003 bd2 ba1.5k sqft2434 TRACE AVE, BELLE ISLE, FL 32809For SaleMLS ID #G5116307, David Wilson, WHEATLEY REALTY GROUP. Stellar MLS
