5-BEDROOM HOME ON A LARGE LOT IN NORTHAMPTON! Surrounded by mature trees, this one-owner home offers 3.5 baths, multiple living & dining areas, abundant storage & a detached 3-car garage w/ workshop space. The family room features a gas fireplace & built-ins, while the kitchen offers a center island, breakfast area & plenty of workspace. The 1st-floor primary suite includes dual sinks, a walk-in shower & two closets. Upstairs are four oversized bedrooms & two full baths, each connecting two bedrooms. The large backyard offers plenty of room for outdoor living. MAJOR IMPROVEMENTS: 2021 roof, 2022 whole-house Generac generator & 2025 HVAC coil. Zoned to Klein ISD w/ convenient access to Grand Pkwy & The Woodlands. Northampton amenities include a clubhouse, community pool, parks & walking trails. With generous room sizes, a large lot & many original finishes, this home offers an opportunity to update over time & make it your own.
For sale
$429,999
6302 Meadowtrace Dr, Spring, TX 77389
5beds
3,194sqft
Single Family Residence
Built in 1978
0.29 Acres Lot
$423,400 Zestimate®
$135/sqft
$40/mo HOA
What's special
Generous lotsAbundant storageMature trees
- 44 days
- 235
- 3
Zillow last checked:
Listing updated:
Listed by:
Nidia Alvarado TREC #0727226 281-620-8809,
Clear Source Realty, LLC
Source: HAR,MLS#: 63261312
Facts & features
Interior
Bedrooms & bathrooms
- Bedrooms: 5
- Bathrooms: 4
- Full bathrooms: 3
- 1/2 bathrooms: 1
Rooms
- Room types: Den, Family Room, Utility Room
Primary bedroom
- Level: First
- Dimensions: TBD
Bedroom
- Level: Second
- Dimensions: TBD
Bedroom
- Level: Second
- Dimensions: TBD
Bedroom
- Level: Second
- Dimensions: TBD
Bedroom
- Level: Second
- Dimensions: TBD
Heating
- Electric
Cooling
- Gas
Appliances
- Included: Disposal, Gas Oven, Oven, Microwave, Electric Cooktop, Dishwasher
- Laundry: Electric Dryer Hookup, Washer Hookup
Features
- Central Vacuum, Formal Entry/Foyer, High Ceilings, Wet Bar, En-Suite Bath, Primary Bed - 1st Floor, Sitting Area, Walk-In Closet(s)
- Flooring: Carpet, Tile
- Windows: Window Coverings
- Number of fireplaces: 1
- Fireplace features: Gas
Interior area
- Total structure area: 3,194
- Total interior livable area: 3,194 sqft
Video & virtual tour
Property
Parking
- Total spaces: 3
- Parking features: Detached, Oversized, Workshop in Garage
- Garage spaces: 3
Accessibility
- Accessibility features: Master Bath Disabled Access
Features
- Stories: 2
- Exterior features: Sprinkler System
- Fencing: Back Yard,Partial
Lot
- Size: 0.29 Acres
- Features: Back Yard, Cleared, 1/4 Up to 1/2 Acre
Details
- Additional structures: Workshop
- Parcel number: 1050880000004
Construction
Type & style
- Home type: SingleFamily
- Architectural style: Traditional
- Property subtype: Single Family Residence
Materials
- Brick, Wood Siding
- Foundation: Slab
- Roof: Composition
Condition
- New construction: No
- Year built: 1978
Utilities & green energy
- Sewer: Public Sewer
- Water: Public, Water District
Community & HOA
Community
- Subdivision: Northampton Sec 05 02 R/P
HOA
- Has HOA: Yes
- Amenities included: Clubhouse
- HOA fee: $475 annually
Location
- Region: Spring
Financial & listing details
- Price per square foot: $135/sqft
- Tax assessed value: $448,604
- Annual tax amount: $10,618
- Date on market: 8/14/2026
- Listing terms: Cash,Conventional,FHA,VA Loan
- Ownership: Full Ownership
Estimated market value
$423,400
$402,000 - $445,000
$3,625/mo
Price history
| Date | Event | Price |
|---|---|---|
| 9/7/2026 | Listed for sale | $429,999$135/sqft |
Source:  HAR #63261312 Report a problem HAR #63261312 Report a problem | ||
| 9/2/2026 | Pending sale | $429,999$135/sqft |
Source: HAR #63261312 Report a problem | ||
| 8/31/2026 | Listed for sale | $429,999$135/sqft |
Source: HAR #63261312 Report a problem | ||
| 8/26/2026 | Pending sale | $429,999$135/sqft |
Source: HAR #63261312 Report a problem | ||
| 8/14/2026 | Listed for sale | $429,999$135/sqft |
Source: HAR #63261312 Report a problem | ||
Public tax history
| Year | Property taxes | Tax assessment |
|---|---|---|
| 2025 | $8,456 +1550.2% | $448,604 +4.9% |
| 2024 | $512 +1.4% | $427,550 |
| 2023 | $505 -70.6% | $427,550 +8.6% |
| 2022 | $1,719 | $393,867 +26.2% |
| 2021 | -- | $312,216 +12.2% |
| 2020 | $1,578 +123.8% | $278,182 |
| 2019 | $705 -77.8% | $278,182 +7.8% |
| 2018 | $3,174 | $258,022 |
| 2017 | $3,174 +4.2% | $258,022 -12.8% |
| 2016 | $3,046 +8.4% | $295,812 +6.2% |
| 2015 | $2,809 | $278,544 +25.8% |
| 2014 | $2,809 | $221,396 +19.3% |
| 2013 | -- | $185,652 +2.4% |
| 2012 | -- | $181,234 -5.1% |
| 2011 | -- | $190,947 -3.9% |
| 2010 | -- | $198,695 |
| 2009 | -- | $198,695 -1.6% |
| 2008 | -- | $201,967 +2.9% |
| 2007 | -- | $196,351 +6% |
| 2005 | -- | $185,200 |
| 2004 | -- | $185,200 +2.7% |
| 2003 | -- | $180,400 +6.9% |
| 2002 | -- | $168,700 |
| 2001 | -- | $168,700 +5.8% |
| 2000 | -- | $159,500 |
Find assessor info on the county website
Monthly payment
Est. payment
Payment breakdown
Explore the cost of this home by adjusting the details. Changes won't be saved.Climate risks
Neighborhood: 77389
Nearby schools
Schools provided by the listing agent
- Elementary: Northampton Elementary School
- Middle: Hildebrandt Intermediate School
- High: Klein Oak High School
Source: HAR. This data may not be complete. We recommend contacting the local school district to confirm school assignments for this home.
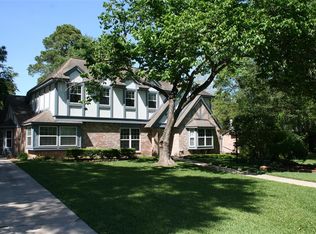
Similar homes
- $469,9954 bd3 ba3.3k sqft23610 Creekview Dr, Spring, TX 77389For Sale
 MLS ID #5811596, Jimmy Laguna, RE/MAX Signature. HAR
 - $415,0005 bd4 ba3.6k sqft17722 Treeloch Ln, Spring, TX 77379For Sale
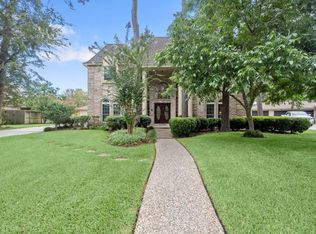 MLS ID #47043123, Mardon Hickford, Better Homes and Gardens Real Estate Gary Greene - Champions. HAR
 - $419,9004 bd3 ba3k sqft24302 Hollywick Dr, Tomball, TX 77375For Sale
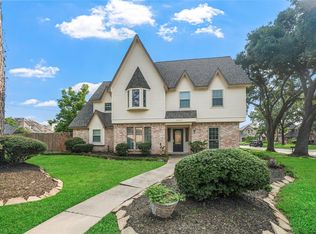 MLS ID #28688787, Diane Cutaia, Elite Texas Properties. HAR
 - $428,5005 bd4 ba3.3k sqft8011 Null Court, Spring, TX 77379For Sale
 MLS ID #19793499, Brandi Brantner, CB&A, Realtors. HAR
