A Serene Retreat in the Heart of Barnaby Woods Tucked away on a quiet cul-de-sac in coveted Barnaby Woods, this exceptional residence offers a rare combination of privacy, generous living spaces, and a tranquil natural setting near Rock Creek Park. Built in 1987 and beautifully sited on an expansive 11,620-square-foot lot overlooking a picturesque stream and surrounding woodlands, the home feels worlds away from the city while remaining conveniently close to everything Washington has to offer. With high ceilings, gracious room proportions, and nearly 3,900 square feet of finished living space, this is a home designed for both comfortable everyday living and effortless entertaining. An inviting entry foyer introduces the main level, where a thoughtfully designed floor plan seamlessly balances formal and informal spaces. The gourmet kitchen, appointed with top-of-the-line appliances and Carrera marble counters with a center island, and generous workspace, opens to the adjoining family room, creating a natural gathering place. A butler's pantry connects the kitchen to the formal dining room, while a separate meditation room or private office offers a peaceful retreat. The spacious living room, anchored by a fireplace, opens directly to a wraparound deck overlooking the lush, wooded landscape—an idyllic setting for morning coffee, outdoor dining, or simply enjoying the sights and sounds of nature. A powder room completes this level. Upstairs, three generously proportioned bedrooms and two full baths provide comfortable private accommodations. The primary suite features a walk-in closet, fireplace, and a spa-inspired bath with soaking tub, heated floor, separate shower, and dual vanities. Convenient upper-level laundry adds to the home's thoughtful design. The finished walkout lower level offers an additional 1,286 square feet, highlighted by a spacious recreation room with walls of glass that bring the outdoors in. Doors open to a second expansive deck with a hot tub and sauna, creating yet another inviting space to relax and enjoy the serene surroundings. A full bath and direct access to the one-car garage complete this level. What truly distinguishes this property is its extraordinary setting. Surrounded by mature trees, with peaceful views of the stream and woods, the property offers the beauty and privacy of a country retreat without the demands of extensive landscaping. Its naturally wooded, low-maintenance surroundings allow more time to simply enjoy the outdoors. A special opportunity to experience the tranquility of nature, the luxury of space, and the convenience of city living—all from one of Barnaby Woods' most peaceful locations.
For sale
Price cut: $100K (11/12)
$1,690,000
6304 30th St NW, Washington, DC 20015
3beds
3,597sqft
Single Family Residence
Built in 1987
0.27 Acres Lot
$1,640,300 Zestimate®
$470/sqft
$-- HOA
What's special
Generous workspaceConvenient upper-level laundrySurrounded by mature treesGenerous living spacesInviting entry foyerThoughtfully designed floor planNaturally wooded low-maintenance surroundings
- 37 days
- 611
- 63
Zillow last checked:
Listing updated:
Listed by:
Kimberly Cestari 202-253-8757,
Long & Foster Real Estate, Inc.
Source: Bright MLS,MLS#: DCDC2209618
Facts & features
Interior
Bedrooms & bathrooms
- Bedrooms: 3
- Bathrooms: 4
- Full bathrooms: 3
- 1/2 bathrooms: 1
- Main level bathrooms: 1
Rooms
- Room types: Living Room, Dining Room, Primary Bedroom, Bedroom 2, Bedroom 3, Kitchen, Family Room, Foyer, Office, Recreation Room, Utility Room, Attic, Primary Bathroom, Full Bath
Primary bedroom
- Features: Balcony Access, Walk-In Closet(s)
- Level: Upper
- Area: 598 Square Feet
- Dimensions: 26 X 23
Bedroom 2
- Level: Upper
- Area: 132 Square Feet
- Dimensions: 12 X 11
Bedroom 3
- Features: Balcony Access
- Level: Upper
- Area: 117 Square Feet
- Dimensions: 9 X 13
Primary bathroom
- Level: Upper
- Area: 108 Square Feet
- Dimensions: 9 X 12
Other
- Features: Attic - Pull-Down Stairs
- Level: Upper
Dining room
- Level: Main
- Area: 154 Square Feet
- Dimensions: 14 X 11
Family room
- Level: Main
- Area: 132 Square Feet
- Dimensions: 12 X 11
Foyer
- Level: Main
- Area: 240 Square Feet
- Dimensions: 12 X 20
Other
- Level: Lower
- Area: 35 Square Feet
- Dimensions: 5 X 7
Kitchen
- Level: Main
- Area: 252 Square Feet
- Dimensions: 14 X 18
Living room
- Level: Main
- Area: 390 Square Feet
- Dimensions: 26 X 15
Office
- Level: Main
- Area: 104 Square Feet
- Dimensions: 13 X 8
Recreation room
- Level: Lower
- Area: 800 Square Feet
- Dimensions: 25 X 32
Utility room
- Level: Lower
- Area: 20 Square Feet
- Dimensions: 5 X 4
Heating
- Forced Air, Humidity Control, Natural Gas
Cooling
- Central Air, Ceiling Fan(s), Electric
Appliances
- Included: Cooktop, Dishwasher, Disposal, Dryer, Oven, Range Hood, Refrigerator, Washer, Gas Water Heater
- Laundry: Has Laundry
Features
- Ceiling Fan(s), Sauna, Attic
- Flooring: Hardwood, Wood
- Basement: Connecting Stairway,Walk-Out Access
- Number of fireplaces: 2
Interior area
- Total structure area: 3,931
- Total interior livable area: 3,597 sqft
- Finished area above ground: 2,645
- Finished area below ground: 952
Property
Parking
- Total spaces: 3
- Parking features: Garage Door Opener, Attached, Driveway
- Attached garage spaces: 1
- Uncovered spaces: 2
Accessibility
- Accessibility features: Other
Features
- Levels: Three
- Stories: 3
- Patio & porch: Deck, Porch, Wrap Around
- Exterior features: Balcony
- Pool features: None
- Has spa: Yes
- Spa features: Hot Tub
Lot
- Size: 0.27 Acres
- Features: Cul-De-Sac, Loam, Udorthents
Details
- Additional structures: Above Grade, Below Grade
- Parcel number: 2343//0826
- Zoning: R
- Special conditions: Standard
Construction
Type & style
- Home type: SingleFamily
- Architectural style: Colonial
- Property subtype: Single Family Residence
Materials
- Combination, Wood Siding
- Foundation: Other
Condition
- New construction: No
- Year built: 1987
Utilities & green energy
- Sewer: Public Sewer
- Water: Public
Community & HOA
Community
- Subdivision: Chevy Chase
HOA
- Has HOA: No
Location
- Region: Washington
Financial & listing details
- Price per square foot: $470/sqft
- Tax assessed value: $1,593,960
- Annual tax amount: $5,451
- Date on market: 10/15/2026
- Listing agreement: Exclusive Right To Sell
- Ownership: Fee Simple
Estimated market value
$1,640,300
$1.56M - $1.72M
$6,076/mo
Price history
| Date | Event | Price |
|---|---|---|
| 11/12/2026 | Price change | $1,690,000-5.6%$470/sqft |
Source:  Bright MLS #DCDC2209618 Report a problem | ||
| 10/15/2026 | Listed for sale | $1,790,000$498/sqft |
Source: Bright MLS #DCDC2209618 Report a problem | ||
Public tax history
| Year | Property taxes | Tax assessment |
|---|---|---|
| 2026 | $5,650 +1.8% | $1,667,430 +4.6% |
| 2025 | $5,548 +1.8% | $1,593,960 +2.7% |
| 2024 | $5,451 +1.8% | $1,552,730 +9.1% |
| 2023 | $5,357 +1.6% | $1,423,460 +7.9% |
| 2022 | $5,274 +3.2% | $1,319,740 +2.2% |
| 2021 | $5,111 +4.9% | $1,291,270 +5.7% |
| 2020 | $4,871 +2.5% | $1,221,720 +2.5% |
| 2018 | $4,754 +1.5% | $1,191,960 +1.4% |
| 2017 | $4,686 -32.4% | $1,175,000 +1.4% |
| 2016 | $6,933 -24% | $1,159,280 +1.3% |
| 2015 | $9,119 +0% | $1,144,250 +0.1% |
| 2014 | $9,115 +0.6% | $1,142,610 +0.6% |
| 2013 | $9,063 +0.3% | $1,135,300 +0.4% |
| 2012 | $9,035 | $1,130,450 |
| 2011 | $9,035 -0.2% | $1,130,450 -0.2% |
| 2010 | $9,055 +3.2% | $1,132,790 -2.7% |
| 2009 | $8,774 +16% | $1,164,540 +4.7% |
| 2007 | $7,565 +5.2% | $1,112,390 +13.7% |
| 2006 | $7,190 +2.5% | $978,450 +6.3% |
| 2005 | $7,012 +12% | $920,250 +0.6% |
| 2004 | $6,261 +12% | $914,780 +49.4% |
| 2003 | $5,590 +5.1% | $612,299 +4.8% |
| 2002 | $5,320 +5.4% | $584,147 +5.1% |
| 2001 | $5,050 | $555,996 |
Find assessor info on the county website
Monthly payment
Est. payment
Payment breakdown
Explore the cost of this home by adjusting the details. Changes won't be saved.Climate risks
Neighborhood: Barnaby Woods
Nearby schools
Schools provided by the listing agent
- Elementary: Lafayette
- Middle: Deal
- High: Jackson-reed
- District: District Of Columbia Public Schools
Source: Bright MLS. This data may not be complete. We recommend contacting the local school district to confirm school assignments for this home.
Similar homes
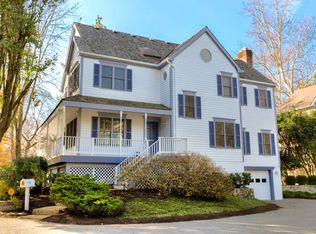
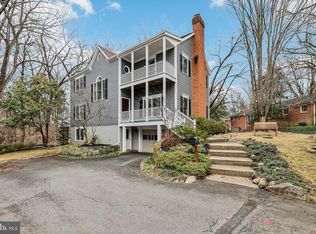
- $1,695,0003 bd5 ba4.1k sqft3029 Oregon Knolls Dr NW, Washington, DC 20015For Sale
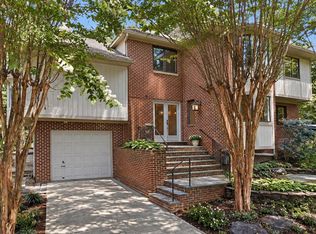
 MLS ID #DCDC2283798, Brad Kintz, Long & Foster Real Estate, Inc.. Bright MLS
- $1,695,0005 bd4 ba2.7k sqft3333 Tennyson St NW, Washington, DC 20015For Sale
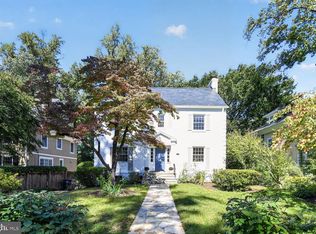 MLS ID #DCDC2282864, Keene Taylor, Compass. Bright MLS
- $1,649,0005 bd4 ba2.8k sqft3155 Upland Ter NW, Washington, DC 20015For Sale
 MLS ID #DCDC2279872, Kimberly Cestari, Long & Foster Real Estate, Inc.. Bright MLS
- $1,649,0005 bd6 ba4.3k sqft3127 Oliver St NW, Washington, DC 20015For Sale
 MLS ID #DCDC2287328, Angela Wilson, Samson Properties. Bright MLS
- $1,795,0005 bd4 ba3.6k sqft2971 McKinley St NW, Washington, DC 20015For SaleMLS ID #DCDC2288672, Pamela Wye, Compass. Bright MLS
- $1,895,0006 bd6 ba3.1k sqft6635 Western Ave NW, Washington, DC 20015For SaleMLS ID #DCDC2274610, Hugh McDermott, TTR Sotheby's International Realty. Bright MLS
- $1,275,0004 bd3 ba3k sqft5742 26th St NW, Washington, DC 20015For SaleMLS ID #DCDC2287640, Christopher Rhodes, Long & Foster Real Estate, Inc.. Bright MLS
- $2,089,0005 bd6 ba3.1k sqft5437 41st St NW, Washington, DC 20015For SaleMLS ID #DCDC2292108, Ann Young, Coldwell Banker Realty - Washington. Bright MLS
- $2,050,0005 bd4 ba3.1k sqft6201 Utah Ave NW, Washington, DC 20015For SaleMLS ID #DCDC2283336, James Podoley, EXP Realty, LLC. Bright MLS
- $1,874,0005 bd5 ba4.3k sqft2110 Sudbury Pl NW, Washington, DC 20012For SaleMLS ID #DCDC2289876, Tara Butler, Compass. Bright MLS
- $1,449,9994 bd2 ba2.1k sqft5464 30th Pl NW, Washington, DC 20015For SaleMLS ID #DCDC2287412, Homaira Karimi, TTR Sotheby's International Realty. Bright MLS
- $1,150,0003 bd3 ba3.1k sqft6912 Greenvale St NW, Washington, DC 20015For SaleMLS ID #DCDC2282884, Sherri Earman, RLAH @properties. Bright MLS
- $1,650,0005 bd5 ba3.2k sqft2225 Sudbury Rd NW, Washington, DC 20012For SaleMLS ID #DCDC2287258, Marilyn Charity, Washington Fine Properties, LLC. Bright MLS
- $1,749,9005 bd5 ba3.6k sqft1429 Holly St NW, Washington, DC 20012For SaleMLS ID #DCDC2290702, Roxana Juarez, Keller Williams Fairfax Gateway. Bright MLS
- $1,150,0003 bd3 ba2.8k sqft3113 Birch St NW, Washington, DC 20015For SaleMLS ID #DCDC2240084, Adam Chasen, Compass. Bright MLS
- $1,100,0003 bd3 ba2.3k sqft3116 Quesada St NW, Washington, DC 20015For SaleMLS ID #DCDC2290736, Stan Kelly, TTR Sotheby's International Realty. Bright MLS
- $1,999,0006 bd6 ba4.6k sqft7049 Western Ave NW, Washington, DC 20015For SaleMLS ID #DCDC2273200, Kimberly Cestari, Long & Foster Real Estate, Inc.. Bright MLS
