Welcome to this stunning modern contemporary home offering approximately 3,200 square feet of thoughtfully designed living space, conveniently located just 15 minutes from Downtown Dallas. This spacious residence features five bedrooms, three-and-a-half bathrooms, two living areas, and a functional open-concept floor plan ideal for everyday living and entertaining.
Step inside to soaring 10-foot ceilings, beautiful laminate wood flooring, oversized picture windows, and abundant natural light that creates a bright and inviting atmosphere. The gourmet kitchen flows seamlessly into the main living and dining areas, providing the perfect setting for gatherings with family and friends.
Retreat to the luxurious primary suite featuring a spa-inspired wet-room bathroom with a freestanding soaking tub, separate shower with illuminated niche, and an oversized walk-in closet. The second living area offers flexible space for a game room, media room, or home office.
Enjoy outdoor living beneath the covered backyard patio. Built with energy efficiency in mind and conveniently located near major highways, shopping, dining, and entertainment, this exceptional home offers the perfect combination of modern style, comfort, and accessibility. Don’t miss the opportunity to make it yours!
For sale
$515,000
6306 Kemrock Dr, Dallas, TX 75241
5beds
3,200sqft
Single Family Residence
Built in 2026
0.33 Acres Lot
$514,300 Zestimate®
$161/sqft
$-- HOA
What's special
Covered backyard patioOversized picture windowsAbundant natural lightFunctional open-concept floor planBeautiful laminate wood flooringThree-and-a-half bathroomsFive bedrooms
- 7 days
- 2,522
- 223
Likely to sell faster than
Zillow last checked:
Listing updated:
Listed by:
Alfreda Gilbert 0705301 817-890-7325,
TDRealty 817-890-7325
Source: NTREIS,MLS#: 21368414
Facts & features
Interior
Bedrooms & bathrooms
- Bedrooms: 5
- Bathrooms: 4
- Full bathrooms: 3
- 1/2 bathrooms: 1
Primary bedroom
- Features: Built-in Features, Ceiling Fan(s), Dual Sinks, En Suite Bathroom, Garden Tub/Roman Tub, Separate Shower, Walk-In Closet(s)
- Level: First
- Dimensions: 16 x 13
Bedroom
- Features: Built-in Features, Ceiling Fan(s), Walk-In Closet(s)
- Level: First
- Dimensions: 15 x 12
Bedroom
- Features: Built-in Features, Ceiling Fan(s), Walk-In Closet(s)
- Level: First
- Dimensions: 11 x 13
Bedroom
- Features: Built-in Features, Ceiling Fan(s), Walk-In Closet(s)
- Level: First
- Dimensions: 11 x 13
Bedroom
- Features: Built-in Features, Ceiling Fan(s), Walk-In Closet(s)
- Level: First
- Dimensions: 11 x 13
Primary bathroom
- Features: Built-in Features, Dual Sinks, En Suite Bathroom, Granite Counters, Garden Tub/Roman Tub, Linen Closet, Stone Counters, Separate Shower
- Level: First
- Dimensions: 5 x 11
Dining room
- Features: Fireplace
- Level: First
- Dimensions: 13 x 18
Other
- Features: Built-in Features, Granite Counters, Linen Closet
- Level: First
- Dimensions: 5 x 11
Other
- Features: Built-in Features, Linen Closet, Stone Counters, Separate Shower
- Level: First
- Dimensions: 10 x 5
Other
- Features: Built-in Features, Stone Counters, Separate Shower
- Level: First
- Dimensions: 8 x 9
Half bath
- Features: Granite Counters
- Level: First
- Dimensions: 5 x 8
Kitchen
- Features: Built-in Features, Butler's Pantry, Eat-in Kitchen, Granite Counters, Kitchen Island, Pantry, Stone Counters, Walk-In Pantry
- Level: First
- Dimensions: 21 x 22
Living room
- Features: Ceiling Fan(s), Fireplace
- Level: First
- Dimensions: 13 x 18
Heating
- Central, Electric, Fireplace(s)
Cooling
- Central Air, Ceiling Fan(s), Electric
Appliances
- Included: Dishwasher, Gas Cooktop, Disposal, Tankless Water Heater, Vented Exhaust Fan
- Laundry: Washer Hookup, Dryer Hookup, ElectricDryer Hookup, Laundry in Utility Room
Features
- Chandelier, Double Vanity, Eat-in Kitchen, Granite Counters, Kitchen Island, Open Floorplan, Pantry
- Flooring: Luxury Vinyl Plank
- Has basement: No
- Number of fireplaces: 1
- Fireplace features: Electric, Living Room
Interior area
- Total interior livable area: 3,200 sqft
Video & virtual tour
Property
Parking
- Total spaces: 4
- Parking features: Driveway, Garage, Garage Door Opener, Garage Faces Side
- Attached garage spaces: 2
- Carport spaces: 2
- Covered spaces: 4
Features
- Levels: One
- Stories: 1
- Patio & porch: Covered
- Pool features: None
Lot
- Size: 0.33 Acres
Details
- Parcel number: 00000643594000000
Construction
Type & style
- Home type: SingleFamily
- Architectural style: Contemporary/Modern,Detached
- Property subtype: Single Family Residence
Materials
- Concrete, Rock, Stone, Stucco
- Foundation: Slab
- Roof: Shingle
Condition
- New Construction
- Year built: 2026
Utilities & green energy
- Sewer: Public Sewer
- Water: Public
- Utilities for property: Electricity Available, Phone Available, Sewer Available, Water Available
Community & HOA
Community
- Subdivision: Carver Heights
HOA
- Has HOA: No
Location
- Region: Dallas
Financial & listing details
- Price per square foot: $161/sqft
- Tax assessed value: $74,750
- Annual tax amount: $1,664
- Date on market: 8/27/2026
- Cumulative days on market: 8 days
- Listing terms: Cash,Conventional,FHA,Texas Vet,VA Loan
- Road surface type: Asphalt
Estimated market value
$514,300
$489,000 - $540,000
$3,444/mo
Price history
| Date | Event | Price |
|---|---|---|
| 8/27/2026 | Listed for sale | $515,000$161/sqft |
Source: NTREIS #21368414 Report a problem | ||
Public tax history
| Year | Property taxes | Tax assessment |
|---|---|---|
| 2025 | $1,536 +19.6% | $74,750 +30% |
| 2024 | $1,285 +8.2% | $57,500 +11.1% |
| 2023 | $1,188 -8.6% | $51,750 |
| 2022 | $1,299 +123.8% | $51,750 +135.2% |
| 2021 | $580 -2.8% | $22,000 |
| 2020 | $597 -22% | $22,000 -21.4% |
| 2019 | $765 +19.6% | $28,000 +24.4% |
| 2018 | $640 +42.7% | $22,500 +36.4% |
| 2017 | $449 | $16,500 |
| 2016 | $449 +36.3% | $16,500 +10% |
| 2015 | $329 | $15,000 +25% |
| 2014 | $329 | $12,000 |
| 2013 | -- | -- |
| 2012 | -- | -- |
| 2011 | -- | -- |
| 2010 | -- | -- |
| 2009 | -- | -- |
| 2008 | -- | -- |
| 2007 | -- | -- |
| 2005 | -- | -- |
| 2004 | -- | -- |
| 2003 | -- | -- |
| 2002 | -- | -- |
| 2001 | -- | -- |
Find assessor info on the county website
Monthly payment
Est. payment
Payment breakdown
Explore the cost of this home by adjusting the details. Changes won't be saved.Climate risks
Neighborhood: 75241
Nearby schools
Schools provided by the listing agent
- Elementary: Young
- Middle: Tasby
- High: Southoakcl
- District: Dallas ISD
Source: NTREIS. This data may not be complete. We recommend contacting the local school district to confirm school assignments for this home.

Similar homes
- $519,9004 bd4 ba2.5k sqft6505 Kemrock Dr, Dallas, TX 75241For Sale
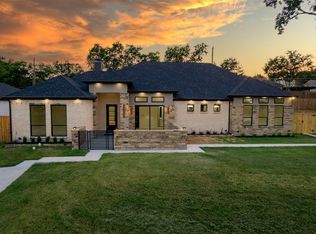 MLS ID #21338643, Labeebah Thomas. NTREIS
 - $550,0005 bd4 ba3.2k sqft2646 Alabama Ave, Dallas, TX 75216For Sale
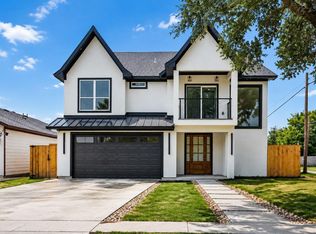 MLS ID #21376166, Marlene Luviano. NTREIS
 - $399,7004 bd3 ba2.1k sqft2507 Fatima Ave, Dallas, TX 75241For Sale
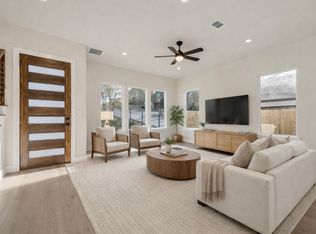 MLS ID #21333129, Allena Sazmand. NTREIS
 - $510,0004 bd4 ba2.7k sqft2401 Peabody Ave, Dallas, TX 75215For Sale
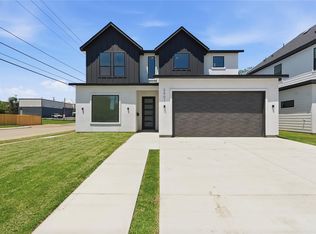 MLS ID #21345257, LESTON Eustache. NTREIS
