Welcome to 6307 18th Street N! This spacious 4-bedroom, 2-bath home offers nearly 2,400 finished square feet and sits on a beautiful .46-acre lot surrounded by mature trees. The bright, open main level features a welcoming living space, a spacious kitchen with granite countertops and custom cabinetry, and easy access to the deck overlooking the backyard. The primary bedroom offers a large walk-in closet and a convenient walk-through bath. Downstairs, you’ll find an expansive family room centered around a cozy gas fireplace with a stone surround, along with two additional bedrooms and plenty of space for relaxing, entertaining, or game nights. Outside, enjoy both a deck and aggregate patio, generous yard space, mature shade trees, and a storage shed for all you backyard needs. An attached 2-car garage and convenient St. Cloud location complete the package. With plenty of indoor and outdoor space, this home is ready for its next chapter!
Pending
$325,000
6307 18th St N, Saint Cloud, MN 56303
4beds
2,396sqft
Single Family
Built in 1989
0.46 Acres Lot
$324,400 Zestimate®
$136/sqft
$-- HOA
What's special
- 41 days
- 137
- 8
Likely to sell faster than
Zillow last checked:
Listing updated:
Listed by:
Grant Thompson 651-424-0287,
Keller Williams Integrity Realty
Source: NorthstarMLS as distributed by MLS GRID,MLS#: 7137799
Facts & features
Interior
Bedrooms & bathrooms
- Bedrooms: 4
- Bathrooms: 2
- Full bathrooms: 2
Bedroom
- Level: Upper
- Area: 210 Square Feet
- Dimensions: 14x15
Bedroom 2
- Level: Upper
- Area: 130 Square Feet
- Dimensions: 10x13
Bedroom 3
- Level: Lower
- Area: 169 Square Feet
- Dimensions: 13x13
Bedroom 4
- Level: Lower
- Area: 154 Square Feet
- Dimensions: 11x14
Dining room
- Level: Upper
- Area: 130 Square Feet
- Dimensions: 10x13
Family room
- Level: Lower
- Area: 360 Square Feet
- Dimensions: 15x24
Kitchen
- Level: Upper
- Area: 132 Square Feet
- Dimensions: 11x12
Living room
- Level: Upper
- Area: 238 Square Feet
- Dimensions: 14x17
Heating
- Forced Air, Fireplace(s)
Cooling
- Central Air
Appliances
- Included: Dishwasher, Dryer, Gas Water Heater, Microwave, Range, Refrigerator, Washer, Water Softener Owned
- Laundry: Lower Level, Sink
Features
- Basement: Block,Daylight,Finished,Tile Shower
- Number of fireplaces: 1
- Fireplace features: Family Room, Gas
Interior area
- Total structure area: 2,496
- Total interior livable area: 2,396 sqft
- Finished area above ground: 1,252
- Finished area below ground: 1,144
Property
Parking
- Total spaces: 2
- Parking features: Attached, Detached Garage, Asphalt
- Attached garage spaces: 2
- Details: Garage Dimensions (21x23)
Accessibility
- Accessibility features: None
Features
- Levels: Multi/Split
- Patio & porch: Deck, Patio, Porch
Lot
- Size: 0.46 Acres
- Dimensions: 133 x 151
- Features: Tree Coverage - Medium
Details
- Additional structures: Storage Shed
- Foundation area: 1244
- Parcel number: 82509590170
- Zoning description: Residential-Single Family
Construction
Type & style
- Home type: SingleFamily
- Property subtype: Single Family
Materials
- Frame
- Roof: Age Over 8 Years,Asphalt,Pitched
Condition
- New construction: No
- Year built: 1989
Utilities & green energy
- Electric: Circuit Breakers
- Gas: Natural Gas
- Sewer: City Sewer/Connected
- Water: City Water/Connected, Well
Community & HOA
Community
- Subdivision: Southview 90 Four
HOA
- Has HOA: No
Location
- Region: Saint Cloud
Financial & listing details
- Price per square foot: $136/sqft
- Tax assessed value: $307,700
- Annual tax amount: $3,650
- Date on market: 9/4/2026
- Cumulative days on market: 35 days
- Road surface type: Paved
Estimated market value
$324,400
$308,000 - $341,000
$2,089/mo
Price history
| Date | Event | Price |
|---|---|---|
| 9/24/2026 | Pending sale | $325,000$136/sqft |
Source:  NorthstarMLS as distributed by MLS GRID #7137799 Report a problem NorthstarMLS as distributed by MLS GRID #7137799 Report a problem | ||
| 9/11/2026 | Listed for sale | $325,000+8.3%$136/sqft |
Source: NorthstarMLS as distributed by MLS GRID #7137799 Report a problem | ||
| 6/18/2026 | Listing removed | $2,995$1/sqft |
Source: Zillow Rentals Report a problem | ||
| 6/9/2026 | Listed for rent | $2,995+1.5%$1/sqft |
Source: Zillow Rentals Report a problem | ||
| 6/7/2025 | Listing removed | $2,950$1/sqft |
Source: Zillow Rentals Report a problem | ||
| 5/29/2025 | Listed for rent | $2,950$1/sqft |
Source: Zillow Rentals Report a problem | ||
| 8/6/2024 | Sold | $300,000-3.2%$125/sqft |
Source: NorthstarMLS as distributed by MLS GRID #6552075 Report a problem | ||
| 7/6/2024 | Pending sale | $310,000$129/sqft |
Source: NorthstarMLS as distributed by MLS GRID #6552075 Report a problem | ||
| 6/13/2024 | Listed for sale | $310,000+24.5%$129/sqft |
Source: NorthstarMLS as distributed by MLS GRID #6552075 Report a problem | ||
| 10/5/2020 | Sold | $249,000-0.4%$104/sqft |
Source: NorthstarMLS as distributed by MLS GRID #5656477 Report a problem | ||
| 9/15/2020 | Pending sale | $249,900$104/sqft |
Source: Premier Real Estate Services #5656477 Report a problem | ||
| 9/11/2020 | Listed for sale | $249,900+13.6%$104/sqft |
Source: Premier Real Estate Services #5656477 Report a problem | ||
| 9/4/2018 | Sold | $220,000+1.9%$92/sqft |
Source: NorthstarMLS as distributed by MLS GRID #4985293 Report a problem | ||
| 7/30/2018 | Pending sale | $215,900$90/sqft |
Source: Keller Williams Realty Professionals #4985293 Report a problem | ||
| 7/26/2018 | Listed for sale | $215,900$90/sqft |
Source: Keller Williams Realty Professionals #4985293 Report a problem | ||
Public tax history
| Year | Property taxes | Tax assessment |
|---|---|---|
| 2025 | $3,642 -1.7% | $307,700 +6.1% |
| 2024 | $3,706 +10.2% | $290,100 +11.6% |
| 2023 | $3,362 +15.6% | $260,000 +19.8% |
| 2022 | $2,908 | $217,000 |
| 2021 | $2,908 +14.4% | $217,000 +10.3% |
| 2020 | $2,542 | $196,800 +4.6% |
| 2019 | $2,542 +9.2% | $188,200 +13.6% |
| 2018 | $2,328 +14450% | $165,700 +7.2% |
| 2017 | $16 -99.2% | $154,500 |
| 2016 | $2,014 | -- |
| 2015 | $2,014 | -- |
| 2014 | $2,014 +8.3% | -- |
| 2013 | $1,860 -2.7% | -- |
| 2012 | $1,912 -1.1% | -- |
| 2011 | $1,934 +5.3% | -- |
| 2010 | $1,836 -1% | -- |
| 2009 | $1,855 +9% | -- |
| 2008 | $1,702 -1.4% | -- |
| 2007 | $1,726 +18.4% | -- |
| 2006 | $1,457 -56.4% | -- |
| 2005 | $3,342 +225.4% | -- |
| 2003 | $1,027 +12.9% | -- |
| 2002 | $909 -13.6% | -- |
| 2001 | $1,053 +0.8% | -- |
| 2000 | $1,045 | -- |
Find assessor info on the county website
Monthly payment
Est. payment
Payment breakdown
Explore the cost of this home by adjusting the details. Changes won't be saved.Climate risks
Neighborhood: 56303
Similar homes
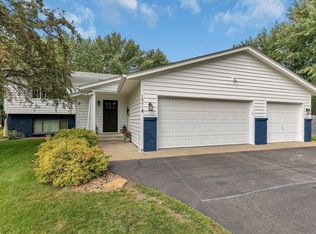
- $335,0004 bd3 ba2.2k sqft6022 Prairie Rose Dr, Saint Cloud, MN 56303For Sale
 MLS ID #7118397, Marty Czech, Premier Real Estate Services. NorthstarMLS as distributed by MLS GRID
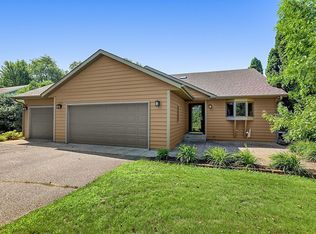
 - $329,9005 bd3 ba2.4k sqft5871 Sandy Dr, Saint Cloud, MN 56303For Sale
 MLS ID #7130622, Gus Miller, Premier Real Estate Services. NorthstarMLS as distributed by MLS GRID
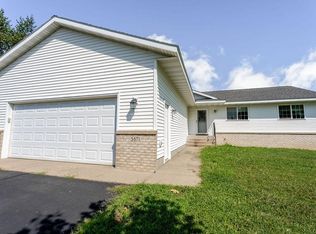
 - $324,9005 bd2 ba2.3k sqft850 Savanna Ave, Saint Cloud, MN 56303For Sale
 MLS ID #7155555, Jared Stoneman, Pemberton RE. NorthstarMLS as distributed by MLS GRID
 - $360,0003 bd3 ba2.7k sqft1021 Bromo Ave, Saint Cloud, MN 56303For Sale
 MLS ID #7098861, Kristyn Nelson, Coldwell Banker Realty. NorthstarMLS as distributed by MLS GRID
 - $349,9004 bd2 ba2.3k sqft3185 Joyce St, Saint Cloud, MN 56303For SaleMLS ID #7127207, Jon L. Anglin, City and Lakes Real Estate. NorthstarMLS as distributed by MLS GRID
- $350,0003 bd2 ba2k sqft1542 Mulberry Rd, Saint Cloud, MN 56303For SaleMLS ID #7105227, DeeDee Fisher, RE/MAX Results. NorthstarMLS as distributed by MLS GRID
- $369,9004 bd3 ba2.4k sqft1037 Cory Ln, Saint Cloud, MN 56303For SaleMLS ID #7156656, Jerry Westhoff, Edina Realty, Inc. NorthstarMLS as distributed by MLS GRID
- $349,9005 bd3 ba3.1k sqft937 Spruce Dr, Saint Cloud, MN 56303For SaleMLS ID #7139659, Allan Zolin, Coldwell Banker Realty. NorthstarMLS as distributed by MLS GRID
- $259,0004 bd2 ba1.9k sqft1211 Cypress Rd, Saint Cloud, MN 56303For SaleMLS ID #7134928, Troy Felton, Keller Williams Integrity NW. NorthstarMLS as distributed by MLS GRID
- $319,8004 bd4 ba3k sqft436 9th St S, Waite Park, MN 56387For SaleMLS ID #7115457, Christopher Armstrong, Keller Williams Integrity NW. NorthstarMLS as distributed by MLS GRID
- $299,9005 bd2 ba2.3k sqft1284 12th Ave N, Saint Cloud, MN 56303For SaleMLS ID #7156929, Evan Warnert, Pemberton RE. NorthstarMLS as distributed by MLS GRID
- $269,0004 bd3 ba1.8k sqft1785 Oak Rd, Saint Cloud, MN 56303For SaleMLS ID #7125575, Jonathan Soto, RE/MAX Results. NorthstarMLS as distributed by MLS GRID
- $298,9003 bd2 ba2k sqft1535 29th Ave N, Saint Cloud, MN 56303For SaleMLS ID #7132822, Debbie Niemeyer, Coldwell Banker Realty. NorthstarMLS as distributed by MLS GRID
- $260,0003 bd2 ba1.8k sqft938 34th Ave N, Saint Cloud, MN 56303For SaleMLS ID #7158115, Jacqueline Pozorski, Edina Realty, Inc. NorthstarMLS as distributed by MLS GRID
- $324,9004 bd3 ba2.3k sqft308 19th Ave N, Sartell, MN 56377For SaleMLS ID #7124325, Timothy Loso, Central MN Realty LLC. NorthstarMLS as distributed by MLS GRID
- $350,0004 bd3 ba2.2k sqft3202 19th St S, Saint Cloud, MN 56301For SaleMLS ID #7144741, Kristyn Nelson, Coldwell Banker Realty. NorthstarMLS as distributed by MLS GRID
- $339,9005 bd2 ba2k sqft1014 11th Ave N, Saint Cloud, MN 56303For SaleMLS ID #7086524, Debbie Niemeyer, Coldwell Banker Realty. NorthstarMLS as distributed by MLS GRID
- $359,9004 bd2 ba2.8k sqft3531 12th Ave SE, Saint Cloud, MN 56304For SaleMLS ID #7143786, Matt Wieber, Agency North Real Estate, Inc. NorthstarMLS as distributed by MLS GRID
- $409,9004 bd4 ba2.9k sqft1210 Millstone Ct, Saint Cloud, MN 56303For SaleMLS ID #7139573, Peter Matanich, Premier Real Estate Services. NorthstarMLS as distributed by MLS GRID
- $345,9004 bd3 ba2k sqft1617 Natures Ct, Saint Cloud, MN 56304For SaleMLS ID #7144368, Daryl P. Schomer, Coldwell Banker Realty. NorthstarMLS as distributed by MLS GRID
