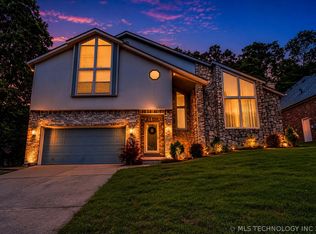
Well-maintained and updated corner lot home with gorgeous gardens and mature shade trees! Granite and stainless steel eat-in kitchen, large living room, dining room and master suite on main floor. Master suite with private updated bath and french doors to a lovely patio - new durable composite decking. Vaulted spa room and patio greenhouse. Three spacious beds, full updated bath and large vaulted gameroom with walk-out attic storage upstairs. Storage shed & pergola. Bamboo wood & travertine tile floors!
Pre-foreclosure
Est. $367,500
6307 E 77th Pl, Tulsa, OK 74136
4beds
2,908sqft
SingleFamily
Built in 1981
0.26 Acres Lot
$367,500 Zestimate®
$126/sqft
$-- HOA
Overview
- 269 days
- 28
- 0
Facts & features
Interior
Bedrooms & bathrooms
- Bedrooms: 4
- Bathrooms: 3
- Full bathrooms: 2
- 1/2 bathrooms: 1
Heating
- Forced air, Electric, Gas
Cooling
- Central
Appliances
- Included: Dishwasher, Garbage disposal, Microwave, Range / Oven
Features
- Wet Bar, Cable TV, Wired Data, Smoke Detectors, Vaulted Ceiling(s), Hot Tub, Granite Counters, Security System-Owned
- Flooring: Tile, Other, Carpet, Hardwood
- Doors: Insulated Doors, Storm Door(s)
- Windows: Insulated Windows
- Basement: Slab
- Attic: Floored
- Has fireplace: Yes
- Fireplace features: Gas Log, Gas Starter, Glass Doors
Interior area
- Structure area source: Appraiser
- Total interior livable area: 2,908 sqft
Property
Parking
- Parking features: Garage - Attached
Features
- Exterior features: Wood, Brick
- Has spa: Yes
- Spa features: Hot Tub
- Fencing: Privacy, Full
Lot
- Size: 0.26 Acres
- Features: Corner Lot, Cul-de-Sac, Mature Trees
Details
- Additional structures: Shed(s)
- Parcel number: 27795831016570
Construction
Type & style
- Home type: SingleFamily
- Architectural style: English
Materials
- Stone
- Foundation: Slab
- Roof: Composition
Condition
- Year built: 1981
Utilities & green energy
- Water: City
- Utilities for property: Cable Available, Natural Gas Connected, Electricity Connected, Phone Connected, Water Connected
Green energy
- Energy efficient items: Doors, Thermostat, Insulated Doors, Insulated Windows
Community & HOA
Community
- Features: On Site Laundry Available
- Security: Smoke Detector(s), Security System-Owned
HOA
- Amenities included: Other, Trail(s), Park
Location
- Region: Tulsa
Financial & listing details
- Price per square foot: $126/sqft
- Tax assessed value: $297,800
- Annual tax amount: $4,479
Foreclosure details
Estimated market value
$367,500
$345,000 - $390,000
$2,586/mo
Price history
| Date | Event | Price |
|---|---|---|
| 6/7/2019 | Sold | $245,000+4.3%$84/sqft |
Source:  MLS Technology, Inc. #1915298 Report a problem MLS Technology, Inc. #1915298 Report a problem | ||
| 5/9/2019 | Listed for sale | $234,900$81/sqft |
Source: Keller Williams Preferred #1915298 Report a problem | ||
| 5/9/2019 | Pending sale | $234,900$81/sqft |
Source: Keller Williams Preferred #1915298 Report a problem | ||
| 4/25/2019 | Listed for sale | $234,900$81/sqft |
Source: Keller Williams Preferred #1915298 Report a problem | ||
| 2/1/2019 | Listing removed | $234,900$81/sqft |
Source: Coldwell Banker Select #1828589 Report a problem | ||
| 11/26/2018 | Price change | $234,900-2.1%$81/sqft |
Source: Coldwell Banker Select #1828589 Report a problem | ||
| 8/1/2018 | Listed for sale | $239,900+39.5%$82/sqft |
Source: Coldwell Banker Select #1828589 Report a problem | ||
| 11/20/2009 | Sold | $172,000-3.9%$59/sqft |
Source: Public Record Report a problem | ||
| 9/2/2009 | Listed for sale | $179,000+4.1%$62/sqft |
Source: McGraw, REALTORS #924466 Report a problem | ||
| 2/2/2005 | Sold | $172,000+12.1%$59/sqft |
Source: Public Record Report a problem | ||
| 9/22/1998 | Sold | $153,500$53/sqft |
Source: Public Record Report a problem | ||
Public tax history
| Year | Property taxes | Tax assessment |
|---|---|---|
| 2025 | $4,479 +9.4% | $32,758 +5% |
| 2024 | $4,094 +7.8% | $31,198 +5% |
| 2023 | $3,799 +0.8% | $29,712 +5% |
| 2022 | $3,770 +3.7% | $28,297 +5% |
| 2021 | $3,637 +1.5% | $26,950 |
| 2020 | $3,584 +37.1% | $26,950 +34.8% |
| 2019 | $2,614 0% | $19,988 +8.1% |
| 2018 | $2,614 +3% | $18,488 -2.3% |
| 2017 | $2,539 +4.9% | $18,920 |
| 2016 | $2,421 | $18,920 |
| 2015 | $2,421 -1.1% | $18,920 |
| 2014 | $2,447 | $18,920 |
| 2013 | -- | $18,920 |
| 2012 | -- | $18,920 |
| 2011 | -- | $18,920 |
| 2010 | -- | $18,920 |
| 2009 | -- | $18,920 |
| 2008 | -- | $18,920 |
| 2007 | -- | $18,920 |
| 2006 | -- | $18,920 -4.7% |
| 2005 | -- | $19,844 +2.5% |
| 2004 | $2,310 | $19,355 +5% |
| 2003 | -- | $18,433 +5% |
| 2002 | -- | $17,556 |
| 2001 | -- | $17,556 |
| 2000 | -- | $17,556 |
Find assessor info on the county website
Monthly payment
Climate risks
Neighborhood: Minshall Park
Nearby schools
Schools provided by the listing agent
- Elementary: Darnaby
- Middle: Union
- High: Union
- District: Union - Sch Dist (9)
Source: The MLS. This data may not be complete. We recommend contacting the local school district to confirm school assignments for this home.
Similar homes
- $342,0003 bd3 ba2.2k sqft6213 E 78th Pl, Tulsa, OK 74136For Sale
 MLS ID #2631360, Lori Evans, McGraw, REALTORS. MLS Technology, Inc.
 - $--4 bd3 ba2.7k sqft3431 E 74th St, Tulsa, OK 74136Auction
 Auction.com 2
 - $374,9004 bd3 ba2.8k sqft5117 E 77th St, Tulsa, OK 74136For Sale
 MLS ID #2626611, Brian R Baysinger, Henry Hinds Realty, LLC. MLS Technology, Inc.
 - $368,0004 bd4 ba2.9k sqft7007 S Sandusky Ave, Tulsa, OK 74136For Sale
 MLS ID #2612713, Marco Seitz, Solid Rock REALTORS. MLS Technology, Inc.
