Rare Find in a Quiet, Private Condo Community! Welcome to this well-maintained 1,008 sq. ft. bungalow condo featuring a single attached garage and a functional, inviting layout. Ideally situated in a quiet bay within a desirable complex, this home offers the perfect blend of comfort, convenience, and low-maintenance living.
The welcoming front entry opens to a spacious, bright living room featuring a large picture window that fills the space with beautiful southwest natural light. The generously sized kitchen offers ample cabinetry and counter space, complemented by a tiled backsplash. Adjacent to the kitchen, the spacious dining area features sliding patio doors leading to a private deck and rear yard space—perfect for relaxing or entertaining.
The main floor includes a large primary bedroom with an oversized closet, a second generously sized bedroom, and a full main bathroom. Convenient main floor laundry with direct access to the single attached garage adds to the home's practical design.
The fully developed basement provides even more living space, featuring a large recreation room, a versatile den, a three-quarter bathroom, and plenty of storage. All appliances are included, making this home ready for its next owner to enjoy.
This well-run complex is known for its low turnover and offers an excellent location close to shopping, restaurants, the YMCA, and entertainment facilities, many within walking distance. Enjoy the convenience of nearby amenities while coming home to the privacy and tranquility of this tucked-away community.
A fantastic opportunity for comfortable bungalow condo living in a convenient yet peaceful location. Call today to book your private showing!
Active under contract
C$299,000
6308 Engel Drive, Regina, SK S4X 4L2
2beds
2baths
1,008sqft
Townhouse, Condominium
Built in 1989
-- sqft lot
$-- Zestimate®
C$297/sqft
C$422/mo HOA
What's special
Single attached garageFunctional inviting layoutWelcoming front entryLarge picture windowBeautiful southwest natural lightGenerously sized kitchenTiled backsplash
- 11 days
- 18
- 3
Zillow last checked:
Listing updated:
Listed by:
David Guy,
Realtyone Real Estate Services Inc.
Source: Saskatchewan REALTORS® Association,MLS®#: SK052021Originating MLS®#: Saskatchewan REALTORS Association
Facts & features
Interior
Bedrooms & bathrooms
- Bedrooms: 2
- Bathrooms: 2
Primary bedroom
- Description: Flooring: Carpet
- Level: Main
- Dimensions: 11.00 x 12.11
Bedroom
- Description: Flooring: Carpet
- Level: Main
- Dimensions: 7.90 x 11.60
Bathroom
- Description: Flooring: Linoleum
- Features: Four Piece Bathroom
- Level: Main
Bathroom
- Description: Flooring: Linoleum
- Features: Three Piece Bathroom
- Level: Basement
Breakfast room nook
- Level: Basement
- Dimensions: 11.90 x 10.00
Den
- Description: Flooring: Carpet
- Level: Basement
- Dimensions: 11.10 x 12.00
Kitchen
- Description: Flooring: Linoleum
- Features: Kitchen/Dining Combo
- Level: Main
- Dimensions: 8.50 x 17.20
Laundry
- Description: Flooring: Linoleum
- Level: Main
- Dimensions: 5.10 x 5.00
Living room
- Description: Flooring: Carpet
- Level: Main
- Dimensions: 12.60 x 17.80
Recreation
- Description: Flooring: Carpet
- Level: Basement
- Dimensions: 22.20 x 17.10
Storage room
- Description: Flooring: Concrete
- Level: Basement
- Dimensions: 5.10 x 10.00
Heating
- Forced Air, Natural Gas
Cooling
- Central Air
Appliances
- Included: Gas Water Heater, Dryer, Dishwasher, Freezer, Microwave, Refrigerator, Stove, Washer
- Laundry: In Unit
Features
- Kitchen Exhaust Fan, Window Treatments
- Windows: Window Treatments
- Basement: Full,Finished
Interior area
- Total interior livable area: 1,008 sqft
Property
Parking
- Total spaces: 3
- Parking features: Asphalt, Attached, One Car Garage, Garage Door Opener
- Attached garage spaces: 1
- Details: Asphalt, Garage Door Remote Num:1
Features
- Patio & porch: Deck
Lot
- Features: Rectangular, Rectangular Lot
Construction
Type & style
- Home type: Townhouse
- Architectural style: Bungalow
- Property subtype: Townhouse, Condominium
- Attached to another structure: Yes
Materials
- Stucco, Wood Frame
- Foundation: Concrete Perimeter
- Roof: Asphalt,Shingle
Condition
- Year built: 1989
Community & HOA
Community
- Subdivision: Lakewood
HOA
- Has HOA: Yes
- Services included: Common Area Maintenance, Insurance, Maintenance Grounds, Maintenance Structure, Reserve Fund, Snow Removal, Trash
- HOA fee: C$422 monthly
- HOA name: Marlene
- HOA phone: 306-949-0065
Location
- Region: Regina
Financial & listing details
- Price per square foot: C$297/sqft
- Annual tax amount: C$3,359
- Date on market: 10/27/2026
- Ownership: Condominium
Price history
| Date | Event | Price |
|---|---|---|
| 11/3/2026 | Contingent | C$299,000C$297/sqft |
Source: Saskatchewan REALTORS® Association #SK052021 Report a problem | ||
| 10/27/2026 | Listed for sale | C$299,000C$297/sqft |
Source: Saskatchewan REALTORS® Association #SK052021 Report a problem | ||
Public tax history
Tax history is unavailable.
Climate risks
Neighborhood: Twin Lakes
Nearby schools
GreatSchools rating
No schools nearby
We couldn't find any schools near this home.
Similar homes
- C$289,0003 bd2 ba1k sqft303 TREMAINE Avenue, Regina, SK S4R 6T9For Sale
 MLS ID #SK052718, Brenda Ganne, Sutton Group - Results Realty. Saskatchewan REALTORS® Association
- C$269,9003 bd2 ba1k sqft4901 CHILD Avenue #68, Regina, SK S4X 4T7For Sale
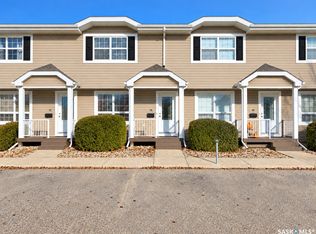 MLS ID #SK051419, Cliff Iverson, RE/MAX Crown Real Estate. Saskatchewan REALTORS® Association
- C$249,9003 bd2 ba1.2k sqft1130 Radway Street N #102, Regina, SK S4X 4J5For Sale
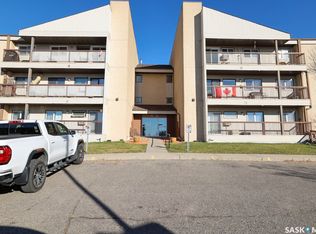 MLS ID #SK052058, David Guy, Realtyone Real Estate Services Inc.. Saskatchewan REALTORS® Association
- C$337,7002 bd2 ba1k sqft831 Seymour Crescent N, Regina, SK S4X 2B6For Sale
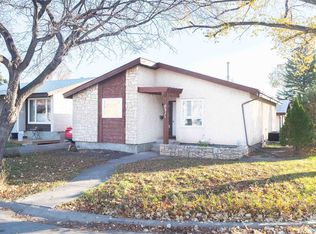 MLS ID #SK051956, Michael Antonini, Century 21 Dome Realty Inc.. Saskatchewan REALTORS® Association
