Open floor plans are so 2020. This Craftsman home keeps its original charm while giving you all the updates and move-in ready feels. Start with the covered porch, perfect for neighbor-watching with a cup of coffee or cocoa. Step inside and you'll love the bright natural light coming through the living room windows and the cozy fireplace that's just right for those chilly Colorado winters. There's a separate dining room that's perfect for dinners with friends or just everyday meals. The kitchen has a new stainless steel fridge and dishwasher, plus a convenient entrance to the backyard and basement. Down the hall, you'll find two bedrooms and a bathroom that's been updated with modern tile, all while holding onto that classic Craftsman vibe. The new furnace and A/C will keep you comfortable during Pueblo's summer days and Colorado's winter nights. Head downstairs and you'll find a large storage closet, another spacious bedroom that could be your primary suite with its own closet, and a bonus room ready for whatever you need, maybe an extra family room, a home office, or even a workout spot. The backyard has plenty of room to start a garden, give your pup a play space, or just relax on summer nights. There's also a detached garage for your car or those weekend projects. This home is move-in ready and just minutes from the shops and restaurants in Mesa Junction. Schedule your showing today before this home is gone.
Pending
$214,999
631 Colorado Ave, Pueblo, CO 81004
3beds
1,860sqft
:
Get pre-qualified$1,381/mo
Single Family Residence
Built in 1940
7,318 Square Feet Lot
$209,500 Zestimate®
$116/sqft
$-- HOA
What's special
Cozy fireplaceCovered porchDetached garageLarge storage closetSeparate dining roomBonus room
- 224 days |
- 97 |
- 3 |
Zillow last checked:
Listing updated:
Listed by:
Gayla Bustos 775-376-0577,
Real Broker, LLC DBA REAL
Source: PAR,MLS#: 232364
Facts & features
Interior
Bedrooms & bathrooms
- Bedrooms: 3
- Bathrooms: 1
- Full bathrooms: 1
- Main level bedrooms: 2
Primary bedroom
- Level: Main
- Area: 120
- Dimensions: 10 x 12
Bedroom 2
- Level: Main
- Area: 120
- Dimensions: 10 x 12
Bedroom 3
- Level: Basement
- Area: 168
- Dimensions: 12 x 14
Dining room
- Level: Main
- Area: 110
- Dimensions: 10 x 11
Family room
- Level: Basement
- Area: 224
- Dimensions: 14 x 16
Kitchen
- Level: Main
- Area: 80
- Dimensions: 8 x 10
Living room
- Level: Main
- Area: 247
- Dimensions: 13 x 19
Features
- Flooring: Hardwood
- Basement: Finished
- Number of fireplaces: 1
Interior area
- Total structure area: 1,860
- Total interior livable area: 1,860 sqft
Video & virtual tour
Property
Parking
- Total spaces: 1
- Parking features: 1 Car Garage Detached
- Garage spaces: 1
Features
- Patio & porch: Porch-Covered-Front
Lot
- Size: 7,318 Square Feet
- Dimensions: 7301
- Features: Corner Lot, Sprinkler System-Front
Details
- Parcel number: 1502121009
- Zoning: R-2
- Special conditions: Standard,Short Sale
Construction
Type & style
- Home type: SingleFamily
- Architectural style: Ranch
- Property subtype: Single Family Residence
Condition
- Year built: 1940
Community & HOA
Community
- Subdivision: Central High School
Location
- Region: Pueblo
Financial & listing details
- Price per square foot: $116/sqft
- Tax assessed value: $275,249
- Annual tax amount: $1,540
- Date on market: 12/11/2025
Estimated market value
$209,500
$199,000 - $220,000
$1,506/mo
Price history
| Date | Event | Price |
|---|---|---|
| 5/3/2026 | Contingent | $214,999$116/sqft |
Source:  elevateMLS #7385507 Report a problem elevateMLS #7385507 Report a problem | ||
| 5/3/2026 | Pending sale | $214,999$116/sqft |
Source:  PAR #232364 Report a problem PAR #232364 Report a problem | ||
| 3/25/2026 | Listed for sale | $214,999-14%$116/sqft |
Source: PAR #232364 Report a problem | ||
| 1/29/2026 | Contingent | $249,900$134/sqft |
Source: elevateMLS #7385507 Report a problem | ||
| 1/29/2026 | Pending sale | $249,900$134/sqft |
Source: PAR #232364 Report a problem | ||
| 1/14/2026 | Price change | $249,900-3.8%$134/sqft |
Source: elevateMLS #7385507 Report a problem | ||
| 12/11/2025 | Price change | $259,900-8.8%$140/sqft |
Source: elevateMLS #7385507 Report a problem | ||
| 11/23/2025 | Pending sale | $284,990$153/sqft |
Source: elevateMLS #7385507 Report a problem | ||
| 10/24/2025 | Price change | $284,990-1.7%$153/sqft |
Source: PAR #232364 Report a problem | ||
| 9/23/2025 | Price change | $289,900-1.7%$156/sqft |
Source: elevateMLS #7385507 Report a problem | ||
| 7/10/2025 | Price change | $294,900-1.7%$159/sqft |
Source: elevateMLS #7385507 Report a problem | ||
| 5/29/2025 | Listed for sale | $299,900+5.3%$161/sqft |
Source: elevateMLS #7385507 Report a problem | ||
| 9/27/2021 | Sold | $284,900+1.8%$153/sqft |
Source: PAR #195952 Report a problem | ||
| 8/25/2021 | Price change | $279,900+7.7%$150/sqft |
Source: Owner Report a problem | ||
| 8/14/2021 | Listed for sale | $260,000+195.5%$140/sqft |
Source: Owner Report a problem | ||
| 2/24/2021 | Listing removed | -- |
Source: Owner Report a problem | ||
| 5/5/2020 | Listing removed | $1,200$1/sqft |
Source: Owner Report a problem | ||
| 4/29/2020 | Listed for rent | $1,200+20%$1/sqft |
Source: Owner Report a problem | ||
| 12/7/2017 | Listing removed | $1,000$1/sqft |
Source: Owner Report a problem | ||
| 12/3/2017 | Price change | $1,000-9.1%$1/sqft |
Source: Owner Report a problem | ||
| 11/29/2017 | Listed for rent | $1,100$1/sqft |
Source: Owner Report a problem | ||
| 7/31/2006 | Sold | $88,000$47/sqft |
Source: Public Record Report a problem | ||
Public tax history
| Year | Property taxes | Tax assessment |
|---|---|---|
| 2025 | $1,502 -1.1% | $17,210 -11.2% |
| 2024 | $1,518 -11.3% | $19,390 -1% |
| 2023 | $1,712 +45.2% | $19,580 +11.4% |
| 2022 | $1,179 +59.7% | $17,580 +45.8% |
| 2021 | $738 +0% | $12,060 +61.9% |
| 2020 | $738 +19.2% | $7,448 +9% |
| 2018 | $619 | $6,834 |
| 2017 | $619 -4.5% | $6,834 -4.6% |
| 2016 | $648 | $7,164 |
| 2015 | $648 +1.9% | $7,164 +2.3% |
| 2014 | $636 -10.3% | $7,000 |
| 2013 | $709 -8.8% | $7,000 -9.6% |
| 2012 | $778 | $7,745 |
| 2011 | $778 +3.2% | $7,745 -6.4% |
| 2010 | $754 -0.8% | $8,273 +0% |
| 2009 | $759 -1.8% | $8,270 +0.7% |
| 2008 | $773 -5.6% | $8,210 |
| 2007 | $819 +4.5% | $8,210 -1.9% |
| 2006 | $784 +1.7% | $8,370 +6.4% |
| 2005 | $770 +1.4% | $7,870 |
| 2004 | $759 +2.5% | $7,870 -1% |
| 2003 | $741 +10.8% | $7,950 +1.8% |
| 2002 | $669 +16.4% | $7,810 +1.6% |
| 2001 | $575 | $7,690 |
Find assessor info on the county website
Monthly payment
Est. payment
Payment breakdown
Explore the cost of this home by adjusting the details. Changes won't be saved.Climate risks
Neighborhood: Mesa Junction
Nearby schools
GreatSchools rating
- 5/10Heritage Elementary SchoolGrades: PK-5Distance: 0.5 mi
- 2/10Pueblo Academy of ArtsGrades: 6-8Distance: 1.8 mi
- 3/10Central High SchoolGrades: 9-12Distance: 0.2 mi
Schools provided by the listing agent
- District: 60
Source: PAR. This data may not be complete. We recommend contacting the local school district to confirm school assignments for this home.
- $---- bd-- ba11k sqft121 Adams Ave., Pueblo, CO 81004Off Market

- $310,0004 bd2 ba2k sqft625 Colorado Ave, Pueblo, CO 81004Sold
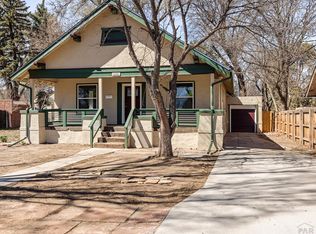
- $215,3002 bd1 ba929 sqft115 W Adams Ave, Pueblo, CO 81004Off Market
- $288,4003 bd2 ba1.8k sqft621 Colorado Ave, Pueblo, CO 81004Off Market
- $154,1003 bd2 ba1.7k sqft112 W Adams Ave, Pueblo, CO 81004Off Market
- $334,9004 bd4 ba1.9k sqft110 W Adams Ave, Pueblo, CO 81004Off Market
- $224,9004 bd2 ba2.1k sqft114 W Adams Ave, Pueblo, CO 81004Off Market
- $195,8002 bd1 ba810 sqft102 E Adams Ave, Pueblo, CO 81004Off Market
A local agent can set up tours, give advice and negotiate with sellers.
A local lender can help you make sure your offer is ready when you are.
Similar homes
- $204,5003 bd1 ba1.1k sqft217 Veta Ave, Pueblo, CO 81004For Sale
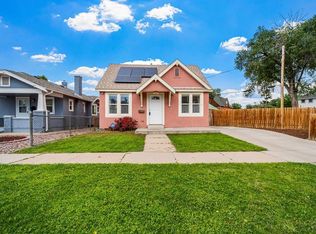 MLS ID #240618, Donna Phillips, RE/MAX Of Pueblo Inc. PAR
 - $215,0003 bd1 ba1.2k sqft1134 Palmer Ave, Pueblo, CO 81004For Sale
 MLS ID #239486, Felicia Beltran, ENRG Global Realty, LLC. PAR
 - $264,9003 bd2 ba2.2k sqft510 Quincy St, Pueblo, CO 81004For Sale
 MLS ID #240997, Team Gary Miller, RE/MAX Of Pueblo Inc. PAR
 - $284,9003 bd2 ba2.2k sqft2107 Oakland Ave, Pueblo, CO 81004For Sale
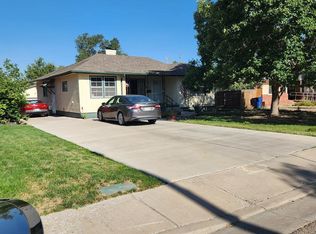 MLS ID #241351, Mary Highline, Believers Realty, Inc.. PAR
 - $229,0003 bd1 ba1.3k sqft701 Euclid Ave, Pueblo, CO 81004For SaleMLS ID #240681, Candee Villanueva, Rocky Mountain Realty. PAR
- $239,0003 bd2 ba1.2k sqft325 Jefferson St, Pueblo, CO 81004For SaleMLS ID #237384, Berrier Group, RE/MAX Of Pueblo Inc. PAR
- $240,0003 bd1 ba2.2k sqft1802 E Routt Ave, Pueblo, CO 81004For SaleMLS ID #240809, Amber Galassini, Keller Williams Performance Realty. PAR
- $252,0003 bd1 ba1.4k sqft615 Veta Ave, Pueblo, CO 81004For SaleMLS ID #240306, Rudy Stupar, Rocky Mountain Realty. PAR
- $279,0003 bd2 ba2.1k sqft511 Broadway Ave, Pueblo, CO 81004For SaleMLS ID #236557, Alyssa Loflin, Real Broker, LLC DBA REAL. PAR
- $249,9003 bd2 ba1.4k sqft430 Alma Ave, Pueblo, CO 81004For SaleMLS ID #240655, Your Hometown Team, Sorella Real Estate. PAR
- $235,0002 bd1 ba1.4k sqft921 Lake Ave, Pueblo, CO 81004For SaleMLS ID #236474, The Onyx Group, Keller Williams Performance Realty. PAR
- $210,0002 bd1 ba1.7k sqft1528 E Routt Ave, Pueblo, CO 81004For SaleMLS ID #240084, Ariel Casaus, Rocky Mountain Realty. PAR
- $200,0004 bd2 ba2.1k sqft2010 E Routt Ave, Pueblo, CO 81004For SaleMLS ID #236187, Kay Ely, The Cutting Edge Realtors. PAR
- $249,9003 bd1 ba1.5k sqft517 E Routt Ave, Pueblo, CO 81004For SaleMLS ID #240519, Barbara Ferrero, RE/MAX Of Pueblo Inc. PAR
- $272,0004 bd2 ba2.1k sqft310 W Adams Ave, Pueblo, CO 81004For SaleMLS ID #240525, Robin Krueger, REMAX PROPERTIES. PAR
- $240,0004 bd2 ba1.7k sqft543 Henry Ave, Pueblo, CO 81005For SaleMLS ID #240926, Megan Moffitt, Rocky Mountain Realty. PAR
- $239,9003 bd1 ba2k sqft1621 E Orman Ave, Pueblo, CO 81004For SaleMLS ID #240544, Jeff Divelbiss, RE/MAX Of Pueblo Inc. PAR
- $198,9002 bd1 ba1k sqft106 Ramona Ave, Pueblo, CO 81004For SaleMLS ID #239638, Your Hometown Team, Sorella Real Estate. PAR
- $249,9003 bd2 ba1.8k sqft2502 Columbine Ave, Pueblo, CO 81004For SaleMLS ID #239429, Julie Batulis, Pink Realty. PAR
- $--3 bd2 ba1.9k sqft1914 N Elizabeth St, Pueblo, CO 81003AuctionAuction.com 2
