*Welcome to this wonderful new listing on Maryland Avenue. This 2-story home features 3 bedrooms, 1 1/2 bathrooms, a spacious living room, and a surprisingly massive kitchen with beautiful wood flooring. There has been a makeover of this home over the years, but most recently a new heat pump was installed in October of last year and roof replacement in 2023. The garage is one of the biggest 1-car garages you'll see, and there is additional space for storage or a workshop. Located on a corner lot with ample street parking, you're only blocks to Hagerstown's City Park and shopping. Priced to sell at $285,000! Professional photos next week!
Under contract
$285,000
631 Maryland Ave, Hagerstown, MD 21740
3beds
1,304sqft
:
Get pre-qualified$2,129/mo
Single Family Residence
Built in 1907
7,500 Square Feet Lot
$285,300 Zestimate®
$219/sqft
$-- HOA
What's special
Beautiful wood flooringAmple street parkingCorner lotMassive kitchen
- 29 days |
- 511 |
- 36 |
Zillow last checked:
Listing updated:
Listed by:
Susan Dattilio 301-730-1955,
Real Estate Innovations 301-745-1500,
Co-Listing Agent: Matthew C Dattilio 240-217-4161,
Real Estate Innovations
Source: Bright MLS,MLS#: MDWA2038198
Facts & features
Interior
Bedrooms & bathrooms
- Bedrooms: 3
- Bathrooms: 2
- Full bathrooms: 1
- 1/2 bathrooms: 1
- Main level bathrooms: 1
Rooms
- Room types: Living Room, Dining Room, Bedroom 2, Bedroom 3, Kitchen, Bedroom 1, Bathroom 1, Bathroom 2
Bedroom 1
- Features: Ceiling Fan(s), Flooring - Laminated
- Level: Upper
Bedroom 2
- Features: Ceiling Fan(s), Flooring - Laminated
- Level: Upper
Bedroom 3
- Features: Ceiling Fan(s), Flooring - Laminated
- Level: Upper
Bathroom 1
- Features: Bathroom - Tub Shower, Flooring - Vinyl
- Level: Upper
Bathroom 2
- Features: Flooring - Laminated
- Level: Main
Dining room
- Features: Ceiling Fan(s), Chair Rail, Crown Molding, Flooring - HardWood
- Level: Main
Kitchen
- Features: Crown Molding, Flooring - HardWood, Kitchen - Country, Kitchen Island, Pantry
- Level: Main
Living room
- Features: Crown Molding, Flooring - Laminated
- Level: Main
Heating
- Heat Pump, Electric
Cooling
- Ceiling Fan(s), Central Air, Heat Pump, Electric
Appliances
- Included: Electric Water Heater
Features
- Bathroom - Tub Shower, Ceiling Fan(s), Crown Molding, Kitchen Island, Recessed Lighting
- Flooring: Laminate, Vinyl, Hardwood, Wood
- Basement: Connecting Stairway,Unfinished,Windows
- Has fireplace: No
Interior area
- Total structure area: 1,752
- Total interior livable area: 1,304 sqft
- Finished area above ground: 1,304
- Finished area below ground: 0
Property
Parking
- Total spaces: 1
- Parking features: Garage Faces Front, Garage Door Opener, Detached, Driveway, On Street
- Garage spaces: 1
- Has uncovered spaces: Yes
Accessibility
- Accessibility features: None
Features
- Levels: Two
- Stories: 2
- Pool features: None
Lot
- Size: 7,500 Square Feet
- Features: Corner Lot
Details
- Additional structures: Above Grade, Below Grade
- Parcel number: 2203019888
- Zoning: RMOD
- Special conditions: Standard
Construction
Type & style
- Home type: SingleFamily
- Architectural style: Colonial
- Property subtype: Single Family Residence
Materials
- Vinyl Siding
- Foundation: Permanent
- Roof: Architectural Shingle
Condition
- Very Good
- New construction: No
- Year built: 1907
Utilities & green energy
- Sewer: Public Sewer
- Water: Public
Community & HOA
Community
- Subdivision: None
HOA
- Has HOA: No
Location
- Region: Hagerstown
- Municipality: Hagerstown
Financial & listing details
- Price per square foot: $219/sqft
- Tax assessed value: $210,167
- Annual tax amount: $3,737
- Date on market: 7/10/2026
- Listing agreement: Exclusive Right To Sell
- Ownership: Fee Simple
Estimated market value
$285,300
$271,000 - $300,000
$1,835/mo
Price history
| Date | Event | Price |
|---|---|---|
| 7/18/2026 | Contingent | $285,000$219/sqft |
Source:  Bright MLS #MDWA2038198 Report a problem Bright MLS #MDWA2038198 Report a problem | ||
| 7/10/2026 | Listed for sale | $285,000+111.1%$219/sqft |
Source: Bright MLS #MDWA2038198 Report a problem | ||
| 5/13/2016 | Sold | $135,000+3.8%$104/sqft |
Source: Public Record Report a problem | ||
| 3/11/2016 | Pending sale | $130,000$100/sqft |
Source: RE/MAX Achievers #WA9566288 Report a problem | ||
| 2/7/2016 | Listed for sale | $130,000-2.2%$100/sqft |
Source: RE/MAX Achievers #WA9566288 Report a problem | ||
| 9/22/2015 | Listing removed | $132,900$102/sqft |
Source: Coldwell Banker Innovations #WA8463351 Report a problem | ||
| 8/20/2015 | Pending sale | $132,900$102/sqft |
Source: Coldwell Banker Innovations #WA8463351 Report a problem | ||
| 7/1/2015 | Price change | $132,900-1.5%$102/sqft |
Source: Coldwell Banker Innovations #WA8463351 Report a problem | ||
| 6/11/2015 | Price change | $134,900-1.5%$103/sqft |
Source: Coldwell Banker Innovations #WA8463351 Report a problem | ||
| 10/4/2014 | Price change | $136,900-6.8%$105/sqft |
Source: Coldwell Banker Innovations #WA8463351 Report a problem | ||
| 9/23/2014 | Listed for sale | $146,900+27.9%$113/sqft |
Source: Coldwell Banker Innovations #WA8463351 Report a problem | ||
| 7/25/2002 | Sold | $114,900+283%$88/sqft |
Source: Public Record Report a problem | ||
| 9/6/2001 | Sold | $30,000+50%$23/sqft |
Source: Public Record Report a problem | ||
| 2/2/1996 | Sold | $20,000$15/sqft |
Source: Public Record Report a problem | ||
Public tax history
| Year | Property taxes | Tax assessment |
|---|---|---|
| 2025 | $1,561 -53.4% | $189,500 +8.5% |
| 2024 | $3,349 +9.3% | $174,700 +9.3% |
| 2023 | $3,065 +10.2% | $159,900 +10.2% |
| 2022 | $2,782 +3.6% | $145,100 +4.7% |
| 2021 | $2,685 +4.9% | $138,600 +4.9% |
| 2020 | $2,559 +5.2% | $132,100 +5.2% |
| 2019 | $2,433 +0.2% | $125,600 +0.2% |
| 2018 | $2,428 +60.1% | $125,367 +0.2% |
| 2017 | $1,517 -41.6% | $125,133 +0.2% |
| 2016 | $2,597 | $124,900 |
| 2015 | $2,597 | $124,900 |
| 2014 | $2,597 | $124,900 -11% |
| 2013 | -- | $140,300 |
| 2012 | -- | $140,300 |
| 2011 | -- | $140,300 -22.4% |
| 2010 | -- | $180,890 +10.4% |
| 2009 | -- | $163,782 +11.7% |
| 2008 | -- | $146,676 +13.2% |
| 2007 | -- | $129,570 +4.7% |
| 2006 | -- | $123,800 +4.9% |
| 2005 | -- | $118,030 +100.3% |
| 2004 | -- | $58,920 +2.7% |
| 2003 | -- | $57,346 +2.8% |
| 2002 | -- | $55,773 +2.9% |
| 2001 | -- | $54,200 |
Find assessor info on the county website
Monthly payment
Est. payment
Payment breakdown
Explore the cost of this home by adjusting the details. Changes won't be saved.Climate risks
Neighborhood: 21740
Nearby schools
GreatSchools rating
- 5/10Bester Elementary SchoolGrades: PK-5Distance: 0.4 mi
- 7/10E. Russell Hicks Middle SchoolGrades: 6-8Distance: 1.1 mi
- 4/10South Hagerstown High SchoolGrades: 9-12Distance: 0.7 mi
Schools provided by the listing agent
- Elementary: Bester
- Middle: E. Russell Hicks School
- High: South Hagerstown Sr
- District: Washington County Public Schools
Source: Bright MLS. This data may not be complete. We recommend contacting the local school district to confirm school assignments for this home.
- $227,900-- bd1 ba2.3k sqft621 Maryland Ave, Hagerstown, MD 21740Off Market
- $190,400-- bd1 ba1.3k sqft703 Maryland Ave, Hagerstown, MD 21740Off Market
- $285,700-- bd1 ba1.2k sqft617 Maryland Ave, Hagerstown, MD 21740Off Market
- $176,5003 bd1 ba1.6k sqft626 Maryland Ave, Hagerstown, MD 21740Sold
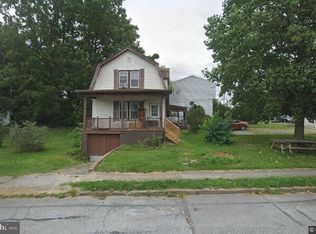
- $213,7003 bd1 ba1.1k sqft709 Maryland Ave, Hagerstown, MD 21740Off Market
- $80,0002 bd1 ba716 sqft7 Garrett St, Hagerstown, MD 21740Sold
- $264,2002 bd2 ba1.2k sqft636 Chestnut St, Hagerstown, MD 21740Off Market
- $204,400-- bd1 ba844 sqft613 Maryland Ave, Hagerstown, MD 21740Off Market
A local agent can set up tours, give advice and negotiate with sellers.
Similar homes
- $289,0003 bd2 ba1.5k sqft721 Virginia Ave, Hagerstown, MD 21740For Sale

 MLS ID #MDWA2037636, Ashkan Hosseinipoul, United Real Estate Premier. Bright MLS
 - $290,0003 bd2 ba1.1k sqft824 Armstrong Ave, Hagerstown, MD 21740For Sale
 MLS ID #MDWA2038118, Sherry Scire, RE/MAX Results. Bright MLS
 - $279,9003 bd2 ba1.2k sqft507 E Franklin St, Hagerstown, MD 21740For Sale
 MLS ID #MDWA2037310, Susan Dattilio, Real Estate Innovations. Bright MLS
 - $299,9003 bd2 ba1.2k sqft1254 Pinecrest Ave, Hagerstown, MD 21740For Sale
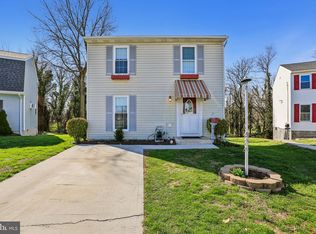 MLS ID #MDWA2034938, Dan Hozhabri, Keller Williams Realty Centre. Bright MLS
 - $295,0003 bd1 ba1.1k sqft213 Nottingham Rd, Hagerstown, MD 21740For SaleMLS ID #MDWA2038880, Daysi Diaz, Samson Properties. Bright MLS
- $239,0002 bd2 ba1.2k sqft602 Guilford Ave, Hagerstown, MD 21740For SaleMLS ID #MDWA2038566, Kristina Granados, Berkshire Hathaway HomeServices Homesale Realty. Bright MLS
- $259,9002 bd1 ba1.4k sqft331 Jefferson St, Hagerstown, MD 21740For SaleMLS ID #MDWA2038348, Caleb Gee, The Glocker Group Realty Results. Bright MLS
- $299,9003 bd3 ba1.6k sqft138 Harvard Rd, Hagerstown, MD 21742For SaleMLS ID #MDWA2039050, Carol McNamee, The Glocker Group Realty Results. Bright MLS
- $275,9002 bd2 ba1.4k sqft10920 Bower Ave, Hagerstown, MD 21740For SaleMLS ID #MDWA2038372, Casey Cauffman, Berkshire Hathaway HomeServices Homesale Realty. Bright MLS
- $284,9002 bd1 ba1.2k sqft20330 Jefferson Blvd, Hagerstown, MD 21742For SaleMLS ID #MDWA2038342, Monika Foster, Samson Properties. Bright MLS
- $215,0003 bd1 ba1k sqft1000 Georgia Ave, Hagerstown, MD 21740For SaleMLS ID #MDWA2038878, Charlotte Ashton, RE/MAX Results. Bright MLS
- $415,0004 bd2 ba1.9k sqft1043 Spruce St #1041, Hagerstown, MD 21740For SaleMLS ID #MDWA2038874, Kimberly Lewis, Real Estate Innovations. Bright MLS
- $182,5003 bd2 ba1.2k sqft206 N Cannon Ave, Hagerstown, MD 21740For SaleMLS ID #MDWA2039086, Fatima Bhutta, Taylor Properties. Bright MLS
- $174,9003 bd1 ba1.1k sqft354 N Cannon Ave, Hagerstown, MD 21740For SaleMLS ID #MDWA2039146, Ron Wolfe, Charis Realty Group. Bright MLS
- $205,0003 bd2 ba1.2k sqft12 Madison Ave, Hagerstown, MD 21740For SaleMLS ID #MDWA2038980, Bob Chew, Samson Properties. Bright MLS
- $320,0003 bd2 ba1.7k sqft28 McKee Ave, Hagerstown, MD 21742For SaleMLS ID #MDWA2038964, April Leonard, Cardinal Realty Group Inc.. Bright MLS
- $279,9003 bd2 ba1.4k sqft26 Laurel St, Hagerstown, MD 21742For SaleMLS ID #MDWA2032088, Savannah Yingling, RLAH @properties. Bright MLS
- $250,0004 bd2 ba1.6k sqft624 Knightsbridge Dr, Hagerstown, MD 21740For SaleMLS ID #MDWA2038704, Sarah Reynolds, Keller Williams Realty. Bright MLS
- $325,0003 bd3 ba1.5k sqft965 Mulberry Ave, Hagerstown, MD 21742For SaleMLS ID #MDWA2037900, Sara Repp, Real Estate Innovations. Bright MLS
- $339,9993 bd1 ba1k sqft10802 Lincoln Ave, Hagerstown, MD 21740For SaleMLS ID #MDWA2038976, Marylou Fisher, Century 21 Redwood Realty. Bright MLS
