Welcome to 6310 Remington Cove, an exceptionally maintained, original-owner Arlinghaus-built Hampton II offering the perfect blend of comfort, quality craftsmanship, and versatile living space. Meticulously maintained since it was built, this home reflects true pride of ownership throughout and is ready for its next chapter.
Step inside to find inviting living spaces designed for both everyday living and effortless entertaining. The updated kitchen features stylish finishes, ample cabinetry, and abundant workspace, making meal preparation both functional & enjoyable. The adjoining family room is anchored by a cozy gas fireplace, creating a warm and welcoming space to gather with family and friends.
With 3 bedrooms and 3 full baths, this home provides the space and flexibility today's buyers are searching for. The spacious primary suite serves as a relaxing retreat, while the additional bedrooms and baths comfortably accommodate family and guests.
The finished walkout lower level significantly expands the home's living space and offers endless possibilities. Whether you envision a recreation room, media area, home office, fitness space, or guest retreat, you'll appreciate the versatility this level provides. Walk directly outside to the patio, creating an additional outdoor living area perfect for entertaining or relaxing.
Outdoor living is where this home truly shines. Enjoy peaceful mornings and relaxing evenings in the screened-in porch, a wonderful extension of the home's living space. The adjoining deck overlooks one of the property's most desirable features: a beautifully fenced, level backyard. Rarely do you find a yard this flat, usable, and inviting, offering the perfect setting for outdoor games, gatherings, gardening, pets, or simply enjoying your own private outdoor oasis.
From the finished walkout basement with full bath to the screened porch, deck, patio, and level fenced yard, every space is designed to enjoy!
For sale
$378,000
6310 Remington Cv, Burlington, KY 41005
3beds
1,476sqft
Single Family Residence, Residential
Built in 1999
0.3 Acres Lot
$-- Zestimate®
$256/sqft
$26/mo HOA
What's special
- 5 days
- 437
- 27
Likely to sell faster than
Zillow last checked:
Listing updated:
Listed by:
Kari Goetz 859-380-6699,
Coldwell Banker Realty FM
Source: NKMLS,MLS#: 647586
Facts & features
Interior
Bedrooms & bathrooms
- Bedrooms: 3
- Bathrooms: 3
- Full bathrooms: 3
Primary bedroom
- Features: Bath Adjoins, Ceiling Fan(s), Carpet Flooring
- Level: First
- Area: 208.69
- Dimensions: 15.75 x 13.25
Bedroom 2
- Features: Carpet Flooring
- Level: First
- Area: 140.38
- Dimensions: 11.08 x 12.67
Bedroom 3
- Level: First
- Area: 130.35
- Dimensions: 11.17 x 11.67
Dining room
- Features: Tile Flooring, Walk-Out Access
- Level: First
- Area: 120
- Dimensions: 12 x 10
Family room
- Features: Recessed Lighting, Luxury Vinyl Flooring, Walk-Out Access
- Level: Lower
- Area: 669.6
- Dimensions: 29.33 x 22.83
Kitchen
- Features: Pantry, Recessed Lighting, Tile Flooring, Wood Cabinets, Window Treatments
- Level: First
- Area: 176.04
- Dimensions: 12 x 14.67
Living room
- Features: Ceiling Fan(s), Carpet Flooring, Fireplace(s), Window Treatments
- Level: First
- Area: 290.55
- Dimensions: 14.9 x 19.5
Heating
- Heat Pump
Cooling
- Central Air
Appliances
- Included: Stainless Steel Appliance(s), Electric Range, Dishwasher, Disposal, Dryer, Microwave, Refrigerator
- Laundry: Electric Dryer Hookup, In Basement, Lower Level
Features
- Pantry, Entrance Foyer, Eat-in Kitchen, Chandelier, Cathedral Ceiling(s), Ceiling Fan(s), Recessed Lighting
- Windows: Vinyl Frames
- Has basement: Yes
- Number of fireplaces: 1
- Fireplace features: Blower Fan, Gas
Interior area
- Total structure area: 1,476
- Total interior livable area: 1,476 sqft
Property
Parking
- Total spaces: 2
- Parking features: Driveway, Garage Door Opener, Garage Faces Front
- Garage spaces: 2
- Has uncovered spaces: Yes
Features
- Levels: One
- Stories: 1
- Patio & porch: Covered, Deck, Enclosed
- Fencing: Aluminum
- Has view: Yes
- View description: Neighborhood
Lot
- Size: 0.3 Acres
- Features: Cleared, Level
Details
- Parcel number: 038.0017445.00
- Zoning description: Residential
Construction
Type & style
- Home type: SingleFamily
- Architectural style: Ranch
- Property subtype: Single Family Residence, Residential
Materials
- Brick
- Foundation: Poured Concrete
- Roof: Shingle
Condition
- Existing Structure
- New construction: No
- Year built: 1999
Utilities & green energy
- Sewer: Public Sewer
- Water: Public
- Utilities for property: Cable Available
Community & HOA
Community
- Security: Smoke Detector(s)
- Subdivision: Hanover Park Sub
HOA
- Has HOA: Yes
- Amenities included: Landscaping, Pool
- HOA fee: $310 annually
Location
- Region: Burlington
Financial & listing details
- Price per square foot: $256/sqft
- Tax assessed value: $258,100
- Annual tax amount: $2,358
- Date on market: 10/15/2026
- Road surface type: Paved
Estimated market value
Not available
Estimated sales range
Not available
Not available
Price history
| Date | Event | Price |
|---|---|---|
| 10/15/2026 | Listed for sale | $378,000+141.7%$256/sqft |
Source:  NKMLS #647586 Report a problem | ||
| 8/23/1999 | Sold | $156,411$106/sqft |
Source: Public Record Report a problem | ||
Public tax history
| Year | Property taxes | Tax assessment |
|---|---|---|
| 2025 | $2,358 +0.4% | $258,100 |
| 2024 | $2,348 +17.6% | $258,100 +17.9% |
| 2023 | $1,997 +0.1% | $219,000 |
| 2022 | $1,995 -0.2% | $219,000 |
| 2021 | $1,999 -5.8% | $219,000 |
| 2020 | $2,123 | $219,000 +31.6% |
| 2019 | $2,123 +38.6% | $166,400 |
| 2018 | $1,532 +4.5% | $166,400 |
| 2017 | $1,466 | $166,400 |
| 2015 | $1,466 +1.4% | $166,400 |
| 2013 | $1,446 | $166,400 |
| 2012 | -- | $166,400 |
| 2011 | -- | $166,400 |
| 2010 | -- | $166,400 |
| 2009 | -- | $166,400 |
Find assessor info on the county website
Monthly payment
Est. payment
Payment breakdown
Explore the cost of this home by adjusting the details. Changes won't be saved.Climate risks
Neighborhood: 41005
Nearby schools
Schools provided by the listing agent
- Elementary: Burlington Elementary
- Middle: Camp Ernst Middle School
- High: Cooper High School
Source: NKMLS. This data may not be complete. We recommend contacting the local school district to confirm school assignments for this home.

Similar homes
- $368,9004 bd3 ba1.9k sqft6317 Remington Cv, Burlington, KY 41005For Sale
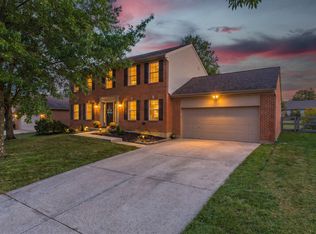 MLS ID #647664, The Apex Group, Keller Williams Realty Service. NKMLS
- $350,0004 bd3 ba1.9k sqft3021 Allens Fork Dr, Burlington, KY 41005For Sale
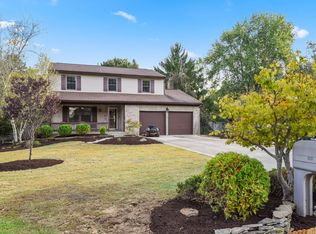 MLS ID #647645, Aileen Taylor, Huff Realty - Florence. NKMLS
- $424,9003 bd3 ba1.6k sqft6293 Remington Cv, Burlington, KY 41005For Sale
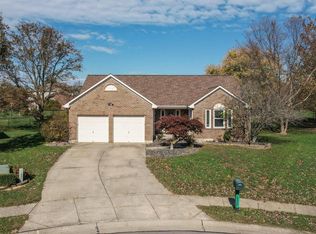 MLS ID #645763, Michelle Beach, Melton Real Estate LLC. NKMLS
- $372,9004 bd3 ba1.9k sqft6315 Satin Wood Dr, Burlington, KY 41005For Sale
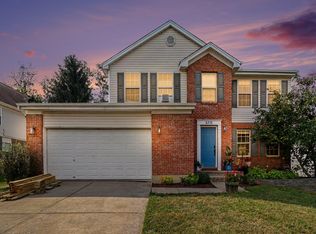 MLS ID #646873, Eleanor Chilson, Keller Williams Realty Service. NKMLS
