EXCEPTIONAL home tucked in a peaceful Jamestown neighborhood on 1+ acres! The oversized mahogany front door greets you and leads to an inviting split-foyer entry. The custom stairway opens to a stunning great room featuring a wall of windows, vaulted tongue and groove ceiling with wood beams, and a fieldstone gas fireplace. Chef’s kitchen offers Viking appliances, hidden walk-in pantry, skylights, and granite counters. Beautiful hardwood floors on the main level, which includes a spacious dining room, primary suite, second bedroom and bath, and large laundry room. The lower level features a third bedroom and bath with walk-in closet, large den with gas fireplace, an expansive recreation room, all with durable LVP flooring. Enjoy the private backyard, an abundance of storage, plus a large deck and brick patio. Whole-house generator, low county taxes, and a convenient location minutes from Downtown Jamestown. New Roof 2026, Newer HVAC. Pool Table Remains Heated and cooled workshop area.
Pending
$619,900
6312 Hickory Hollow Rd, Jamestown, NC 27282
3beds
3,370sqft
Stick/Site Built, Residential, Single Family Residence
Built in 1974
1.27 Acres Lot
$596,200 Zestimate®
$--/sqft
$-- HOA
What's special
Fieldstone gas fireplaceBrick patioLarge deckPrivate backyardGranite countersHidden walk-in pantryLarge laundry room
- 33 days |
- 578 |
- 40 |
Zillow last checked:
Listing updated:
Listed by:
Amanda Prevett Cox 336-259-7555,
eXp Realty
Source: Triad MLS,MLS#: 1227506
Facts & features
Interior
Bedrooms & bathrooms
- Bedrooms: 3
- Bathrooms: 3
- Full bathrooms: 3
- Main level bathrooms: 2
Primary bedroom
- Level: Main
- Dimensions: 18.58 x 13.67
Bedroom 2
- Level: Main
- Dimensions: 12.58 x 10.75
Bedroom 3
- Level: Lower
- Dimensions: 21.58 x 11.67
Den
- Level: Lower
- Dimensions: 27.25 x 14.42
Dining room
- Level: Main
- Dimensions: 17.75 x 17.5
Entry
- Level: Main
- Dimensions: 9.17 x 5.92
Great room
- Level: Main
- Dimensions: 24.5 x 20
Kitchen
- Level: Main
- Dimensions: 14 x 17.75
Laundry
- Level: Main
- Dimensions: 8.58 x 10.75
Other
- Level: Lower
- Dimensions: 10 x 9.83
Recreation room
- Level: Lower
- Dimensions: 26 x 26.42
Heating
- Baseboard, Forced Air, Heat Pump, Electric, Propane
Cooling
- Central Air
Appliances
- Included: Oven, Dishwasher, Double Oven, Gas Cooktop, Electric Water Heater
- Laundry: Dryer Connection, Main Level, Washer Hookup
Features
- Great Room, Built-in Features, Ceiling Fan(s), Dead Bolt(s), Kitchen Island, Pantry, See Remarks, Solid Surface Counter, Vaulted Ceiling(s)
- Flooring: Carpet, Tile, Vinyl, Wood
- Basement: Basement
- Number of fireplaces: 2
- Fireplace features: Gas Log, Den, Great Room
Interior area
- Total structure area: 3,570
- Total interior livable area: 3,370 sqft
- Finished area above ground: 2,022
- Finished area below ground: 1,348
Property
Parking
- Total spaces: 2
- Parking features: Carport, Driveway, Gravel, Attached Carport
- Attached garage spaces: 2
- Has carport: Yes
- Has uncovered spaces: Yes
Features
- Levels: Multi/Split
- Patio & porch: Porch
- Pool features: None
- Fencing: None
Lot
- Size: 1.27 Acres
- Features: Partially Wooded, Secluded, Not in Flood Zone
- Residential vegetation: Partially Wooded
Details
- Parcel number: 0159051
- Zoning: RS-40
- Special conditions: Owner Sale
- Other equipment: Sump Pump
Construction
Type & style
- Home type: SingleFamily
- Architectural style: Split Level
- Property subtype: Stick/Site Built, Residential, Single Family Residence
Materials
- Brick, Wood Siding
Condition
- Year built: 1974
Utilities & green energy
- Sewer: Septic Tank
- Water: Well
Community & HOA
Community
- Security: Security Lights, Smoke Detector(s)
- Subdivision: Hickory Hollow
HOA
- Has HOA: No
Location
- Region: Jamestown
Financial & listing details
- Tax assessed value: $441,100
- Annual tax amount: $3,959
- Date on market: 7/14/2026
- Cumulative days on market: 26 days
- Listing agreement: Exclusive Right To Sell
Estimated market value
$596,200
$566,000 - $626,000
$2,279/mo
Price history
| Date | Event | Price |
|---|---|---|
| 7/28/2026 | Pending sale | $619,900 |
Source:  Triad MLS #1227506 Report a problem Triad MLS #1227506 Report a problem | ||
| 7/14/2026 | Listed for sale | $619,900+34.8% |
Source: Triad MLS #1227506 Report a problem | ||
| 8/9/2021 | Sold | $460,000+1.1% |
Source: Triad MLS #1024111 Report a problem | ||
| 6/6/2021 | Pending sale | $455,000 |
Source: Triad MLS #1024111 Report a problem | ||
| 5/31/2021 | Listed for sale | $455,000+50.4% |
Source: Triad MLS #1024111 Report a problem | ||
| 7/30/2004 | Sold | $302,500+34.4%$90/sqft |
Source: Public Record Report a problem | ||
| 2/24/1998 | Sold | $225,000 |
Source: Triad MLS #H59444 Report a problem | ||
Public tax history
| Year | Property taxes | Tax assessment |
|---|---|---|
| 2025 | $3,960 +3.5% | $441,100 |
| 2024 | $3,827 | $441,100 |
| 2023 | $3,827 | $441,100 |
| 2022 | $3,827 +96.5% | $441,100 +96.5% |
| 2021 | $1,948 +2% | $224,500 |
| 2018 | $1,909 +23.1% | $224,500 |
| 2017 | $1,551 | $224,500 +24.3% |
| 2016 | $1,551 | $180,600 |
| 2015 | $1,551 -2.2% | $180,600 |
| 2014 | $1,586 | $180,600 |
| 2013 | -- | $180,600 |
| 2012 | -- | $180,600 -20.3% |
| 2011 | -- | $226,500 |
| 2010 | -- | $226,500 |
| 2004 | -- | $226,500 +35% |
| 2002 | -- | $167,800 |
| 2001 | -- | $167,800 |
Find assessor info on the county website
Monthly payment
Est. payment
Payment breakdown
Explore the cost of this home by adjusting the details. Changes won't be saved.Climate risks
Neighborhood: 27282
Nearby schools
GreatSchools rating
- 5/10Pilot Elementary SchoolGrades: PK-5Distance: 1.7 mi
- 4/10Jamestown Middle SchoolGrades: 6-8Distance: 2.6 mi
- 3/10Lucy Ragsdale HighGrades: 9-12Distance: 2.1 mi
Schools provided by the listing agent
- Elementary: Pilot
- Middle: Jamestown
- High: Ragsdale
Source: Triad MLS. This data may not be complete. We recommend contacting the local school district to confirm school assignments for this home.
- $495,9003 bd3 ba2.8k sqft6310 Hickory Hollow Rd, Jamestown, NC 27282Off Market
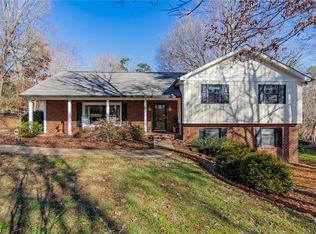
- $509,3003 bd3 ba5k sqft6314 Hickory Hollow Rd, Jamestown, NC 27282Off Market
- $345,0003 bd3 ba2.8k sqft6311 Hickory Hollow Rd, Jamestown, NC 27282Sold
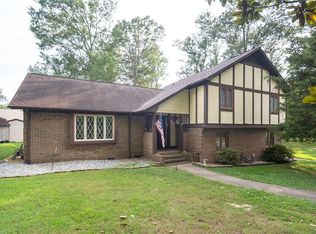
- $596,6004 bd3 ba4.3k sqft6309 Hickory Hollow Rd, Jamestown, NC 27282Off Market
- $384,0003 bd2 ba2k sqft206 Jordan Crossing Ave, Jamestown, NC 27282Off Market
- $411,2003 bd2 ba2.5k sqft6313 Hickory Hollow Rd, Jamestown, NC 27282Off Market
- $399,4003 bd3 ba2.2k sqft212 Jordan Crossing Ave, Jamestown, NC 27282Off Market
- $686,80064 bd-- ba-- sqft1905-1915 Guilford College Rd, Jamestown, NC 27282Off Market
A local agent can set up tours, give advice and negotiate with sellers.
Similar homes
- $624,9004 bd4 ba3.6k sqft4911 Setter Ct, Jamestown, NC 27282For Sale

 MLS ID #1228285, Stacey Ofsanko. Triad MLS
 - $609,0004 bd4 ba3.8k sqft2713 Saint Andrews Ct, Jamestown, NC 27282For Sale
 MLS ID #1218472, Mark Yost. Triad MLS
 - $655,0004 bd4 ba4k sqft3101 Lodge Dr, Jamestown, NC 27282For Sale
 MLS ID #1229873, John Newman. Triad MLS
 - $374,9003 bd2 ba2k sqft219 Buttercup Dr, Jamestown, NC 27282For Sale
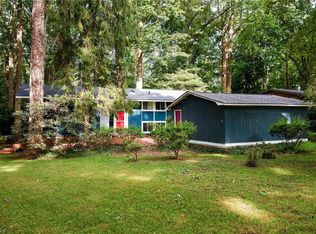 MLS ID #1231203, Ginger Baldwin. Triad MLS
 - $579,0005 bd3 ba3.4k sqft2700 Red Gate Ct, Jamestown, NC 27282For SaleMLS ID #1217963, Kathy Haines. Triad MLS
- $519,5005 bd4 ba3.8k sqft904 Fairidge Dr, Jamestown, NC 27282For SaleMLS ID #1216790, Pamela W. Robbins. Triad MLS
- $559,9004 bd4 ba3.2k sqft2803 Hackney Way, Jamestown, NC 27282For SaleMLS ID #1216978, John Hinnant. Triad MLS
- $475,0003 bd3 ba2.9k sqft508 Oneill Dr, Jamestown, NC 27282For SaleMLS ID #1227449, Jim Duncan. Triad MLS
- $439,0003 bd3 ba2.3k sqft132 Heritage Hill Dr, Greensboro, NC 27282For SaleMLS ID #1229586, Jacqueline Nelson. Triad MLS
- $520,0004 bd4 ba3.1k sqft2903 Beckworth Ct, Jamestown, NC 27282For SaleMLS ID #1224121, Kim Delahanty. Triad MLS
- $399,9003 bd2 ba1.9k sqft120 Tangle Dr, Jamestown, NC 27282For SaleMLS ID #1227975, Rick Epperson. Triad MLS
- $498,5005 bd4 ba2.9k sqft3210 Peninsula Dr, Jamestown, NC 27282For SaleMLS ID #1229853, Madalyn E. Kunow. Triad MLS
- $469,4905 bd3 ba2.9k sqft105 Hemment Dr, Jamestown, NC 27282New ConstructionTriad MLS
- $482,2054 bd4 ba3.1k sqft103 Hemment Dr, Jamestown, NC 27282New ConstructionTriad MLS
- $457,1753 bd3 ba2.5k sqft300 Mary Montrose Blvd, Jamestown, NC 27282New ConstructionTriad MLS
- $429,0004 bd3 ba2.1k sqft106 Stafford Oak Rd, Jamestown, NC 27282For SaleMLS ID #1227119, Margaret McCann. Triad MLS
- $479,9004 bd3 ba3.1k sqft3405 Peninsula Dr, Jamestown, NC 27282For SaleMLS ID #1208066, Kim S Gardner. Triad MLS
- $467,8753 bd3 ba2.5k sqft311 Sefton Dr, Jamestown, NC 27282New ConstructionMLS ID #1230105, Elizabeth Ward. Triad MLS
- $475,5003 bd3 ba3k sqft204 Jordan Ridge Way, Jamestown, NC 27282For SaleMLS ID #1226206, Abbey Efird. Triad MLS
- $449,0003 bd3 ba2.5k sqft110 Dale End Dr, Jamestown, NC 27282New ConstructionTriad MLS
