Fully renovated and move-in ready, this stunning home sits on a spacious 0.37ac lot in the highly desirable Twin Creeks subdivision. Located in the award-winning, 10/10 rated North Gwinnett High School district, this home offers the perfect balance of community amenities and privacy, featuring a level, fully fenced backyard with no near neighbors directly overlooking your home. The expansive private backyard is ideal for play, entertaining, or outdoor activities. Step inside to a soaring 2-story foyer, 9ft+ main level ceilings, and light-filled living spaces. The main floor boasts a separate formal dining room that comfortably seats 8+ guests, leading into an open-concept kitchen equipped with granite countertops, center island, wall of custom cabinetry, double door pantry, and a sunlit breakfast area overlooking both the family room with a cozy gas-log fireplace and the beautiful private backyard. A separate living room with beautiful views through its windows provide a versatile space for music, home office, or welcoming guests. Upstairs, the oversized primary suite serves as a private retreat, complete with a spacious sitting area, a walk-in closet with custom shelving, and a luxurious, renovated bathroom featuring double vanities, LED backlit mirrors, a brand-new separate shower with a diverter, and a whirlpool tub. Generously sized secondary bedrooms provide ample space for family or guests. Additional highlights include a newer roof and HVAC systems in excellent condition. Enjoy top-tier community amenities including a swimming pool, tennis courts, clubhouse, playground, and sidewalks on both sides of the streets throughout the subdivision. Plenty of guest parking is available around the home. Ideally located near local dining, shopping, schools, I-985, and GA-400!
Active
$579,000
6312 Mountain Ridge Cir, Sugar Hill, GA 30518
4beds
2,602sqft
Single Family Residence, Residential
Built in 2001
0.37 Acres Lot
$564,000 Zestimate®
$223/sqft
$58/mo HOA
What's special
Level fully fenced backyardCenter islandNewer roofLight-filled living spacesExpansive private backyardLed backlit mirrorsGenerously sized secondary bedrooms
- 7 days
- 585
- 64
Likely to sell faster than
Zillow last checked:
Listing updated:
Listed by:
Lee Team,
Allen & Lee Associates, LLC. 678-800-1820,
Eric Lee,
Allen & Lee Associates, LLC.
Source: FMLS GA,MLS#: 7842596
Facts & features
Interior
Bedrooms & bathrooms
- Bedrooms: 4
- Bathrooms: 3
- Full bathrooms: 2
- 1/2 bathrooms: 1
Rooms
- Room types: Dining Room, Family Room, Living Room
Primary bedroom
- Features: Oversized Master, Sitting Room
- Level: Oversized Master, Sitting Room
Bedroom
- Features: Oversized Master, Sitting Room
Primary bathroom
- Features: Double Vanity, Separate His/Hers, Separate Tub/Shower, Whirlpool Tub
Dining room
- Features: Separate Dining Room
Kitchen
- Features: Breakfast Bar, Breakfast Room, Cabinets Stain, Eat-in Kitchen, Kitchen Island, Pantry, Stone Counters, View to Family Room
Heating
- Central, Forced Air, Natural Gas, Zoned
Cooling
- Ceiling Fan(s), Central Air, Electric, Multi Units, Zoned
Appliances
- Included: Dishwasher, Disposal, Dryer, Electric Oven, Gas Range, Gas Water Heater, Microwave, Range Hood, Refrigerator, Washer
- Laundry: Laundry Room, Upper Level
Features
- Crown Molding, Double Vanity, Entrance Foyer 2 Story, High Ceilings 9 ft Main, High Speed Internet, Recessed Lighting, Smart Home, Walk-In Closet(s)
- Flooring: Carpet, Hardwood
- Windows: Bay Window(s), Double Pane Windows, Insulated Windows
- Basement: None
- Attic: Pull Down Stairs
- Number of fireplaces: 1
- Fireplace features: Brick, Family Room, Gas Log
- Common walls with other units/homes: No Common Walls
Interior area
- Total structure area: 2,602
- Total interior livable area: 2,602 sqft
- Finished area above ground: 2,602
- Finished area below ground: 0
Video & virtual tour
Property
Parking
- Total spaces: 2
- Parking features: Attached, Covered, Garage, Garage Door Opener, Garage Faces Front, Kitchen Level, Level Driveway
- Attached garage spaces: 2
- Has uncovered spaces: Yes
Accessibility
- Accessibility features: None
Features
- Levels: Two
- Stories: 2
- Patio & porch: Patio
- Exterior features: Lighting, Private Yard
- Pool features: None
- Has spa: Yes
- Spa features: Bath, None
- Fencing: Back Yard,Fenced,Privacy,Wood
- Has view: Yes
- View description: Neighborhood, Trees/Woods
- Waterfront features: None
- Body of water: None
Lot
- Size: 0.37 Acres
- Features: Back Yard, Corner Lot, Front Yard, Landscaped, Level
Details
- Additional structures: None
- Parcel number: R7346 033
- Other equipment: None
- Horse amenities: None
Construction
Type & style
- Home type: SingleFamily
- Architectural style: Traditional
- Property subtype: Single Family Residence, Residential
Materials
- Brick Front, Fiber Cement
- Foundation: Slab
- Roof: Composition,Ridge Vents
Condition
- Resale
- New construction: No
- Year built: 2001
Utilities & green energy
- Electric: 110 Volts, 220 Volts, 220 Volts in Laundry
- Sewer: Public Sewer
- Water: Public
- Utilities for property: Cable Available, Electricity Available, Natural Gas Available, Phone Available, Sewer Available, Underground Utilities, Water Available
Green energy
- Energy efficient items: None
- Energy generation: None
Community & HOA
Community
- Features: Clubhouse, Homeowners Assoc, Near Schools, Near Shopping, Playground, Pool, Sidewalks, Street Lights, Tennis Court(s)
- Security: Carbon Monoxide Detector(s), Fire Alarm, Security System Owned, Smoke Detector(s)
- Subdivision: Twin Creeks
HOA
- Has HOA: Yes
- Services included: Reserve Fund, Swim, Tennis
- HOA fee: $700 annually
Location
- Region: Sugar Hill
Financial & listing details
- Price per square foot: $223/sqft
- Tax assessed value: $520,700
- Annual tax amount: $7,222
- Date on market: 9/24/2026
- Cumulative days on market: 7 days
- Electric utility on property: Yes
- Road surface type: Asphalt
Estimated market value
$564,000
$536,000 - $592,000
$2,566/mo
Price history
| Date | Event | Price |
|---|---|---|
| 9/24/2026 | Listed for sale | $579,000+99.7%$223/sqft |
Source:  FMLS GA #7842596 Report a problem FMLS GA #7842596 Report a problem | ||
| 6/21/2018 | Sold | $289,900$111/sqft |
Source:  FMLS GA #6009134 Report a problem FMLS GA #6009134 Report a problem | ||
| 5/19/2018 | Pending sale | $289,900$111/sqft |
Source: PEGGY SLAPPEY PROPERTIES #8376597 Report a problem | ||
| 5/16/2018 | Listed for sale | $289,900$111/sqft |
Source: PEGGY SLAPPEY PROPERTIES #8376597 Report a problem | ||
| 5/11/2018 | Pending sale | $289,900$111/sqft |
Source: PEGGY SLAPPEY PROPERTIES #8376597 Report a problem | ||
| 5/9/2018 | Listed for sale | $289,900+88.2%$111/sqft |
Source: PEGGY SLAPPEY PROPERTIES #8376597 Report a problem | ||
| 1/13/2012 | Sold | $154,000$59/sqft |
Source: Public Record Report a problem | ||
| 9/21/2011 | Price change | $154,000-38.9%$59/sqft |
Source: Nation One Realty Group, inc #4275150 Report a problem | ||
| 9/13/2011 | Listed for sale | -- |
Source: foreclosure.com Report a problem | ||
| 9/6/2011 | Sold | $251,984+40%$97/sqft |
Source: Public Record Report a problem | ||
| 5/29/2010 | Listing removed | $180,000$69/sqft |
Source: RE/MAX Greater Atlanta #3930267 Report a problem | ||
| 12/26/2009 | Price change | $180,000-7.7%$69/sqft |
Source: RE/MAX Greater Atlanta #3930267 Report a problem | ||
| 9/15/2009 | Price change | $195,000-2.5%$75/sqft |
Source: RE/MAX Greater Atlanta #3930267 Report a problem | ||
| 7/11/2009 | Listed for sale | $200,000+3.8%$77/sqft |
Source: RE/MAX Greater Atlanta #3930267 Report a problem | ||
| 7/25/2001 | Sold | $192,700$74/sqft |
Source: Public Record Report a problem | ||
Public tax history
| Year | Property taxes | Tax assessment |
|---|---|---|
| 2026 | -- | $208,280 -0.5% |
| 2025 | $7,222 +21% | $209,320 +22.4% |
| 2024 | $5,969 -0.3% | $171,040 |
| 2023 | $5,986 +7.2% | $171,040 +7.2% |
| 2022 | $5,586 +41.1% | $159,600 +43.9% |
| 2021 | $3,958 +2465.1% | $110,880 |
| 2020 | $154 -96.4% | $110,880 |
| 2019 | $4,289 | $110,880 +22.8% |
| 2018 | $4,289 +53.4% | $90,320 +15.5% |
| 2016 | $2,795 -1.1% | $78,200 |
| 2015 | $2,825 | $78,200 |
| 2014 | $2,825 +26.5% | $78,200 +26.9% |
| 2013 | $2,234 | $61,600 |
| 2012 | -- | $61,600 -18% |
| 2011 | -- | $75,160 -17.2% |
| 2010 | -- | $90,800 |
| 2009 | -- | $90,800 |
| 2007 | -- | $90,800 |
| 2006 | -- | $90,800 +19.5% |
| 2005 | -- | $76,000 |
| 2004 | $1,361 -0.1% | $76,000 |
| 2003 | $1,362 -49.8% | $76,000 |
| 2002 | $2,716 +406.6% | $76,000 +410.8% |
| 2001 | $536 | $14,880 |
Find assessor info on the county website
Monthly payment
Est. payment
Payment breakdown
Explore the cost of this home by adjusting the details. Changes won't be saved.Climate risks
Neighborhood: 30518
Nearby schools
Schools provided by the listing agent
- Elementary: Riverside - Gwinnett
- Middle: North Gwinnett
- High: North Gwinnett
Source: FMLS GA. This data may not be complete. We recommend contacting the local school district to confirm school assignments for this home.

- $559,4004 bd3 ba3.3k sqft298 Brookcliff Dr, Sugar Hill, GA 30518Off Market
- $485,9004 bd3 ba2.5k sqft307 Brookcliff Dr, Sugar Hill, GA 30518Off Market
- $490,7004 bd3 ba2.4k sqft6305 Mountain Ridge Cir, Buford, GA 30518Off Market
- $486,9004 bd3 ba2.5k sqft313 Double Gate Way, Sugar Hill, GA 30518Off Market
Similar homes
- $525,0004 bd3 ba2.6k sqft6640 Grand Magnolia Dr, Sugar Hill, GA 30518Active
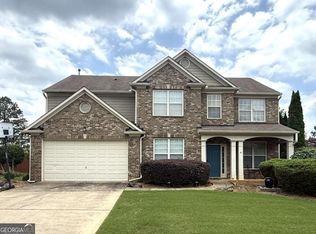
 MLS ID #10855936, Kristin Meuris, Keller Williams Realty. GAMLS
 - $545,0005 bd4 ba3.5k sqft5532 Snowy Orchid Dr, Sugar Hill, GA 30518Active
 MLS ID #10849519, Sally Meier, Virtual Properties Realty.com. GAMLS
 - $699,9004 bd4 ba3.3k sqft6034 Nature Path Ln, Sugar Hill, GA 30518Active
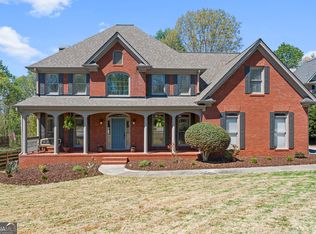 MLS ID #10855656, Laura Latham, Keller Williams Realty Atlanta North. GAMLS
 - $635,0004 bd3 ba2.6k sqft6271 Mountain Ridge Cir, Sugar Hill, GA 30518For Sale
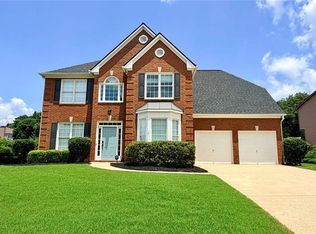
 MLS ID #7803303, Lijun Grubbs, Vistaray USA, Inc.. FMLS GA
 - $575,0005 bd3 ba3.1k sqft853 Van Briggle Path, Buford, GA 30518ActiveMLS ID #10841482, Annika Carter, Sheridan Solomon & Associates. GAMLS
- $599,9995 bd4 ba3.5k sqft320 Hillside Manor Dr, Sugar Hill, GA 30518ActiveMLS ID #10780950, Austin Freeman, Compass. GAMLS
- $572,1003 bd2 ba2.1k sqft5494 White Cedar Ter, Sugar Hill, GA 30518ActiveMLS ID #10844865, Woodtke Group, Atlanta Communities. GAMLS
- $599,0005 bd4 ba3.6k sqft730 River Rush Dr, Sugar Hill, GA 30518ActiveMLS ID #10842060, Perla Franco, HomeSmart. GAMLS
- $564,0004 bd3 ba3k sqft863 Van Briggle Path, Buford, GA 30518ActiveMLS ID #10731001, Elizabeth Basmadjian, Trowbridge Realty Corporation. GAMLS
- $530,0004 bd4 ba3.1k sqft1275 Mountain Ivey Ct, Sugar Hill, GA 30518ActiveMLS ID #10842699, Brittany Colombo, Keller Williams Community Partners. GAMLS
- $599,0005 bd4 ba3.1k sqft5989 Grand Loop Rd, Sugar Hill, GA 30518ActiveMLS ID #10810522, Anne Sepko, Keller Williams Realty Atl. Partners. GAMLS
- $515,0004 bd3 ba2.7k sqft5208 Silver Springs Dr, Buford, GA 30518ActiveMLS ID #10839107, Mona Cooper, AXEN Realty. GAMLS
- $529,7774 bd3 ba2.8k sqft651 Sweetfern Ln, Sugar Hill, GA 30518ActiveMLS ID #10826441, Michelle Frost, Atlanta Communities. GAMLS
- $535,0004 bd3 ba3.1k sqft1038 Island View Ct, Buford, GA 30518ActiveMLS ID #10834379, Rhonda Duffy, Duffy Realty. GAMLS
- $499,9004 bd3 ba2.6k sqft605 Silverberry Ln, Sugar Hill, GA 30518ActiveMLS ID #10808284, Janice Cohen, HomeSmart. GAMLS
- $520,0004 bd4 ba3.2k sqft6108 Pierless Ave, Sugar Hill, GA 30518ActiveMLS ID #10849820, Sonal Herring, Chapman Hall Premier, Realtors. GAMLS
- $547,5003 bd3 ba1.9k sqft774 Weller Path, Sugar Hill, GA 30518ActiveMLS ID #10730478, Jeanne M Dufort, Coldwell Banker Lake Oconee Realty. GAMLS
- $525,0004 bd3 ba2.7k sqft6815 Grand Magnolia Dr, Sugar Hill, GA 30518ActiveMLS ID #10774146, Mindy Cintron, Keller Williams Community Partners. GAMLS
- $630,0004 bd3 ba2.5k sqft5052 Raventhorpe Ct, Suwanee, GA 30024ActiveMLS ID #10853482, Shannon Sandler, Redfin Corporation. GAMLS
- $395,0004 bd3 ba1.8k sqft725 Riverside Walk Xing, Buford, GA 30518ActiveMLS ID #10854923, Anne Sepko, Keller Williams Realty Atl. Partners. GAMLS
