Move-in ready Ranch in Four Seasons on Lanier! This 3-bedroom, 2-bath home sits on over half an acre and has been beautifully refreshed with new interior and exterior paint, new engineered wood flooring throughout, new stainless steel appliances, new gutters, updated bathrooms and new fixtures. The comfortable floor plan features vaulted and coffered ceilings, a fireside family room, split bedroom plan, granite countertops, breakfast area and separate dining space. Outside, enjoy a spacious yard with plenty of room to relax or entertain. Four Seasons on Lanier offers an incredible lifestyle with an oversized pool, lakefront clubhouse with boat platform, scenic walking trails, pavilion, dog park, tennis courts, baseball field, playground, volleyball court and community social events year-round. Freshly updated, one-level living with fantastic amenities and the Lake Lanier lifestyle!
Pending
Price cut: $15K (9/8)
$449,000
6316 Green Oak Rdg, Flowery Branch, GA 30542
3beds
1,860sqft
Single Family Residence
Built in 1999
0.59 Acres Lot
$441,600 Zestimate®
$241/sqft
$63/mo HOA
What's special
Split bedroom planNew stainless steel appliancesNew guttersSeparate dining spaceBreakfast areaGranite countertopsOver half an acre
- 56 days
- 543
- 69
Zillow last checked:
Listing updated:
Listed by:
Alexandra Fisher 404-988-5758,
Atlanta Communities
Source: GAMLS,MLS#: 10831283
Facts & features
Interior
Bedrooms & bathrooms
- Bedrooms: 3
- Bathrooms: 2
- Full bathrooms: 2
- Main level bathrooms: 2
- Main level bedrooms: 3
Rooms
- Room types: Foyer, Laundry
Kitchen
- Features: Breakfast Area, Breakfast Bar, Kitchen Island, Pantry
Heating
- Central, Natural Gas
Cooling
- Ceiling Fan(s), Central Air
Appliances
- Included: Dishwasher, Gas Water Heater, Microwave
- Laundry: In Hall
Features
- Double Vanity, Master On Main Level, Split Bedroom Plan, Tray Ceiling(s), Vaulted Ceiling(s), Walk-In Closet(s)
- Flooring: Hardwood, Tile
- Windows: Double Pane Windows
- Basement: None
- Attic: Pull Down Stairs
- Number of fireplaces: 1
- Fireplace features: Family Room, Gas Starter
- Common walls with other units/homes: No Common Walls
Interior area
- Total structure area: 1,860
- Total interior livable area: 1,860 sqft
- Finished area above ground: 1,860
- Finished area below ground: 0
Property
Parking
- Total spaces: 2
- Parking features: Garage, Side/Rear Entrance
- Has garage: Yes
Features
- Levels: One
- Stories: 1
- Waterfront features: No Dock Or Boathouse
- Body of water: None
Lot
- Size: 0.59 Acres
- Features: Level, Private
Details
- Parcel number: 08140 000149
Construction
Type & style
- Home type: SingleFamily
- Architectural style: Ranch
- Property subtype: Single Family Residence
Materials
- Concrete, Stone, Wood Siding
- Foundation: Slab
- Roof: Composition
Condition
- Resale
- New construction: No
- Year built: 1999
Utilities & green energy
- Sewer: Septic Tank
- Water: Public
- Utilities for property: Cable Available, Electricity Available, Natural Gas Available, Phone Available, Underground Utilities, Water Available
Community & HOA
Community
- Features: Playground, Pool, Tennis Court(s), Walk To Schools
- Security: Smoke Detector(s)
- Subdivision: Spring Lake
HOA
- Has HOA: Yes
- Services included: Swimming, Tennis
- HOA fee: $750 annually
Location
- Region: Flowery Branch
Financial & listing details
- Price per square foot: $241/sqft
- Tax assessed value: $469,600
- Annual tax amount: $4,547
- Date on market: 8/22/2026
- Cumulative days on market: 42 days
- Listing agreement: Exclusive Agency
- Electric utility on property: Yes
Estimated market value
$441,600
$420,000 - $464,000
$2,419/mo
Price history
| Date | Event | Price |
|---|---|---|
| 10/2/2026 | Pending sale | $449,000$241/sqft |
Source:  GAMLS #10831283 Report a problem GAMLS #10831283 Report a problem | ||
| 9/8/2026 | Price change | $449,000-3.2%$241/sqft |
Source:  FMLS GA #7825831 Report a problem FMLS GA #7825831 Report a problem | ||
| 9/3/2026 | Price change | $464,000-1.1%$249/sqft |
Source: GAMLS #10831283 Report a problem | ||
| 8/22/2026 | Listed for sale | $469,000+34%$252/sqft |
Source: FMLS GA #7825831 Report a problem | ||
| 1/21/2026 | Sold | $350,000+112.1%$188/sqft |
Source: Public Record Report a problem | ||
| 9/13/2014 | Listing removed | $1,400$1/sqft |
Source: THE NORTON AGENCY #07299968 Report a problem | ||
| 8/14/2014 | Listed for rent | $1,400$1/sqft |
Source: THE NORTON AGENCY #07299968 Report a problem | ||
| 3/17/2000 | Sold | $165,000$89/sqft |
Source: Public Record Report a problem | ||
Public tax history
| Year | Property taxes | Tax assessment |
|---|---|---|
| 2025 | $4,547 +3.3% | $187,840 +3.4% |
| 2024 | $4,401 -3% | $181,680 +0.5% |
| 2023 | $4,536 +20.7% | $180,840 +26.3% |
| 2022 | $3,758 +12.1% | $143,200 +19.1% |
| 2021 | $3,354 +18.2% | $120,200 +18.5% |
| 2020 | $2,838 -6.5% | $101,440 -3.5% |
| 2019 | $3,034 +13.8% | $105,120 +13% |
| 2018 | $2,666 -1% | $93,040 +6.7% |
| 2017 | $2,694 +18.2% | $87,200 +7.5% |
| 2016 | $2,279 +11.6% | $81,120 +9.9% |
| 2015 | $2,042 | $73,800 |
| 2014 | $2,042 | $73,800 |
| 2013 | -- | -- |
| 2012 | -- | -- |
| 2011 | -- | -- |
| 2010 | -- | -- |
| 2009 | $2,154 +13% | -- |
| 2007 | $1,907 +8% | -- |
| 2006 | $1,766 +18% | -- |
| 2005 | $1,496 +4.8% | -- |
| 2004 | $1,428 -11.6% | -- |
| 2003 | $1,615 -5.6% | -- |
| 2002 | $1,711 +8.2% | -- |
| 2001 | $1,581 | -- |
Find assessor info on the county website
Monthly payment
Est. payment
Payment breakdown
Explore the cost of this home by adjusting the details. Changes won't be saved.Climate risks
Neighborhood: 30542
Nearby schools
Schools provided by the listing agent
- Elementary: Flowery Branch
- Middle: West Hall
- High: West Hall
Source: GAMLS. This data may not be complete. We recommend contacting the local school district to confirm school assignments for this home.
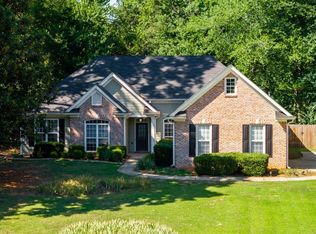
- $423,0004 bd3 ba1.8k sqft6326 Green Oak Rdg, Flowery Branch, GA 30542Sold
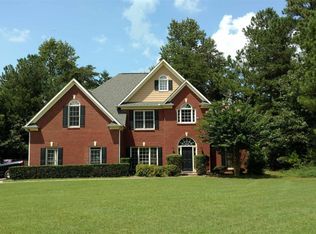
- $459,8004 bd3 ba2.8k sqft6310 Green Oak Rdg, Flowery Branch, GA 30542Off Market
- $685,3003 bd3 ba5.2k sqft6413 Deep Wood Ct, Flowery Branch, GA 30542Off Market
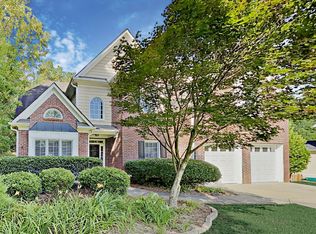
- $409,8003 bd2 ba2.6k sqft6421 Deep Wood Ct, Flowery Branch, GA 30542Off Market
Similar homes
- $465,0004 bd2 ba2.7k sqft6204 Cove Creek Dr, Flowery Branch, GA 30542Active

 MLS ID #10868368, Pat Burke, Keller Williams Lanier Partners. GAMLS
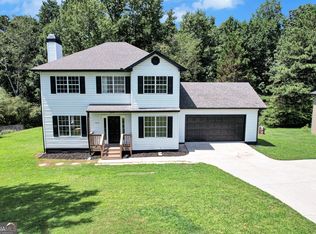
 - $399,9003 bd3 ba1.5k sqft5010 Old Orr Rd, Flowery Branch, GA 30542Active
 MLS ID #10845047, Stephanie Cole, Keller Williams Realty Atl. Partners. GAMLS
 - $383,2003 bd2 ba1.9k sqft4876 Hunt Club Dr, Flowery Branch, GA 30542Active
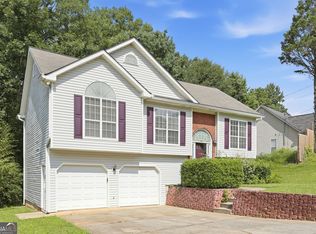 MLS ID #10838341, Blake Keathley, EveryState. GAMLS
 - $430,0004 bd3 ba2.2k sqft2219 Brickton Xing, Buford, GA 30518Active
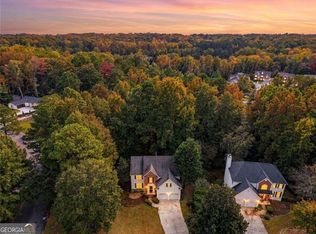 MLS ID #10873171, Jordan Barreto, Weichert Realtors - The Collective. GAMLS
 - $529,9004 bd3 ba2.4k sqft4713 Bedford Glenn, Flowery Branch, GA 30542ActiveMLS ID #10795598, Amanda Stewart, Keller Williams Lanier Partners. GAMLS
- $435,0003 bd2 ba1.9k sqft7730 Timberline Overlook, Cumming, GA 30041ActiveMLS ID #10827878, Eddy Woods, Coldwell Banker Realty. GAMLS
- $475,0003 bd2 ba2k sqft1264 Harvest Ln, Hoschton, GA 30548ActiveMLS ID #10833562, Mark Spain, Mark Spain Real Estate. GAMLS
- $479,0004 bd3 ba2.4k sqft2693 Cascade Bend Dr, Buford, GA 30519ActiveMLS ID #10868517, Peter Iyiegbu, BHGRE Metro Brokers. GAMLS
- $399,9003 bd2 ba1.8k sqft4672 Devencrest Ln, Buford, GA 30519ActiveMLS ID #10834927, Dominic Ray, Redfin Corporation. GAMLS
- $425,0004 bd3 ba2.7k sqft4445 Lake Forest Dr, Oakwood, GA 30566ActiveMLS ID #10819756, Bonds Realty Group, Keller Williams Realty Atl. Partners. GAMLS
- $450,0003 bd3 ba1.8k sqft6185 Timberidge Dr, Gainesville, GA 30506ActiveMLS ID #10772653, Claudia Baron Smart, Homesmart Realty Partners. GAMLS
- $450,0004 bd3 ba2.4k sqft5719 Berkshire Trce, Braselton, GA 30517ActiveMLS ID #10814214, Jaye Pinckney, Keller Williams Realty Atl. Partners. GAMLS
- $439,0003 bd3 ba2k sqft5760 Woodstone Dr, Cumming, GA 30028ActiveMLS ID #10781096, Jason Buffington, Keller Williams Lanier Partners. GAMLS
- $449,9002 bd2 ba1.7k sqft3192 Willow Creek Dr SW, Gainesville, GA 30504ActiveMLS ID #10843856, Tristen Adams, eXp Realty. GAMLS
- $497,5004 bd3 ba2.6k sqft7340 Lanier Cove Ct, Cumming, GA 30041ActiveMLS ID #10794442, Eric Baham, Sovereign Real Estate Group. GAMLS
- $492,0004 bd3 ba2.6k sqft5511 Woodstream Ct, Gainesville, GA 30507ActiveMLS ID #10805669, Andrea A Anderegg, Adams Realty, Inc.. GAMLS
- $450,0004 bd3 ba2.3k sqft4875 Haley Ridge Ct, Cumming, GA 30028ActiveMLS ID #10798370, Mickey R Hyams Sr, Keller Williams Community Partners. GAMLS
- $439,9004 bd3 ba2k sqft2176 Deer Trl, Suwanee, GA 30024ActiveMLS ID #10835723, Mohammad Zakir Sikder, Chapman Hall Realtors Professionals. GAMLS
- $485,0004 bd2 ba2k sqft352 Olde Wick Trl, Hoschton, GA 30548ActiveMLS ID #10786181, Troy Bensinger, Keller Williams Realty Atl. Partners. GAMLS
- $386,0003 bd2 ba1.8k sqft2213 Skylar Leigh Dr, Buford, GA 30518ActiveMLS ID #10764700, Tanya Pickens, Opendoor Brokerage. GAMLS
