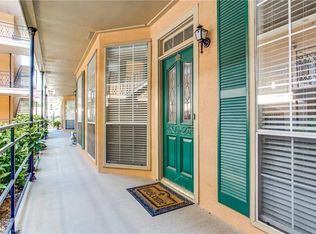
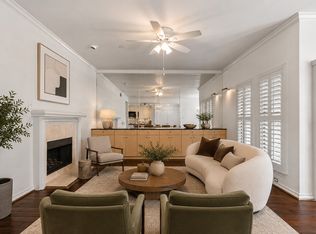
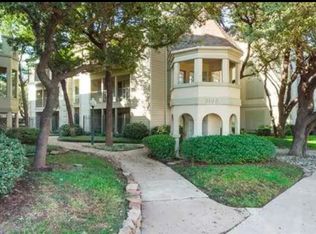
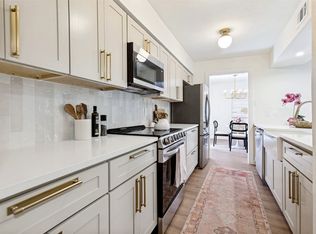
FHA Approved, Luxury living meets timeless charm in this rare top-floor corner condo in the heart of Lakewood Village. Thoughtfully redesigned and renovated with quality craftsmanship, this move-in-ready residence blends modern elegance with classic New Orleans-inspired architecture, surrounded by lush courtyards and magnolia-lined walkways. Filled with natural light, the open-concept layout features vaulted ceilings, rich hardwood floors, and a cozy fireplace. The desirable corner location offers privacy while close to the elevator. French doors with custom magnetic sliding patio screens open to a covered balcony with views of the iconic Lakewood Theatre and sparkling community pool. Designer bathroom completely redesigned with a sleek walk-in shower, matte black hardware, new vanity, mirrors, medicine cabinet, modern lighting, ceramic tile flooring, subway tile surround, fresh paint, and new toilet. Includes a premium custom-fit Asko washer and dryer, Elfa shelving, and added storage. Custom kitchen beautifully renovated with navy blue cabinetry, elegant quartz countertops, custom tile backsplash, Blanco sink, upgraded faucet, and all new stainless steel appliances including refrigerator, dishwasher, microwave, and range. Upper cabinets were removed and a new cutout window added to create an open, airy flow between kitchen and breakfast area. Located in a gated community with entrances on both sides, residents enjoy a pool, clubhouse, guest parking, and additional street parking. HOA includes gas, water, exterior maintenance, landscaping, and pool care for true lock-and-leave convenience. Ideally situated near Lakewood Shopping Center, Whole Foods, local boutiques, dining, and entertainment, with close proximity to White Rock Lake and Lower Greenville. This up-and-coming area continues to attract strong local investment. A rare opportunity to own this beautiful unit at a reduced price now.
For sale
Price cut: $14K (7/18)
$285,000
6318 Richmond Ave #3305, Dallas, TX 75214
1beds
785sqft
:
Get pre-qualified$2,506/mo
Condominium
Built in 1984
-- sqft lot
$-- Zestimate®
$363/sqft
$407/mo HOA
What's special
Cozy fireplaceRich hardwood floorsFilled with natural lightTop-floor corner condoVaulted ceilingsOpen-concept layout
- 80 days |
- 198 |
- 4 |
Zillow last checked:
Listing updated:
Listed by:
Azi Gorbani 0760985 972-277-7849,
DHS Realty 972-979-8413
Source: NTREIS,MLS#: 21249519
Facts & features
Interior
Bedrooms & bathrooms
- Bedrooms: 1
- Bathrooms: 1
- Full bathrooms: 1
Primary bedroom
- Features: Walk-In Closet(s)
- Level: First
- Dimensions: 15 x 12
Dining room
- Level: First
- Dimensions: 12 x 8
Kitchen
- Features: Breakfast Bar, Built-in Features, Granite Counters
- Level: First
- Dimensions: 11 x 8
Living room
- Features: Fireplace
- Level: First
- Dimensions: 21 x 13
Heating
- Central, Electric
Cooling
- Central Air, Ceiling Fan(s), Electric, Roof Turbine(s)
Appliances
- Included: Dishwasher, Electric Cooktop, Electric Oven, Microwave, Refrigerator
- Laundry: Stacked
Features
- Open Floorplan, Vaulted Ceiling(s), Walk-In Closet(s)
- Flooring: Ceramic Tile, Hardwood
- Has basement: No
- Number of fireplaces: 1
- Fireplace features: Wood Burning
Interior area
- Total interior livable area: 785 sqft
Video & virtual tour
Property
Parking
- Total spaces: 1
- Parking features: Additional Parking, Assigned, Carport, Guest, Gated, On Site, Paved
- Carport spaces: 1
Features
- Levels: One
- Stories: 1
- Patio & porch: See Remarks, Balcony, Covered
- Exterior features: Balcony, Courtyard, Lighting
- Pool features: Gunite, In Ground, Pool
- Fencing: Fenced,Gate,Wrought Iron
Lot
- Size: 1.5 Acres
- Features: Corner Lot, Interior Lot, Landscaped, Many Trees, Sprinkler System
Details
- Parcel number: 00C0563000C303305
Construction
Type & style
- Home type: Condo
- Property subtype: Condominium
- Attached to another structure: Yes
Materials
- Foundation: Slab
- Roof: Composition
Condition
- Year built: 1984
Utilities & green energy
- Sewer: Public Sewer
- Water: Public
- Utilities for property: Cable Available, Electricity Connected, Sewer Available, Water Available
Community & HOA
Community
- Features: Elevator, Community Mailbox, Gated
- Security: Gated Community, Smoke Detector(s)
- Subdivision: Bois Du Lac Condos
HOA
- Has HOA: Yes
- Services included: All Facilities, Association Management, Gas, Insurance, Maintenance Grounds, Maintenance Structure, Pest Control, Sewer, Trash, Water
- HOA fee: $407 monthly
- HOA name: Bpmi Association Services
- HOA phone: 214-378-1112
Location
- Region: Dallas
Financial & listing details
- Price per square foot: $363/sqft
- Tax assessed value: $290,450
- Annual tax amount: $6,467
- Date on market: 5/15/2026
- Cumulative days on market: 81 days
Estimated market value
Not available
Estimated sales range
Not available
Not available
Price history
| Date | Event | Price |
|---|---|---|
| 7/18/2026 | Price change | $285,000-4.7%$363/sqft |
Source: NTREIS #21249519 Report a problem | ||
| 5/15/2026 | Listed for sale | $299,000+27.2%$381/sqft |
Source: NTREIS #21249519 Report a problem | ||
| 6/21/2022 | Sold | -- |
Source: NTREIS #20061854 Report a problem | ||
| 6/1/2022 | Pending sale | $235,000$299/sqft |
Source: NTREIS #20061854 Report a problem | ||
| 6/1/2022 | Contingent | $235,000$299/sqft |
Source: NTREIS #20061854 Report a problem | ||
| 5/19/2022 | Listed for sale | $235,000+104.5%$299/sqft |
Source: NTREIS #20061854 Report a problem | ||
| 5/31/2014 | Listing removed | $1,175$1/sqft |
Source: Dave Perry-Miller & Associates | Park Cities #12139630 Report a problem | ||
| 5/15/2014 | Listed for rent | $1,175$1/sqft |
Source: Dave Perry-Miller & Associates | Park Cities #12139630 Report a problem | ||
| 7/17/2012 | Listing removed | $114,900$146/sqft |
Source: Ebby Halliday Realtors #11765290 Report a problem | ||
| 5/6/2012 | Listed for sale | $114,900$146/sqft |
Source: Ebby Halliday Realtors #11765290 Report a problem | ||
Public tax history
| Year | Property taxes | Tax assessment |
|---|---|---|
| 2025 | $3,253 +0.4% | $290,450 |
| 2024 | $3,241 +10.2% | $290,450 +42.3% |
| 2023 | $2,940 | $204,100 |
Find assessor info on the county website
Monthly payment
Est. payment
Payment breakdown
Explore the cost of this home by adjusting the details. Changes won't be saved.Climate risks
Neighborhood: 75214
Nearby schools
GreatSchools rating
- 7/10Geneva Heights ElementaryGrades: PK-5Distance: 0.9 mi
- 6/10J L Long Middle SchoolGrades: 6-8Distance: 0.7 mi
- 5/10Woodrow Wilson High SchoolGrades: 9-12Distance: 0.7 mi
Schools provided by the listing agent
- Elementary: Geneva Heights
- Middle: Long
- High: Woodrow Wilson
- District: Dallas ISD
Source: NTREIS. This data may not be complete. We recommend contacting the local school district to confirm school assignments for this home.
- $221,9001 bd1 ba767 sqft6318 Richmond Ave UNIT 1101, Dallas, TX 75214Off Market
- $218,5001 bd1 ba731 sqft6318 Richmond Ave UNIT 1102, Dallas, TX 75214Off Market
- $168,1001 bd1 ba574 sqft6318 Richmond Ave UNIT 1103, Dallas, TX 75214Off Market
- $243,3001 bd1 ba767 sqft6318 Richmond Ave UNIT 1105, Dallas, TX 75214Off Market
- $287,5002 bd2 ba1k sqft6318 Richmond Ave #1106, Dallas, TX 75214Off Market
- $231,3001 bd1 ba776 sqft6318 Richmond Ave UNIT 1201, Dallas, TX 75214Off Market
- $226,5001 bd1 ba731 sqft6318 Richmond Ave UNIT 1202, Dallas, TX 75214Off Market
- $174,6001 bd1 ba574 sqft6318 Richmond Ave UNIT 1203, Dallas, TX 75214Off Market
- $223,0001 bd1 ba731 sqft6318 Richmond Ave UNIT 1204, Dallas, TX 75214Off Market
A local agent can set up tours, give advice and negotiate with sellers.
A local lender can help you make sure your offer is ready when you are.
Similar homes
- $315,0002 bd2 ba1.1k sqft8610 Turtle Creek Blvd APT 208, Dallas, TX 75225For Sale
 MLS ID #21330309, Julie P Gould. NTREIS
 - $289,9002 bd2 ba1k sqft5926 Sandhurst Ln APT 223, Dallas, TX 75206For Sale
 MLS ID #21342635, Jeff Bilich. NTREIS
 - $265,000-- bd2 ba1k sqft3105 San Jacinto St, Dallas, TX 75204For Sale
 MLS ID #21251821, Ricardo Benavides. NTREIS
 - $329,0002 bd2 ba1.1k sqft6030 Birchbrook Dr APT 223, Dallas, TX 75206For Sale
 MLS ID #21345472, Diane McGuinness. NTREIS
 - $264,5001 bd1 ba851 sqft2502 Live Oak St APT 301, Dallas, TX 75204For SaleMLS ID #21272585, Daymond Lavine. NTREIS
- $259,0001 bd2 ba707 sqft5720 Marquita Ave APT 23, Dallas, TX 75206For SaleMLS ID #21224398, Krystal Womble. NTREIS
- $275,0001 bd1 ba862 sqft3883 Turtle Creek Blvd APT 2101, Dallas, TX 75219For SaleMLS ID #21306013, Sallie Laning. NTREIS
- $259,0001 bd2 ba1k sqft5407 Bryan St APT B209, Dallas, TX 75206For SaleMLS ID #21217195, Mark Mulch. NTREIS
- $264,9001 bd1 ba852 sqft4030 Holland Ave APT 8, Dallas, TX 75219For SaleMLS ID #21344281, Dean Valenzuela. NTREIS
- $250,0001 bd1 ba678 sqft10660 Park Village Pl #C, Dallas, TX 75230For SaleMLS ID #21344128, Darla Gray. NTREIS
- $250,0001 bd1 ba816 sqft3225 Turtle Creek Blvd APT 310, Dallas, TX 75219For SaleMLS ID #21327377, Ling Kong. NTREIS
- $259,0002 bd2 ba922 sqft11122 Valleydale Dr #D, Dallas, TX 75230For SaleMLS ID #21328048, Caroline Whiteside. NTREIS
- $250,0003 bd2 ba1.1k sqft7340 Skillman St APT 808, Dallas, TX 75231For SaleMLS ID #21284676, Tod Franklin. NTREIS
- $335,0002 bd2 ba1.1k sqft6060 Birchbrook Dr APT 159, Dallas, TX 75206For SaleMLS ID #21282614, Summer Graham. NTREIS
- $250,0002 bd1 ba880 sqft1200 Main St APT 2408, Dallas, TX 75202For SaleMLS ID #21316217, Will Harris. NTREIS
- $330,0002 bd2 ba1k sqft5926 Sandhurst Ln APT 124, Dallas, TX 75206For SaleMLS ID #21275867, Marcia Monaco. NTREIS
- $229,0001 bd1 ba798 sqft3102 Kings Rd APT 3308, Dallas, TX 75219For SaleMLS ID #21329225, Laura Crivello. NTREIS
- $280,0001 bd1 ba846 sqft10750 Park Village Pl #A, Dallas, TX 75230For SaleMLS ID #21162136, Jude Nash. NTREIS
- $220,0002 bd2 ba982 sqft2702 Douglas Ave #126, Dallas, TX 75219For SaleMLS ID #21320833, James Sales. NTREIS
- $225,0001 bd2 ba952 sqft5200 Martel Ave APT 3N, Dallas, TX 75206For SaleMLS ID #21191886, Cristina Botero. NTREIS
