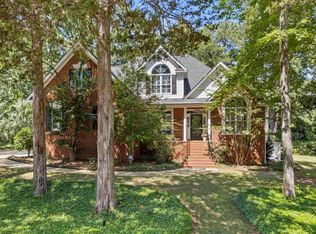
This custom built home sits on a 1-acre lot with NO HOA in the heart of Lexington! This home features a huge backyard complete with a beautiful in-ground swimming pool. There is a detached 3-bay garage/workshop complete with a downstairs bathroom and an upstairs bonus room- ideal for a home office, gym, storage area or hobby space. Inside, the functional floor plan includes three bedrooms on the main level, including a spacious primary suite with a large walk-in closet. Two additional guest bedrooms share a generously sized bathroom. Upstairs, you’ll find a finished room over the attached garage with its own full bathroom and closet, making it a great fourth bedroom, playroom, office, or flex space. Major improvements add even more value, including a NEW ROOF in 2026 and NEW HVAC in 2025, along with updated flooring. Enjoy the privacy of a full acre while still being just minutes from downtown Lexington, shopping, dining, schools, and I-20. If you’ve been searching for a home with no HOA, a pool, acreage, and an incredible detached garage/workshop in the heart of Lexington, this one checks so many boxes. Schedule your private showing today! Disclaimer: CMLS has not reviewed and, therefore, does not endorse vendors who may appear in listings.
Pending
$639,000
632 Barr Rd, Lexington, SC 29072
4beds
2,722sqft
Single Family Residence
Built in 2007
1 Acres Lot
$635,900 Zestimate®
$235/sqft
$-- HOA
What's special
- 48 days
- 429
- 11
Zillow last checked:
Listing updated:
Listed by:
Andrea Kelly Phone:803-604-7736,
EXIT Real Est Consultants
Source: Consolidated MLS,MLS#: 641307
Facts & features
Interior
Bedrooms & bathrooms
- Bedrooms: 4
- Bathrooms: 4
- Full bathrooms: 3
- 1/2 bathrooms: 1
- Partial bathrooms: 1
- Main level bathrooms: 3
Rooms
- Room types: Bonus Room
Primary bedroom
- Features: Double Vanity, Tub-Garden, Separate Shower, Walk-In Closet(s), Tray Ceiling(s), Ceiling Fan(s), Separate Water Closet
- Level: Main
Bedroom 2
- Features: Double Vanity, Bath-Shared, Tub-Shower, Tray Ceiling(s), Ceiling Fan(s), Closet-Private
- Level: Main
Bedroom 3
- Features: Double Vanity, Bath-Shared, Tub-Shower, Ceiling Fan(s), Closet-Private
- Level: Main
Bedroom 4
- Features: Bath-Private, Separate Shower, Vaulted Ceiling(s), Closet-Private, FROG (Requires Closet)
- Level: Second
Dining room
- Features: Molding
- Level: Main
Great room
- Level: Main
Kitchen
- Features: Bar, Eat-in Kitchen, Floors-Tile, Backsplash-Tiled, Recessed Lighting
- Level: Main
Heating
- Central
Cooling
- Central Air
Appliances
- Included: Built-In Range, Smooth Surface, Dishwasher, Refrigerator, Microwave Above Stove
- Laundry: Utility Room, Main Level
Features
- Bookcases
- Flooring: Luxury Vinyl, Tile, Carpet
- Basement: Crawl Space
- Attic: Storage
- Number of fireplaces: 1
Interior area
- Total structure area: 2,722
- Total interior livable area: 2,722 sqft
Property
Parking
- Total spaces: 3
- Parking features: Detached
- Garage spaces: 3
Features
- Stories: 1
- Exterior features: Gutters - Full
- Has private pool: Yes
- Pool features: Inground-Vinyl
- Fencing: Rear Only Wood
Lot
- Size: 1 Acres
Details
- Parcel number: 00530003061
Construction
Type & style
- Home type: SingleFamily
- Architectural style: Traditional
- Property subtype: Single Family Residence
Materials
- Brick-All Sides-AbvFound
Condition
- New construction: No
- Year built: 2007
Utilities & green energy
- Sewer: Septic Tank
- Water: Public
- Utilities for property: Electricity Connected
Community & HOA
Community
- Subdivision: HARMONY ESTATES
HOA
- Has HOA: No
Location
- Region: Lexington
Financial & listing details
- Price per square foot: $235/sqft
- Tax assessed value: $498,810
- Annual tax amount: $2,313
- Date on market: 8/20/2026
- Listing agreement: Exclusive Right To Sell
- Road surface type: Paved
Estimated market value
$635,900
$604,000 - $668,000
$2,585/mo
Price history
| Date | Event | Price |
|---|---|---|
| 9/3/2026 | Pending sale | $639,000$235/sqft |
Source:  Consolidated MLS #641307 Report a problem Consolidated MLS #641307 Report a problem | ||
| 8/21/2026 | Listed for sale | $639,000+2.7%$235/sqft |
Source: Consolidated MLS #641307 Report a problem | ||
| 6/29/2026 | Sold | $622,000+3.7%$229/sqft |
Source: Public Record Report a problem | ||
| 5/24/2026 | Pending sale | $599,900$220/sqft |
Source: Consolidated MLS #634543 Report a problem | ||
| 5/20/2026 | Listed for sale | $599,900+71.4%$220/sqft |
Source: Consolidated MLS #634543 Report a problem | ||
| 3/24/2021 | Listing removed | -- |
Source: Owner Report a problem | ||
| 9/18/2017 | Sold | $350,000-6.7%$129/sqft |
Source: Public Record Report a problem | ||
| 9/1/2017 | Pending sale | $375,000$138/sqft |
Source: Owner Report a problem | ||
| 7/23/2017 | Listed for sale | $375,000+41.5%$138/sqft |
Source: Owner Report a problem | ||
| 4/27/2007 | Sold | $265,000$97/sqft |
Source: Public Record Report a problem | ||
Public tax history
| Year | Property taxes | Tax assessment |
|---|---|---|
| 2025 | $2,313 +9.2% | $16,307 +15% |
| 2024 | $2,117 +4.4% | $14,180 |
| 2023 | $2,027 -4% | $14,180 |
| 2022 | $2,111 | $14,180 |
| 2021 | -- | $14,180 +1.3% |
| 2019 | -- | $14,000 |
| 2018 | $2,176 +1.9% | $14,000 +24.6% |
| 2017 | $2,136 +28.5% | $11,234 +0% |
| 2016 | $1,662 +0.9% | $11,233 |
| 2015 | $1,647 | $11,233 -3.5% |
| 2014 | $1,647 +0.9% | $11,638 0% |
| 2013 | $1,633 | $11,640 |
| 2012 | -- | $11,640 |
| 2011 | -- | $11,640 |
| 2010 | -- | $11,640 -6.9% |
| 2009 | -- | $12,500 |
| 2008 | -- | $12,500 -16.5% |
| 2007 | -- | $14,970 +731.7% |
| 2006 | -- | $1,800 |
Find assessor info on the county website
Monthly payment
Est. payment
Payment breakdown
Explore the cost of this home by adjusting the details. Changes won't be saved.Climate risks
Neighborhood: 29072
Nearby schools
Schools provided by the listing agent
- Elementary: Pleasant Hill
- Middle: Pleasant Hill
- High: Lexington
- District: Lexington One
Source: Consolidated MLS. This data may not be complete. We recommend contacting the local school district to confirm school assignments for this home.

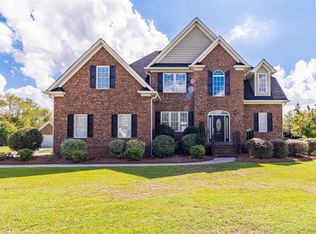
Similar homes
- $595,0004 bd4 ba3.4k sqft209 Inverness Ct, Lexington, SC 29072For Sale
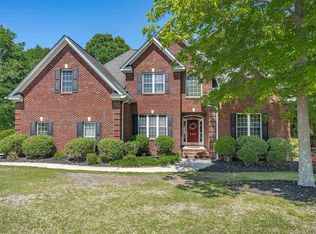 MLS ID #632537, Leah Starke. Consolidated MLS
 - $645,0004 bd3 ba2.5k sqft413 Wise Ferry Rd, Lexington, SC 29072For Sale
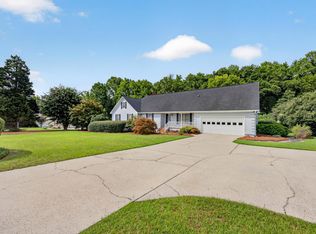 MLS ID #639724, Moricia Hare. Consolidated MLS
 - $595,0004 bd3 ba2.7k sqft365 Oak Haven Dr, Lexington, SC 29072For Sale
 MLS ID #643059, Tracy Vanconant. Consolidated MLS
 - $512,2503 bd3 ba2.5k sqft186 Royal Oaks Ln, Lexington, SC 29072For Sale
 MLS ID #644583, Lisa Capocci. Consolidated MLS
