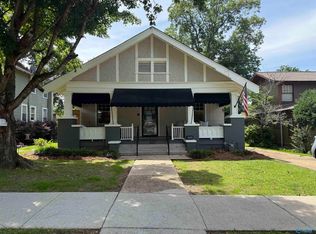
Timeless charm meets everyday convenience in Gadsden’s historic district! Built in 1926, this 4-bedroom, 3-bath home is full of character, featuring a fireplace, an upstairs level, and a basement offering additional storage and possibilities. Situated on a corner lot with a privacy fence, the property provides outdoor space for relaxing or entertaining. Enjoy the charm of a historic setting with shopping, restaurants, and entertainment nearby. A wonderful opportunity to make a piece of Gadsden’s history your own!
For sale
$279,900
632 Turrentine Ave, Gadsden, AL 35901
4beds
3,500sqft
Single Family Residence
Built in ----
10,454 Square Feet Lot
$-- Zestimate®
$80/sqft
$-- HOA
What's special
- 22 days
- 1,858
- 92
Likely to sell faster than
Zillow last checked:
Listing updated:
Listed by:
Pam Jackson 256-490-5570,
Impact Realty, LLC
Source: ValleyMLS,MLS#: 21932779
Facts & features
Interior
Bedrooms & bathrooms
- Bedrooms: 4
- Bathrooms: 3
- Full bathrooms: 3
Rooms
- Room types: Master Bedroom, Living Room, Bedroom 2, Dining Room, Bedroom 3, Kitchen, Bedroom 4, Family Room, Breakfast, Sun, Bath:Full
Primary bedroom
- Features: Ceiling Fan(s), Wood Floor
- Level: First
- Area: 169
- Dimensions: 13 x 13
Bedroom 2
- Features: Ceiling Fan(s), Wood Floor
- Level: First
- Area: 182
- Dimensions: 14 x 13
Bedroom 3
- Features: Ceiling Fan(s), Wood Floor
- Level: Second
- Area: 170
- Dimensions: 17 x 10
Bedroom 4
- Features: Ceiling Fan(s), Wood Floor
- Level: Second
- Area: 130
- Dimensions: 13 x 10
Bathroom 1
- Features: Ceiling Fan(s), Wood Floor
- Level: First
- Area: 50
- Dimensions: 10 x 5
Bathroom 2
- Features: Tile
- Level: Second
- Area: 45
- Dimensions: 9 x 5
Bathroom 3
- Features: Tile
- Level: First
- Area: 35
- Dimensions: 7 x 5
Dining room
- Features: Wood Floor
- Level: First
- Area: 182
- Dimensions: 14 x 13
Family room
- Features: 9’ Ceiling, Ceiling Fan(s), Wood Floor
- Level: First
- Area: 544
- Dimensions: 32 x 17
Kitchen
- Features: Ceiling Fan(s), Tile, Built-in Features
- Level: First
- Area: 130
- Dimensions: 13 x 10
Living room
- Features: Wood Floor
- Level: First
- Area: 286
- Dimensions: 22 x 13
Heating
- Central 1
Cooling
- Central 1
Features
- Basement: Basement
- Number of fireplaces: 1
- Fireplace features: One
Interior area
- Total interior livable area: 3,500 sqft
Property
Parking
- Parking features: Attached Carport, On Street, Corner Lot
Features
- Patio & porch: Front Porch, Covered Porch
- Exterior features: Sidewalk
Lot
- Size: 10,454 Square Feet
Details
- Parcel number: 502092000222.000
Construction
Type & style
- Home type: SingleFamily
- Architectural style: Tudor
- Property subtype: Single Family Residence
Condition
- New construction: No
Utilities & green energy
- Sewer: Public Sewer
- Water: Public
Community & HOA
Community
- Subdivision: Gadsden
HOA
- Has HOA: No
Location
- Region: Gadsden
Financial & listing details
- Price per square foot: $80/sqft
- Tax assessed value: $227,000
- Date on market: 10/28/2026
Estimated market value
Not available
Estimated sales range
Not available
Not available
Price history
| Date | Event | Price |
|---|---|---|
| 10/28/2026 | Listed for sale | $279,900+30.2%$80/sqft |
Source:  ValleyMLS #21932779 Report a problem | ||
| 1/31/2020 | Listing removed | $214,900$61/sqft |
Source: ERA King - Gadsden #846199 Report a problem | ||
| 4/10/2019 | Listed for sale | $214,900-6.6%$61/sqft |
Source: ERA King - Gadsden #846199 Report a problem | ||
| 7/2/2016 | Listing removed | $230,000$66/sqft |
Source: ERA King Real Estate #1012021 Report a problem | ||
| 7/30/2015 | Price change | $230,000-2.1%$66/sqft |
Source: ERA King #1012021 Report a problem | ||
| 2/5/2015 | Listed for sale | $234,900+9.3%$67/sqft |
Source: ERA King Real Estate Co Inc. #1012021 Report a problem | ||
| 10/3/2013 | Listing removed | $214,900$61/sqft |
Source: Bone Realty - John / Office #661515 Report a problem | ||
| 9/30/2013 | Listed for sale | $214,900+48.2%$61/sqft |
Source: Bone Realty - John / Office #661515 Report a problem | ||
| 5/22/2007 | Sold | $145,000$41/sqft |
Source: Agent Provided Report a problem | ||
Public tax history
| Year | Property taxes | Tax assessment |
|---|---|---|
| 2025 | -- | $22,720 |
| 2024 | -- | $22,720 +2.8% |
| 2023 | -- | $22,100 +19.7% |
| 2022 | -- | $18,460 +19.9% |
| 2021 | -- | $15,400 |
| 2020 | -- | $15,400 +0.8% |
| 2019 | -- | $15,280 +0.1% |
| 2017 | -- | $15,260 |
| 2016 | -- | $15,260 |
| 2015 | -- | $15,260 +2.6% |
| 2013 | -- | $14,880 -0.8% |
| 2012 | -- | $15,000 |
| 2011 | -- | $15,000 |
| 2010 | -- | $15,000 |
| 2008 | -- | -- |
| 2005 | -- | -- |
| 2004 | -- | -- |
| 2002 | -- | -- |
| 2001 | -- | -- |
| 2000 | -- | -- |
Find assessor info on the county website
Monthly payment
Est. payment
Payment breakdown
Explore the cost of this home by adjusting the details. Changes won't be saved.Climate risks
Neighborhood: 35901
Nearby schools
Schools provided by the listing agent
- Elementary: W.E. Striplin
- Middle: Emma Sansom Middle
- High: Gadsden City High
Source: ValleyMLS. This data may not be complete. We recommend contacting the local school district to confirm school assignments for this home.
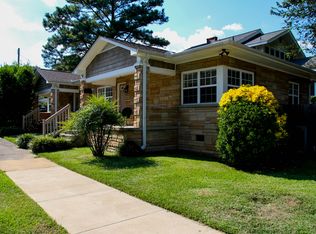
Similar homes
- $294,9004 bd4 ba2k sqft502 Grand Ave, Gadsden, AL 35901For Sale
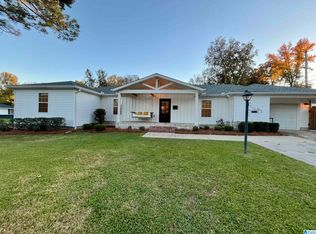
 MLS ID #21470333, Shanta Torbert, Keller Williams Metro North. GALMLS
- $299,9004 bd3 ba3.2k sqft603 Turrentine Ave, Gadsden, AL 35901For Sale
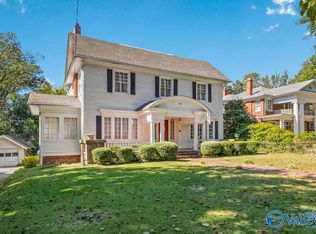 MLS ID #21932017, Wesley Sutton. ValleyMLS
- $279,9005 bd4 ba3.7k sqft532 Reynolds St, Gadsden, AL 35901For Sale
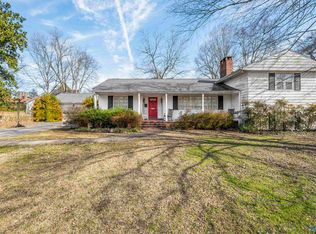 MLS ID #21928815, Austin Matthews. ValleyMLS
- $274,5004 bd2 ba2.1k sqft425 Haralson Ave, Gadsden, AL 35901For Sale
 MLS ID #21921269, Bailey Mack. ValleyMLS
