
Welcome home to this 3 bedroom, 2 bath 1726 sq. ft. house located in the popular Summer Breeze community. The kitchen has newer appliances plus a fabulous walk in pantry with lots of shelves. Kitchen overlooks park strip with lots of windows for great light and a large bay window off the dining area. Great room design with new laminated wood flooring and a sliding door to back deck. Coffered ceilings in living and dining rooms. Updates include paint, carpet, fence, Trex back deck and garage door opener. Private back yard with beautiful trees. Wide garage with room for parking 3 cars plus 2 storage sheds. Underground sprinkler system in front and side yard. Subdivision is located in the heart of Sequim with easy access to shopping, medical, dining, etc. A must see! Around the corner will be a short walk to the new Senior Citizen center for lots of activities
Active
Listed by: BrokersGroup R.E.Professionals • Donna Miller
$519,000
632 W Summer Breeze Lane, Sequim, WA 98382
3beds
1,726sqft
Single Family Residence
Built in 2001
5,993 Square Feet Lot
$513,300 Zestimate®
$301/sqft
$54/mo HOA
What's special
Trex back deckGreat room designNew laminated wood flooringNewer appliances
- 224 days
- 313
- 10
Zillow last checked:
Listing updated:
Listed by:
Donna Miller,
BrokersGroup R.E.Professionals,
Kaylene M. Byrne,
BrokersGroup R.E.Professionals
Source: NWMLS as distributed by MLS GRID,MLS#: 2467673
Facts & features
Interior
Bedrooms & bathrooms
- Bedrooms: 3
- Bathrooms: 2
- Full bathrooms: 2
- Main level bathrooms: 2
- Main level bedrooms: 3
Bedroom
- Level: Main
Bedroom
- Level: Main
Bedroom
- Level: Main
Bathroom full
- Level: Main
Bathroom full
- Level: Main
Great room
- Level: Main
Kitchen with eating space
- Level: Main
Utility room
- Level: Main
Heating
- Forced Air, Heat Pump, Electric
Cooling
- Forced Air, Heat Pump
Appliances
- Included: Dishwasher, Dryer, Dishwasher(s), Dryer(s)
Features
- Bath Off Primary, Pantry
- Flooring: Engineered Hardwood, Carpet
- Basement: None
- Has fireplace: No
Interior area
- Total structure area: 1,726
- Total interior livable area: 1,726 sqft
Property
Parking
- Total spaces: 2
- Parking features: Attached Garage
- Has attached garage: Yes
- Covered spaces: 2
Features
- Levels: One
- Stories: 1
- Patio & porch: Second Primary Bedroom, Bath Off Primary, Pantry, Sprinkler System, Walk-In Closet(s)
Lot
- Size: 5,993 Square Feet
- Features: Paved, Deck, Fenced-Partially, Outbuildings, Patio
- Topography: Level
Details
- Parcel number: 033019880230000
- Zoning description: Jurisdiction: City
- Special conditions: Standard
Construction
Type & style
- Home type: SingleFamily
- Architectural style: 1 Story
- Property subtype: Single Family Residence
Materials
- Cement Planked, Cement Plank
- Foundation: Poured Concrete
- Roof: Composition
Condition
- Year built: 2001
- Major remodel year: 2001
Utilities & green energy
- Electric: Company: PUD
- Sewer: Sewer Connected, Company: City
- Water: Public, Company: City
Community & HOA
Community
- Features: CCRs
- Subdivision: Sequim
HOA
- Services included: Common Area Maintenance, Road Maintenance
- HOA fee: $650 annually
- HOA phone: 425-478-4401
Location
- Region: Sequim
Financial & listing details
- Price per square foot: $301/sqft
- Annual tax amount: $4,073
- Date on market: 1/18/2026
- Cumulative days on market: 226 days
- Listing terms: Conventional,FHA
- Inclusions: Dishwasher(s), Dryer(s)
Estimated market value
$513,300
$488,000 - $539,000
$2,509/mo
Price history
| Date | Event | Price |
|---|---|---|
| 2/25/2026 | Price change | $519,000-1.9%$301/sqft |
Source: Olympic Listing Service #400053 Report a problem | ||
| 1/19/2026 | Listed for sale | $529,000$306/sqft |
Source: Olympic Listing Service #400053 Report a problem | ||
Public tax history
Tax history is unavailable.
Monthly payment
Est. payment
Payment breakdown
Explore the cost of this home by adjusting the details. Changes won't be saved.Climate risks
Neighborhood: 98382
Nearby schools
Schools provided by the listing agent
- Elementary: Helen Haller Elem
- Middle: Sequim Mid
- High: Sequim Snr High
Source: NWMLS as distributed by MLS GRID. This data may not be complete. We recommend contacting the local school district to confirm school assignments for this home.
Similar homes
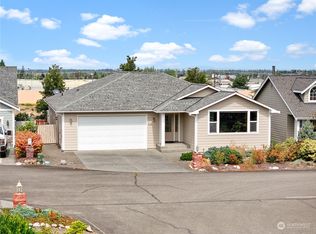
- $508,0002 bd3 ba1.6k sqftValley Farm Tracts, Sequim, WA 98382Active
 MLS ID #2574107, Allie Burwell. NWMLS as distributed by MLS GRID
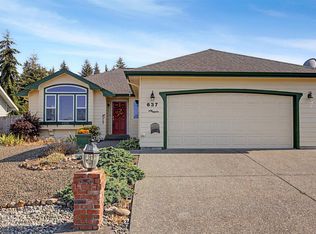
 - $549,9503 bd2 ba1.6k sqftSun Valley Park Div 1 2nd Add, Sequim, WA 98382Active
 MLS ID #2562134, Joanne Soderlind. NWMLS as distributed by MLS GRID
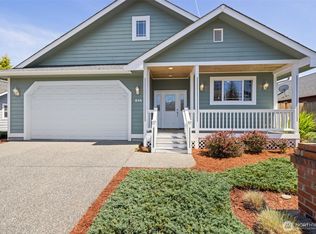
 - $599,0003 bd2 ba1.7k sqftEastgate Subd, Sequim, WA 98382Active
 MLS ID #2558148, Catherine German. NWMLS as distributed by MLS GRID
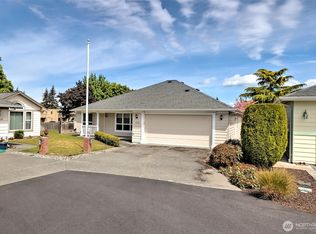
 - $472,0003 bd2 ba1.9k sqft70 Onyx Lane, Sequim, WA 98382Active
 MLS ID #2485484, E Michael McAleer. NWMLS as distributed by MLS GRID
