Under contract-accepting backup offers. Virtually Staged. Welcome to a beautifully Furnished Gardenia Model well maintained 3-bedroom, 2-bath home in the Village of Winifred offering a rare combination of space, privacy, and convenience. The 4-year-old roof means one less thing to worry about, and this one is truly move-in ready. Inside you'll find a bright, open layout with a spacious living room, dining area, and a kitchen featuring oak cabinetry. The true highlight is the enclosed lanai under A/C, extra living space you'll enjoy year-round, rain or shine. Hot water tank was installed August 2025. New tank, expansion tank, and flex gas line. Out back, the privacy wall creates a peaceful retreat and makes it easy to fence the yard for pets, with plenty of room to add a POOL for the full Florida lifestyle. Parking is covered with a two-car garage plus a separate golf cart garage, a must-have in The Villages. Tucked on a desirable corner lot just minutes from Lake Sumter Landing, with its shops, restaurants, and nightly entertainment. Residents enjoy over 2,600 clubs and activities, golf, pickleball, and recreation centers, all covered by the community amenities fee
Accepting backups
$510,000
632 WINIFRED WAY, THE VILLAGES, FL 32162
3beds
2,207sqft
Single Family Residence
Built in 2004
10,522 Square Feet Lot
$494,100 Zestimate®
$231/sqft
$204/mo HOA
What's special
Bright open layoutDesirable corner lotDining areaKitchen featuring oak cabinetryBeautifully furnished gardenia model
- 42 days
- 1,581
- 52
Likely to sell faster than
Zillow last checked:
Listing updated:
Listed by:
Lili Whittington 954-235-4766,
SOUNDINGS, LLC 352-698-6655
Source: Stellar MLS,MLS#: G5117271 Originating MLS: Ocala - Marion
Originating MLS: Ocala - Marion
Facts & features
Interior
Bedrooms & bathrooms
- Bedrooms: 3
- Bathrooms: 2
- Full bathrooms: 2
Primary bedroom
- Features: Walk-In Closet(s)
- Level: First
Bedroom 1
- Features: Built-in Closet
- Level: First
Primary bathroom
- Level: First
Dining room
- Level: First
Kitchen
- Level: First
Living room
- Level: First
Heating
- Central
Cooling
- Central Air
Appliances
- Included: Dishwasher, Dryer, Electric Water Heater, Microwave, Range, Refrigerator, Washer
- Laundry: Inside, Laundry Room
Features
- Cathedral Ceiling(s), Ceiling Fan(s), Living Room/Dining Room Combo
- Flooring: Carpet, Concrete
- Has fireplace: No
- Furnished: Yes
- Common walls with other units/homes: Corner Unit
Interior area
- Total structure area: 3,053
- Total interior livable area: 2,207 sqft
Video & virtual tour
Property
Parking
- Total spaces: 3
- Parking features: Golf Cart Garage
- Attached garage spaces: 3
Features
- Levels: One
- Stories: 1
- Patio & porch: Enclosed
- Exterior features: Garden, Irrigation System, Lighting, Private Yard
Lot
- Size: 10,522 Square Feet
- Features: Corner Lot
Details
- Parcel number: D22B208
- Zoning: X
- Special conditions: None
Construction
Type & style
- Home type: SingleFamily
- Property subtype: Single Family Residence
Materials
- Block, Concrete
- Foundation: Block, Concrete Perimeter
- Roof: Shingle
Condition
- Completed
- New construction: No
- Year built: 2004
Details
- Builder model: Gardenia
Utilities & green energy
- Sewer: Public Sewer
- Water: Public
- Utilities for property: Cable Available, Electricity Available, Public
Community & HOA
Community
- Features: Association Recreation - Owned, Clubhouse, Community Mailbox, Deed Restrictions, Dog Park, Fitness Center, Golf Carts OK, Golf, Pool, Racquetball, Restaurant, Sidewalks, Special Community Restrictions, Tennis Court(s)
- Pet fee: $0 monthly
- Senior community: Yes
- Subdivision: THE VILLAGES
HOA
- Has HOA: No
- Amenities included: Fence Restrictions, Golf Course, Pickleball Court(s), Pool, Racquetball, Recreation Facilities, Shuffleboard Court, Trail(s)
- Services included: Community Pool, Maintenance Structure, Pool Maintenance, Private Road, Recreational Facilities
- HOA fee: $204 monthly
Location
- Region: The Villages
Financial & listing details
- Price per square foot: $231/sqft
- Tax assessed value: $437,530
- Annual tax amount: $3,981
- Date on market: 9/3/2026
- Cumulative days on market: 40 days
- Ownership: Fee Simple
- Total actual rent: 0
- Electric utility on property: Yes
- Road surface type: Paved
Estimated market value
$494,100
$469,000 - $519,000
$3,441/mo
Price history
| Date | Event | Price |
|---|---|---|
| 9/3/2026 | Listed for sale | $510,000+90.1%$231/sqft |
Source:  Stellar MLS #G5117271 Report a problem Stellar MLS #G5117271 Report a problem | ||
| 12/17/2004 | Sold | $268,300$122/sqft |
Source: Public Record Report a problem | ||
Public tax history
| Year | Property taxes | Tax assessment |
|---|---|---|
| 2025 | $3,981 +1.1% | $296,470 +2.9% |
| 2024 | $3,938 +6.2% | $288,120 +3% |
| 2023 | $3,709 +1% | $279,730 +3% |
| 2022 | $3,672 -4.7% | $271,590 +3% |
| 2021 | $3,854 -4.3% | $263,680 +1.4% |
| 2020 | $4,028 | $260,040 +2.3% |
| 2019 | $4,028 -0.2% | $254,200 +1.9% |
| 2018 | $4,037 | $249,460 +2.1% |
| 2017 | -- | $244,330 +2.1% |
| 2016 | -- | $239,310 +0.7% |
| 2015 | -- | $237,650 +0.8% |
| 2014 | -- | $235,770 +1.5% |
| 2013 | -- | $232,290 +1.7% |
| 2012 | -- | $228,410 -0.7% |
| 2011 | -- | $229,910 -0.7% |
| 2010 | -- | $231,510 -4.4% |
| 2009 | -- | $242,110 -5.9% |
| 2008 | -- | $257,220 +2.5% |
| 2007 | -- | $251,043 +2.5% |
| 2006 | -- | $244,920 +20.6% |
| 2005 | -- | $203,012 |
Find assessor info on the county website
Monthly payment
Est. payment
Payment breakdown
Explore the cost of this home by adjusting the details. Changes won't be saved.Climate risks
Neighborhood: 32162
Similar homes
- $525,0003 bd2 ba2.1k sqft2120 CALLAWAY DRIVE, THE VILLAGES, FL 32162For Sale
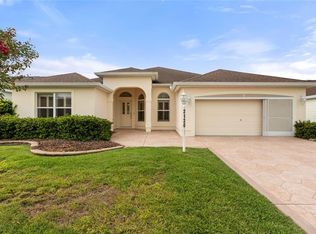
 MLS ID #G5116960, Keith Caulk, PREMIER SOTHEBYS INT'L REALTY. Stellar MLS
 - $495,0003 bd2 ba2k sqft17115 SE 93RD TELLFIER TERRACE, THE VILLAGES, FL 32162For Sale
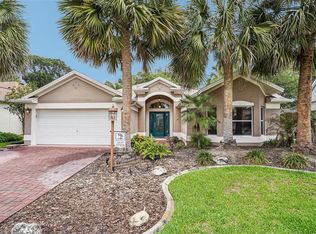 MLS ID #G5118643, Randy Fox, COLDWELL BANKER VANGUARD LIFESTYLE REALTY. Stellar MLS
 - $476,0003 bd2 ba1.9k sqft1700 NORFOLK AVENUE, THE VILLAGES, FL 32162For Sale
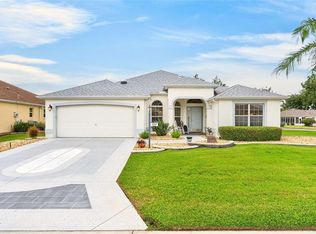 MLS ID #G5118627, Mark Sevegny, RE/MAX PREMIER REALTY. Stellar MLS
 - $520,0003 bd3 ba2k sqft1025 WINNSBORO DRIVE, THE VILLAGES, FL 32162For Sale
 MLS ID #G5117177, Kerry Hanson, LPT REALTY, LLC. Stellar MLS
 - $474,9003 bd2 ba1.9k sqft438 TROY LOOP, THE VILLAGES, FL 32162For SaleMLS ID #G5117577, Lili Whittington, SOUNDINGS, LLC. Stellar MLS
- $400,0003 bd2 ba1.4k sqft2182 KAYLEE DRIVE, THE VILLAGES, FL 32162For SaleMLS ID #G5118675, Holly Weiss, ERA GRIZZARD REAL ESTATE. Stellar MLS
- $575,0003 bd2 ba1.9k sqft2595 CARIBE DRIVE, THE VILLAGES, FL 32162For SaleMLS ID #G5117628, Tammy Freilich, RE/MAX PREMIER REALTY. Stellar MLS
- $699,8163 bd3 ba2.2k sqft2334 AMBLER CIRCLE, THE VILLAGES, FL 32162For SaleMLS ID #G5118568, Guy Williams Jr. LLC, RE/MAX PREMIER REALTY. Stellar MLS
- $550,0003 bd2 ba1.6k sqft1936 NEEDLEWOOD LANE, THE VILLAGES, FL 32162For SaleMLS ID #G5111971, Karen Kamperman, KELLER WILLIAMS CORNERSTONE RE. Stellar MLS
- $550,0003 bd2 ba1.9k sqft16846 SE 80TH BELLAVISTA CIRCLE, THE VILLAGES, FL 32162For SaleMLS ID #G5114344, Linda Paulsen, REALTY EXECUTIVES IN THE VILLAGES. Stellar MLS
- $699,0003 bd2 ba1.8k sqft2314 CALLAWAY DRIVE, THE VILLAGES, FL 32162For SaleMLS ID #G5116131, Haskew Hayes, WORTH CLARK REALTY. Stellar MLS
- $469,0003 bd2 ba1.8k sqft16581 SE 77TH NORTHRIDGE COURT, THE VILLAGES, FL 32162For SaleMLS ID #TB8520567, Valerie Rubalcaba-Williams, EXP REALTY LLC. Stellar MLS
- $400,0003 bd2 ba2k sqft1969 HAGOOD LOOP, THE VILLAGES, FL 32162For SaleMLS ID #G5111749, Patti Belton, REALTY EXECUTIVES IN THE VILLAGES. Stellar MLS
- $488,0003 bd2 ba2k sqft825 ULELAH STREET, THE VILLAGES, FL 32163For SaleMLS ID #G5118384, Melissa Huennekens, REALTY EXECUTIVES IN THE VILLAGES. Stellar MLS
- $399,0003 bd2 ba1.8k sqft9199 SE 171ST COOPER LOOP, THE VILLAGES, FL 32162For SaleMLS ID #G5090513, Karen Kamperman, KELLER WILLIAMS CORNERSTONE RE. Stellar MLS
- $449,9003 bd2 ba2.3k sqft1042 SOLEDAD WAY, THE VILLAGES, FL 32159For SaleMLS ID #OM731074, Anthony Filone, LPT REALTY, LLC. Stellar MLS
- $499,9003 bd2 ba2.4k sqft1027 URICO GOLF ROAD, LADY LAKE, FL 32159For SaleMLS ID #G5112202, Lauren Fickett, MORRIS REALTY AND INVESTMENTS. Stellar MLS
- $375,0003 bd2 ba1.8k sqft1856 POPPY CIRCLE, THE VILLAGES, FL 32162For SaleMLS ID #G5117261, Matthew Roberts LLC, RE/MAX PREMIER REALTY. Stellar MLS
- $335,0002 bd2 ba1.1k sqft979 SMYRNA STREET, THE VILLAGES, FL 32162For SaleMLS ID #G5111321, Victoria Vos, LPT REALTY, LLC. Stellar MLS
- $394,0003 bd2 ba1.3k sqft1674 GOVAN PLACE, THE VILLAGES, FL 32162For SaleMLS ID #G5116377, Scott Hubbard, WORTH CLARK REALTY. Stellar MLS
