Beautiful 2-story condominium featuring 3 bedrooms, 2.5 bathrooms, and a 2-car garage. This home offers new luxury vinyl plank flooring throughout the stairs, upstairs hallway, and all bedrooms, creating a modern and stylish look. The kitchen is equipped with stainless steel appliances and opens to the main living area, making it perfect for everyday living and entertaining.
Enjoy your own private backyard courtyard, ideal for relaxing or outdoor dining. The community offers outstanding amenities, including a sparkling pool, BBQ area, children's playground, and beautifully maintained green spaces. Conveniently located near shopping, dining, parks, and freeway access, this home is a must-see!
Active
$290,000
6320 Rolling Rose St Unit 102, North Las Vegas, NV 89081
3beds
1,367sqft
:
Get pre-qualified$2,159/mo
Condominium
Built in 2005
-- sqft lot
$289,300 Zestimate®
$212/sqft
$270/mo HOA
What's special
Sparkling poolModern and stylish lookBbq areaPrivate backyard courtyardBeautifully maintained green spaces
- 16 days |
- 177 |
- 9 |
Zillow last checked:
Listing updated:
Listed by:
Adrian De La Torre S.0061008 702-586-0032,
United Realty Group
Source: LVR,MLS#: 2801619 Originating MLS: Greater Las Vegas Association of Realtors Inc
Originating MLS: Greater Las Vegas Association of Realtors IncFacts & features
Interior
Bedrooms & bathrooms
- Bedrooms: 3
- Bathrooms: 3
- Full bathrooms: 2
- 1/2 bathrooms: 1
Primary bedroom
- Description: Ceiling Fan
- Dimensions: 10X12
Bedroom 2
- Description: Ceiling Fan
- Dimensions: 10X10
Bedroom 3
- Description: Ceiling Fan
- Dimensions: 10X10
Primary bathroom
- Description: Double Sink
Dining room
- Description: Dining Area
- Dimensions: 10X8
Kitchen
- Description: Tile Flooring
Living room
- Description: Front
- Dimensions: 18X18
Heating
- Central, Gas
Cooling
- Central Air, Electric
Appliances
- Included: Dishwasher, Disposal, Gas Range, Microwave, Refrigerator
- Laundry: Electric Dryer Hookup, Gas Dryer Hookup, Main Level, Laundry Room
Features
- Ceiling Fan(s)
- Flooring: Luxury Vinyl Plank, Tile
- Windows: Double Pane Windows
- Has fireplace: No
Interior area
- Total structure area: 1,367
- Total interior livable area: 1,367 sqft
Video & virtual tour
Property
Parking
- Total spaces: 2
- Parking features: Attached, Garage, Garage Door Opener, Inside Entrance, Open, Private
- Attached garage spaces: 2
- Has uncovered spaces: Yes
Features
- Stories: 2
- Exterior features: Courtyard, Private Yard
- Pool features: Community
- Fencing: Block,Front Yard
Lot
- Features: None
Details
- Parcel number: 12330511129
- Zoning description: Multi-Family
- Horse amenities: None
Construction
Type & style
- Home type: Condo
- Architectural style: Two Story
- Property subtype: Condominium
- Attached to another structure: Yes
Materials
- Roof: Pitched,Tile
Condition
- Resale
- Year built: 2005
Utilities & green energy
- Electric: Photovoltaics None
- Sewer: Public Sewer
- Water: Public
- Utilities for property: Underground Utilities
Green energy
- Energy efficient items: Windows
Community & HOA
Community
- Features: Pool
- Security: Gated Community
- Subdivision: Centennial Highlands
HOA
- Has HOA: Yes
- Amenities included: Dog Park, Barbecue, Park, Pool
- Services included: Maintenance Grounds, Sewer, Water
- HOA fee: $270 monthly
- HOA name: BLACK HAWK HOA
- HOA phone: 702-767-9993
Location
- Region: North Las Vegas
Financial & listing details
- Price per square foot: $212/sqft
- Annual tax amount: $917
- Date on market: 7/20/2026
- Listing agreement: Exclusive Right To Sell
- Listing terms: Cash,Conventional,VA Loan
- Ownership: Condominium
Estimated market value
$289,300
$275,000 - $304,000
$1,749/mo
Price history
| Date | Event | Price |
|---|---|---|
| 7/20/2026 | Listed for sale | $290,000+346.8%$212/sqft |
Source:  LVR #2801619 Report a problem LVR #2801619 Report a problem | ||
| 6/26/2010 | Listing removed | $64,900$47/sqft |
Source: foreclosure.com Report a problem | ||
| 5/26/2010 | Price change | $64,900-7.2%$47/sqft |
Source: NO COMPANY PROVIDED #1030350 Report a problem | ||
| 5/23/2010 | Listed for sale | $69,900+12.7%$51/sqft |
Source: NO COMPANY PROVIDED #1030350 Report a problem | ||
| 3/6/2010 | Listing removed | $62,000$45/sqft |
Source: Wardley #890875 Report a problem | ||
| 4/22/2009 | Price change | $62,000-31%$45/sqft |
Source: Coldwell Banker Wardley #890875 Report a problem | ||
| 2/28/2009 | Listed for sale | $89,900$66/sqft |
Source: Coldwell Banker Wardley #890875 Report a problem | ||
Public tax history
Tax history is unavailable.
Monthly payment
Est. payment
Payment breakdown
Explore the cost of this home by adjusting the details. Changes won't be saved.Climate risks
Neighborhood: 89081
Nearby schools
GreatSchools rating
- 5/10D L Dusty Dickens Elementary SchoolGrades: PK-5Distance: 1 mi
- 3/10Clifford O. Pete Findlay Middle SchoolGrades: 6-8Distance: 3.4 mi
- 2/10Legacy High SchoolGrades: 9-12Distance: 3.2 mi
Schools provided by the listing agent
- Elementary: Dickens, D. L. Dusty,Dickens, D. L. Dusty
- Middle: Findlay Clifford O.
- High: Legacy
Source: LVR. This data may not be complete. We recommend contacting the local school district to confirm school assignments for this home.
- $231,0002 bd2 ba1k sqft6320 Rolling Rose St #1, North Las Vegas, NV 89081Off Market
- $260,2003 bd2 ba1.2k sqft6320 Rolling Rose St #2, North Las Vegas, NV 89081Off Market
- $268,4003 bd2 ba1.3k sqft6320 Rolling Rose St #3, North Las Vegas, NV 89081Off Market
- $---- bd-- ba-- sqft6320 Rolling Rose St UNIT 101, North Las Vegas, NV 89081Off Market
- $236,0002 bd2 ba1k sqft6320 Rolling Rose St UNIT 201, North Las Vegas, NV 89081Off Market
- $274,6003 bd2 ba1.2k sqft6320 Rolling Rose St, North Las Vegas, NV 89081Off Market
- $220,3002 bd2 ba1k sqft6324 Rolling Rose St #1, North Las Vegas, NV 89081Off Market
- $271,7003 bd3 ba1.3k sqft6324 Rolling Rose St #3, North Las Vegas, NV 89081Off Market
A local agent can set up tours, give advice and negotiate with sellers.
Similar homes
- $298,8803 bd3 ba1.3k sqft6329 Snap Ridge St #3, North Las Vegas, NV 89081For Sale
 MLS ID #2747389, Daniel A. Martinez, Signature Real Estate Group. LVR
 - $268,5002 bd3 ba1.2k sqft6313 Sandy Ridge St Unit 101, North Las Vegas, NV 89081For Sale
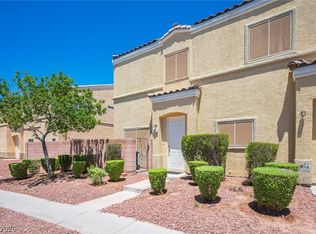 MLS ID #2797914, Richard H. Emanuele, Simply Vegas. LVR
 - $289,9002 bd2 ba1k sqft6316 Beige Bluff St Unit 201, North Las Vegas, NV 89081For Sale
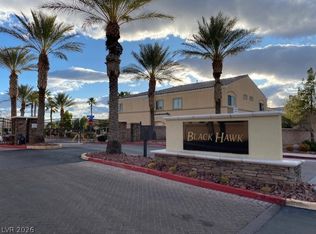 MLS ID #2801804, Angel Bothof, Angel Bothof. LVR
 - $285,0003 bd3 ba1.2k sqft6316 Snap Ridge St Unit 101, North Las Vegas, NV 89081For Sale
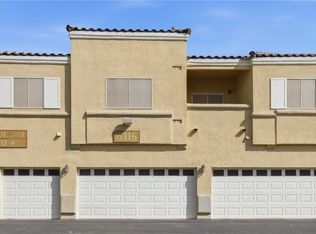 MLS ID #2759210, Jasmine N. Bega, Sphere Real Estate. LVR
 - $303,0003 bd3 ba1.3k sqft6312 Sandy Ridge St #3-102, North Las Vegas, NV 89081For SaleMLS ID #2783171, Joe S. LaPiana, Sphere Real Estate. LVR
- $237,0002 bd2 ba1k sqft6320 Snap Ridge St Unit 201, North Las Vegas, NV 89081For SaleMLS ID #2799455, Ruth Martinovich, Select Properties Group. LVR
- $245,0002 bd2 ba1k sqft6317 Blowing Sky St #1, North Las Vegas, NV 89081For SaleMLS ID #2762690, Francisco Solis, Platinum Real Estate Prof. LVR
- $330,0003 bd3 ba1.5k sqft3637 Turquoise Waters Ave, North Las Vegas, NV 89081For SaleMLS ID #2800464, Jillian C. Martin, Simply Vegas. LVR
- $220,0002 bd2 ba1k sqft3936 Smokey Fog Ave Unit 201, North Las Vegas, NV 89081For SaleMLS ID #2777388, Yvonne Khoo, eXp Realty. LVR
- $364,9002 bd2 ba1.2k sqft5913 Sammarra St, North Las Vegas, NV 89081For SaleMLS ID #2806161, Craig Tann, Huntington & Ellis, A Real Est. LVR
- $380,0003 bd3 ba1.8k sqft5537 Punto Del Castello Ct, North Las Vegas, NV 89081For SaleMLS ID #2805043, Alice Y. Maddox, Signature Real Estate Group. LVR
- $350,0003 bd3 ba1.3k sqft1005 Shades End Ave, North Las Vegas, NV 89081For SaleMLS ID #2803814, Mason Hoopes, Hoopes And Norton. LVR
- $300,0003 bd2 ba1.3k sqft2628 Canary Yellow Ct, North Las Vegas, NV 89086For SaleMLS ID #2801481, Julie Butterfield, Local Realty. LVR
- $399,0002 bd2 ba1.8k sqft3736 Jasmine Heights Ave, North Las Vegas, NV 89081For SaleMLS ID #2806260, Helen E. Riley, Simply Vegas. LVR
- $340,1703 bd3 ba1.1k sqft5981 Teeter St, North Las Vegas, NV 89081New ConstructionLennar Homes
- $--2 bd3 ba1.6k sqft2317 Clarington Ave, North Las Vegas, NV 89081AuctionAuction.com 1
- $429,9993 bd3 ba2k sqft6245 Halstead Ct, North Las Vegas, NV 89081For SaleMLS ID #2805065, Samantha Couvrette, Huntington & Ellis, A Real Est. LVR
- $375,0003 bd3 ba1.9k sqft3733 Gallowtree Ave, North Las Vegas, NV 89081For SaleMLS ID #2800794, Bryan Grosh, Weichert Realtors-Millennium. LVR
- $425,0003 bd2 ba1.7k sqft4005 Kristina Lynn Ave, North Las Vegas, NV 89081For SaleMLS ID #2798579, Frances T Jones, LPT Realty, LLC. LVR
- $350,0003 bd3 ba1.7k sqft1015 Appaloosa Hills Ave, North Las Vegas, NV 89081For SaleMLS ID #2800170, Lori A. Takahashi-Rogers, Aloha Properties. LVR
