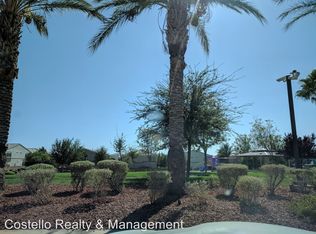
Beautifully updated 2-bedroom, 2-bath upstairs condo in a gated North LV community! This move-in ready home offers approximately 1,010 sq ft of open-concept living space w/ stylish wood-look flooring, modern paint tones, & abundant natural light throughout. The spacious living room flows seamlessly into the kitchen featuring granite-look countertops, breakfast bar seating, ample cabinet space, & included appliances. Designed w/ a desirable dual-primary bedroom concept, each bedroom offers access to its own full bathroom, creating a functional &versatile layout. Convenient in-unit laundry area w/ washer and dryer included. Enjoy your private covered balcony overlooking the community amenities and mature palm-lined grounds. Attached 1-car garage, direct access plus & guest parking. Located near the VA Hospital w/ community pool, spa, parks, easy access to shopping, dining, schools+freeway connections. A wonderful opportunity to enjoy low-maintenance living in a well-maintained community!
Active
Price cut: $5K (7/30)
$220,000
3936 Smokey Fog Ave Unit 201, North Las Vegas, NV 89081
2beds
1,010sqft
Condominium
Built in 2005
-- sqft lot
$-- Zestimate®
$218/sqft
$236/mo HOA
What's special
Modern paint tonesGuest parkingStylish wood-look flooringDual-primary bedroom conceptAbundant natural light throughoutAmple cabinet spaceIncluded appliances
- 119 days
- 752
- 60
Zillow last checked:
Listing updated:
Listed by:
Yvonne Khoo S.0069489 (702)819-0035,
eXp Realty
Source: LVR,MLS#: 2777388 Originating MLS: Greater Las Vegas Association of Realtors Inc
Originating MLS: Greater Las Vegas Association of Realtors IncFacts & features
Interior
Bedrooms & bathrooms
- Bedrooms: 2
- Bathrooms: 2
- Full bathrooms: 2
Primary bedroom
- Description: Ceiling Fan,Ceiling Light,Upstairs
- Dimensions: 11x11
Bedroom 2
- Description: Ceiling Fan,Ceiling Light,Upstairs
- Dimensions: 10x11
Primary bathroom
- Description: Double Sink,Tub/Shower Combo
Dining room
- Description: Dining Area
- Dimensions: 10x10
Kitchen
- Description: Breakfast Bar/Counter,Man Made Woodor Laminate Flooring,Pantry,Solid Surface Countertops
Living room
- Description: Front
- Dimensions: 11x12
Heating
- Central, Gas
Cooling
- Central Air, Electric
Appliances
- Included: Dryer, Dishwasher, Disposal, Gas Range, Microwave, Refrigerator, Washer
- Laundry: Gas Dryer Hookup, Laundry Room, Upper Level
Features
- Ceiling Fan(s)
- Flooring: Carpet, Laminate
- Has fireplace: No
Interior area
- Total structure area: 1,010
- Total interior livable area: 1,010 sqft
Video & virtual tour
Property
Parking
- Total spaces: 1
- Parking features: Attached, Garage, Private
- Attached garage spaces: 1
Features
- Stories: 2
- Patio & porch: Balcony
- Exterior features: Balcony
- Pool features: Community
- Fencing: None
Lot
- Features: Desert Landscaping, Landscaped, None
Details
- Parcel number: 12330510067
- Zoning description: Multi-Family
- Horse amenities: None
Construction
Type & style
- Home type: Condo
- Architectural style: Two Story
- Property subtype: Condominium
- Attached to another structure: Yes
Materials
- Frame, Stucco, Drywall
- Roof: Tile
Condition
- Resale
- Year built: 2005
Utilities & green energy
- Electric: Photovoltaics None
- Sewer: Public Sewer
- Water: Public
- Utilities for property: Underground Utilities
Community & HOA
Community
- Features: Pool
- Subdivision: Centennial Highlands
HOA
- Has HOA: Yes
- Amenities included: Gated, Playground, Pool, Spa/Hot Tub
- Services included: Trash
- HOA fee: $236 monthly
- HOA name: Black Hawk
- HOA phone: 702-953-2226
Location
- Region: North Las Vegas
Financial & listing details
- Price per square foot: $218/sqft
- Annual tax amount: $851
- Date on market: 5/2/2026
- Listing agreement: Exclusive Right To Sell
- Listing terms: Cash,Conventional,VA Loan
- Ownership: Condominium
Estimated market value
Not available
Estimated sales range
Not available
Not available
Price history
| Date | Event | Price |
|---|---|---|
| 7/30/2026 | Price change | $220,000-2.2%$218/sqft |
Source:  LVR #2777388 Report a problem LVR #2777388 Report a problem | ||
| 7/19/2026 | Listed for sale | $225,000$223/sqft |
Source: LVR #2777388 Report a problem | ||
| 6/27/2026 | Contingent | $225,000$223/sqft |
Source: LVR #2777388 Report a problem | ||
| 6/5/2026 | Price change | $225,000-2.2%$223/sqft |
Source: LVR #2777388 Report a problem | ||
| 5/2/2026 | Listed for sale | $230,000+31.4%$228/sqft |
Source: LVR #2777388 Report a problem | ||
| 6/15/2021 | Sold | $175,000+2.9%$173/sqft |
Source: LVR #2277313 Report a problem | ||
| 5/15/2021 | Pending sale | $170,000$168/sqft |
Source: LVR #2277313 Report a problem | ||
| 5/15/2021 | Contingent | $170,000$168/sqft |
Source: LVR #2277313 Report a problem | ||
| 5/11/2021 | Listed for sale | $170,000$168/sqft |
Source: LVR #2277313 Report a problem | ||
| 3/15/2021 | Pending sale | $170,000$168/sqft |
Source: LVR #2277313 Report a problem | ||
| 3/11/2021 | Listed for sale | $170,000+179.1%$168/sqft |
Source: LVR #2277313 Report a problem | ||
| 12/24/2010 | Listing removed | $60,900$60/sqft |
Source: Prudential Americana Group #986769 Report a problem | ||
| 12/17/2010 | Listed for sale | $60,900-0.3%$60/sqft |
Source: Prudential Americana Group #986769 Report a problem | ||
| 1/14/2010 | Sold | $61,100$60/sqft |
Source: Agent Provided Report a problem | ||
Public tax history
Tax history is unavailable.
Monthly payment
Est. payment
Payment breakdown
Explore the cost of this home by adjusting the details. Changes won't be saved.Climate risks
Neighborhood: 89081
Nearby schools
Schools provided by the listing agent
- Elementary: Dickens, D. L. Dusty,Dickens, D. L. Dusty
- Middle: Findlay Clifford O.
- High: Legacy
Source: LVR. This data may not be complete. We recommend contacting the local school district to confirm school assignments for this home.
- $295,0003 bd3 ba1.2k sqft3936 Smokey Fog Ave #101-2, North Las Vegas, NV 89081Sold

- $229,0002 bd2 ba1k sqft3936 Smokey Fog Ave #1, North Las Vegas, NV 89081Off Market
- $295,0003 bd3 ba1.2k sqft3936 Smokey Fog Ave #2, North Las Vegas, NV 89081Sold

- $273,6003 bd2 ba1.3k sqft3936 Smokey Fog Ave #3, North Las Vegas, NV 89081Off Market
Similar homes
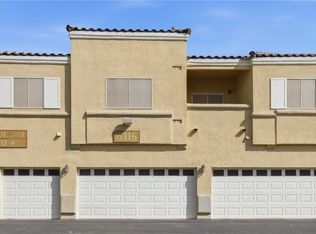
- $237,0002 bd2 ba1k sqft6320 Snap Ridge St Unit 201, North Las Vegas, NV 89081For Sale
 MLS ID #2799455, Ruth Martinovich, Select Properties Group. LVR
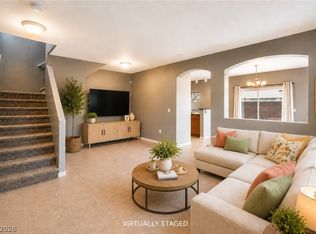
 - $285,0003 bd3 ba1.2k sqft6316 Snap Ridge St Unit 101, North Las Vegas, NV 89081For Sale
 MLS ID #2759210, Jasmine N. Bega, Sphere Real Estate. LVR
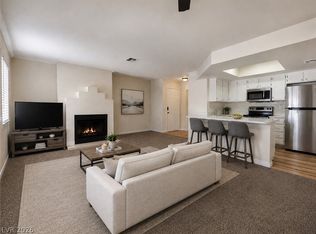
 - $298,8803 bd3 ba1.3k sqft6329 Snap Ridge St #3, North Las Vegas, NV 89081For Sale
 MLS ID #2747389, Daniel A. Martinez, Signature Real Estate Group. LVR
 - $225,0002 bd2 ba998 sqft8600 W Charleston Blvd APT 2200, Las Vegas, NV 89117For Sale
 MLS ID #2811550, Diana J. Albiston, Shelter Realty, Inc. LVR
