This 2-bedroom, 2-full-bath townhome offers the rare benefit of no monthly or annual HOA dues. Major updates have already been completed, including the A/C, roof, and water heater, giving you a peace of mind on some of the home’s biggest expenses.
Inside, you’ll find spacious bedrooms with plenty of room to unwind. Enjoy a comfortably sized, partially covered back patio that’s perfect for relaxing or entertaining. The property also includes two covered carport parking spaces and an additional storage shed for extra convenience.
With great bones and plenty of potential, this townhome is a fantastic opportunity to update and customize the interior to match your personal style and make it truly your own. Whether you’re a first-time homebuyer, investor, or someone looking to create your dream space, this home offers exceptional value and endless possibilities.
For sale
Price cut: $10K (7/2)
$170,000
6320 Rumford Ln, Houston, TX 77084
2beds
1,254sqft
Townhouse
Built in 1980
2,238 Square Feet Lot
$-- Zestimate®
$136/sqft
$-- HOA
What's special
- 82 days
- 137
- 10
Zillow last checked:
Listing updated:
Listed by:
Tram Nguyen TREC #0623640 832-715-0295,
Intercontinental Properties
Source: HAR,MLS#: 95670353
Facts & features
Interior
Bedrooms & bathrooms
- Bedrooms: 2
- Bathrooms: 2
- Full bathrooms: 2
Kitchen
- Features: Breakfast Bar
Heating
- Natural Gas
Cooling
- Electric
Appliances
- Included: Disposal, Electric Oven, Electric Range, Dishwasher, Washer/Dryer
Features
- All Bedrooms Down
Interior area
- Total structure area: 1,254
- Total interior livable area: 1,254 sqft
Property
Parking
- Total spaces: 2
- Parking features: Detached Carport
- Carport spaces: 2
Features
- Levels: One
- Stories: 1
Lot
- Size: 2,238 Square Feet
Details
- Parcel number: 1144910110093
Construction
Type & style
- Home type: Townhouse
- Architectural style: Traditional
- Property subtype: Townhouse
Materials
- Brick
- Foundation: Slab
- Roof: Composition
Condition
- New construction: No
- Year built: 1980
Utilities & green energy
- Water: Water District
Community & HOA
Community
- Subdivision: Langham Creek Colony T/H
Location
- Region: Houston
Financial & listing details
- Price per square foot: $136/sqft
- Annual tax amount: $3,282
- Date on market: 6/18/2026
Estimated market value
Not available
Estimated sales range
Not available
$1,541/mo
Price history
| Date | Event | Price |
|---|---|---|
| 7/2/2026 | Price change | $170,000-5.6%$136/sqft |
Source:  HAR #95670353 Report a problem HAR #95670353 Report a problem | ||
| 6/18/2026 | Listed for sale | $180,000$144/sqft |
Source: HAR #95670353 Report a problem | ||
Public tax history
Tax history is unavailable.
Monthly payment
Est. payment
Payment breakdown
Explore the cost of this home by adjusting the details. Changes won't be saved.Climate risks
Neighborhood: 77084
Nearby schools
Schools provided by the listing agent
- Elementary: Horne Elementary School
- Middle: Truitt Middle School
- High: Cypress Falls High School
Source: HAR. This data may not be complete. We recommend contacting the local school district to confirm school assignments for this home.
Similar homes
- $170,4223 bd3 ba1.8k sqft6424 Kentwick Dr #24/3, Houston, TX 77084For Sale
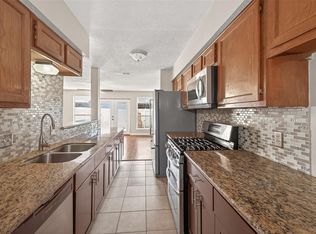 MLS ID #69973285, Raquel Williams, Weichert, Realtors - The Murray Group. HAR
 - $158,0003 bd3 ba1.6k sqft6023 Yorkglen Manor Ln, Houston, TX 77084For Sale
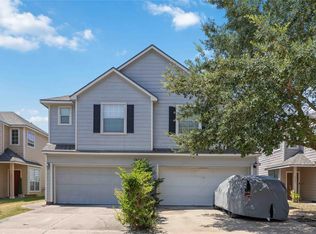 MLS ID #88969901, Alexander Watkins, eXp Realty LLC. HAR
 - $187,9002 bd3 ba1.4k sqft6476 Alisa Ln #615, Houston, TX 77084For Sale
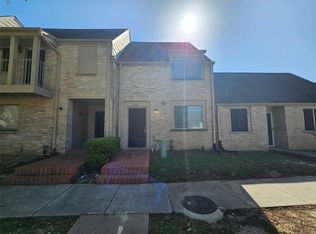 MLS ID #13679311, Carlos Chavez II, Carlos Chavez, Broker. HAR
 - $179,9992 bd3 ba1.1k sqft15309 Kingfield Dr #9, Houston, TX 77084For Sale
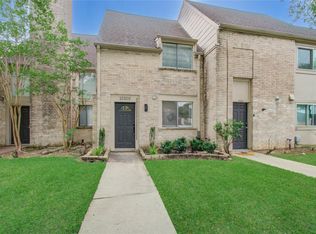 MLS ID #96128689, Terry Kraemer, ADT Realty Brokers. HAR
