Welcome to the spacious 4-bedroom, 3.5-bath home in the desirable Timber Valley! This 1.5-story home offers approximately 3,400 sq. ft. of living space, new carpet, a finished basement, attached 2-car garage, and a level corner lot. Convenient Raytown location close to shopping, dining, and major roadways. Come see all this home has to offer!
Active
$410,000
6322 Ridgeway Ave, Kansas City, MO 64133
4beds
3,400sqft
Single Family Residence
Built in 1996
0.32 Acres Lot
$-- Zestimate®
$121/sqft
$-- HOA
What's special
- 4 days
- 1,097
- 80
Likely to sell faster than
Zillow last checked:
Listing updated:
Listed by:
Mike White 913-963-5615,
ReeceNichols - Leawood,
KBT Leawood Team 913-239-2069,
ReeceNichols - Leawood
Source: Heartland MLS as distributed by MLS GRID,MLS#: 2643501
Facts & features
Interior
Bedrooms & bathrooms
- Bedrooms: 4
- Bathrooms: 4
- Full bathrooms: 3
- 1/2 bathrooms: 1
Primary bedroom
- Level: Main
Bedroom 2
- Features: Carpet, Walk-In Closet(s)
- Level: Upper
Bedroom 3
- Features: Carpet
- Level: Upper
Bedroom 4
- Features: Carpet
- Level: Upper
Primary bathroom
- Features: Double Vanity, Separate Shower And Tub, Walk-In Closet(s)
- Level: Main
Bathroom 2
- Level: Upper
Bathroom 3
- Level: Upper
Family room
- Level: Main
Half bath
- Level: Main
Kitchen
- Level: Main
Utility room
- Level: Lower
Heating
- Forced Air
Cooling
- Attic Fan, Electric
Appliances
- Included: Dishwasher, Disposal, Electric Range
- Laundry: Main Level, Off The Kitchen
Features
- Ceiling Fan(s), Vaulted Ceiling(s), Walk-In Closet(s)
- Flooring: Carpet, Tile
- Doors: Storm Door(s)
- Windows: Storm Window(s), Thermal Windows
- Basement: Finished
- Number of fireplaces: 2
- Fireplace features: Basement, Family Room
Interior area
- Total structure area: 3,400
- Total interior livable area: 3,400 sqft
- Finished area above ground: 2,338
- Finished area below ground: 1,062
Property
Parking
- Total spaces: 2
- Parking features: Attached
- Attached garage spaces: 2
Features
- Patio & porch: Patio
Lot
- Size: 0.32 Acres
Details
- Parcel number: 44330081400000000
- Special conditions: As Is
Construction
Type & style
- Home type: SingleFamily
- Architectural style: Traditional
- Property subtype: Single Family Residence
Materials
- Frame, Stone Trim
- Roof: Composition
Condition
- Year built: 1996
Utilities & green energy
- Sewer: Public Sewer
- Water: Public
Community & HOA
Community
- Subdivision: Timber Valley
HOA
- Has HOA: No
Location
- Region: Kansas City
Financial & listing details
- Price per square foot: $121/sqft
- Tax assessed value: $400,250
- Annual tax amount: $5,988
- Date on market: 10/2/2026
- Ownership: Private
- Road surface type: Paved
Estimated market value
Not available
Estimated sales range
Not available
Not available
Price history
| Date | Event | Price |
|---|---|---|
| 10/2/2026 | Listed for sale | $410,000+10.8%$121/sqft |
Source:  Heartland MLS as distributed by MLS GRID #2643501 Report a problem Heartland MLS as distributed by MLS GRID #2643501 Report a problem | ||
| 5/20/2022 | Sold | -- |
Source: Heartland MLS as distributed by MLS GRID #2375348 Report a problem | ||
| 4/19/2022 | Pending sale | $369,995$109/sqft |
Source: Heartland MLS as distributed by MLS GRID #2375348 Report a problem | ||
| 4/16/2022 | Listed for sale | $369,995+51.6%$109/sqft |
Source: Heartland MLS as distributed by MLS GRID #2375348 Report a problem | ||
| 5/6/2016 | Sold | -- |
Source: Heartland MLS as distributed by MLS GRID #45001_1955070 Report a problem | ||
| 3/6/2016 | Pending sale | $244,000$72/sqft |
Source: ReeceNichols Lees Summit #1955070 Report a problem | ||
| 1/29/2016 | Price change | $244,000-2%$72/sqft |
Source: ReeceNichols Lees Summit #1955070 Report a problem | ||
| 11/11/2015 | Price change | $249,000-7.4%$73/sqft |
Source: ReeceNichols Lees Summit #1955070 Report a problem | ||
| 8/23/2015 | Price change | $269,000-2.2%$79/sqft |
Source: ReeceNichols Lees Summit #1955070 Report a problem | ||
| 6/9/2015 | Price change | $275,000-8.3%$81/sqft |
Source: Mc Clain Brothers Real Estate #1922981 Report a problem | ||
| 4/3/2015 | Price change | $299,900-6%$88/sqft |
Source: McClain Brothers Real Estate #1922981 Report a problem | ||
| 2/19/2015 | Listed for sale | $319,000$94/sqft |
Source: McClain Brothers Real Estate #1922981 Report a problem | ||
Public tax history
| Year | Property taxes | Tax assessment |
|---|---|---|
| 2025 | $5,988 +0% | $76,047 +15% |
| 2024 | $5,985 +0.6% | $66,129 |
| 2023 | $5,947 +8.3% | $66,129 +12.6% |
| 2022 | $5,493 +0% | $58,711 |
| 2021 | $5,492 +8.7% | $58,711 +10% |
| 2020 | $5,055 +1.9% | $53,393 |
| 2019 | $4,959 | $53,393 +19.3% |
| 2018 | $4,959 +16% | $44,774 |
| 2017 | $4,274 +4.7% | $44,774 +0.5% |
| 2016 | $4,084 +2.4% | $44,541 +3% |
| 2014 | $3,990 -1% | $43,244 |
| 2013 | $4,032 +0.4% | $43,244 |
| 2012 | $4,016 +1.9% | $43,244 |
| 2011 | $3,941 +2.1% | $43,244 +1.8% |
| 2010 | $3,861 -9.2% | $42,500 |
| 2009 | $4,254 +12.1% | $42,500 -16% |
| 2008 | $3,796 +9.1% | $50,596 |
| 2007 | $3,479 +0.2% | $50,596 +10% |
| 2006 | $3,473 +12.1% | $45,995 |
| 2005 | $3,098 +0% | $45,995 +13% |
| 2004 | $3,097 +3.5% | $40,705 |
| 2003 | $2,994 +0.3% | $40,705 +6% |
| 2002 | $2,986 +12% | $38,400 |
| 2001 | $2,667 | $38,400 |
Find assessor info on the county website
Monthly payment
Est. payment
Payment breakdown
Explore the cost of this home by adjusting the details. Changes won't be saved.Climate risks
Neighborhood: Timber Valley
Nearby schools
Schools provided by the listing agent
- Elementary: Norfleet
- Middle: Raytown
- High: Raytown
Source: Heartland MLS as distributed by MLS GRID. This data may not be complete. We recommend contacting the local school district to confirm school assignments for this home.
Similar homes
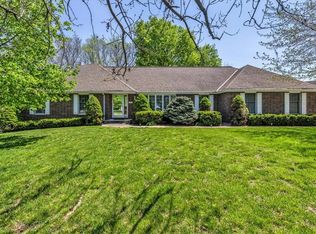
- $--4 bd4 ba3.2k sqft13312 E 54th St, Kansas City, MO 64133Auction
 Auction.com 2
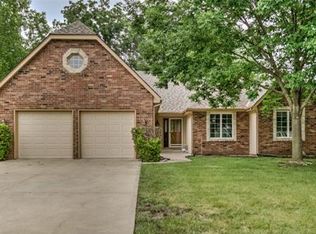
 - $450,0004 bd3 ba3.2k sqft12309 E 63rd Ter, Kansas City, MO 64133For Sale
 MLS ID #2631046, Thrive RealEstate KC Team, KW KANSAS CITY METRO. Heartland MLS as distributed by MLS GRID
 - $364,9994 bd3 ba3.5k sqft6012 Woodside Ave, Kansas City, MO 64133For Sale
 MLS ID #2641543, Ailynn Lindo, 1st Class Real Estate KC. Heartland MLS as distributed by MLS GRID
 - $380,0004 bd3 ba3.1k sqft5768 Cottage Ave, Kansas City, MO 64133For Sale
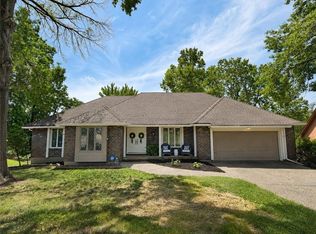 MLS ID #2627961, Christy Tulipana, Platinum Realty LLC. Heartland MLS as distributed by MLS GRID
